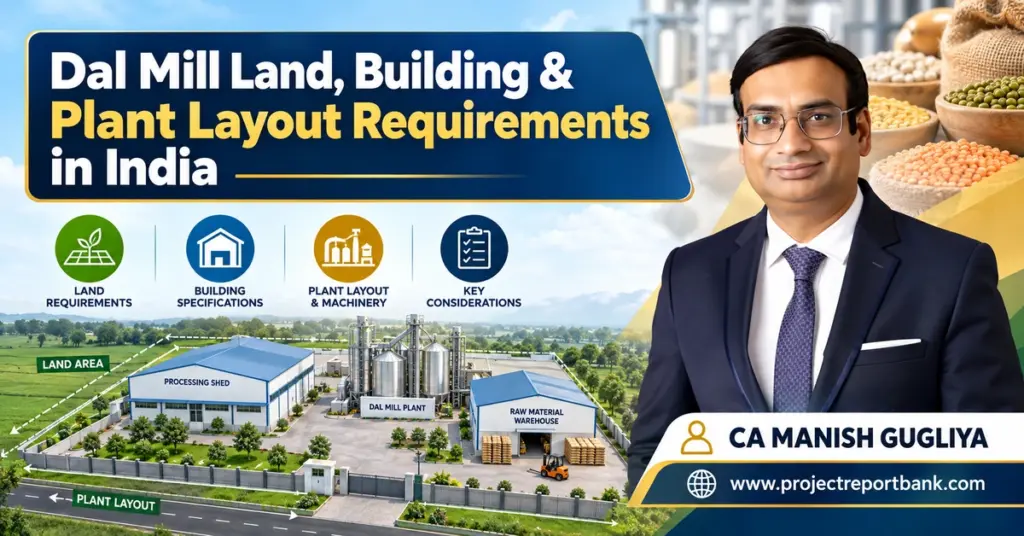
Setting up a dal mill requires careful planning of land and space requirements well before machinery is finalised. A well-planned layout optimizes workflow and increases productivity, while a poorly sized plot or awkward building design can permanently raise operating costs and limit future growth. This article covers actual dal mill land requirement in India for capacities from 5 TPD to 50 TPD, with practical guidance on sheds, warehouses, plant layout and infrastructure planning for investors and project promoters.
Key Takeaways
- For a typical 10 TPD dal mill, promoters usually plan an indicative plot of around 20,000–25,000 sq ft with 9,000–11,000 sq ft covered area. A 5 TPD plant can often start small on 10,000–12,000 sq ft. Medium-scale dal mills generally require 10,000 to 21,500 sq ft, while large-scale dal mills require a minimum of 2 acres of land. These are planning assumptions, not fixed standards.
- Efficient dal mill plant layout, warehouse sizing and internal material flow often impact profitability more than machinery selection alone, because they affect labor, power consumption, wastage and working capital requirements.
- Land and building planning is critical from a bank finance and project report perspective. Lenders examine adequacy of infrastructure, realistic civil cost estimates and scope for future expansion before sanctioning a bank loan.
- A dal mill project typically costs ₹15 lakh to ₹1 crore depending on capacity and automation, with civil works often accounting for 20–35% of total project cost in small and medium dal mills.
- Project Report Bank, led by CA Manish Gugliya (FCA, DISA, 20+ years experience), prepares customised DPRs, CMA Data and bankable project reports for dal mill projects based on the promoter’s land, production capacity and technology choice.
Introduction – Why Land and Plant Layout Planning Matters
The dal mill business in India continues to see high demand driven by the country’s position as the world’s largest pulse consumer. Dal mill plants typically process 1.5 to 10 tons per hour depending on scale, and a dal mill plant requires sufficient space for machinery and storage to operate at designed capacity. Land, building and layout decisions are largely irreversible once construction starts, making thorough research at the planning stage essential for long-term success.
Wrong site size or awkward plant layout leads to double handling of materials, product damage, congestion during truck loading and lower effective plant utilisation. Investments for setting up a dal mill include land purchase, machinery, and utilities, and civil works frequently account for 20–35% of total project cost. Proper planning of these elements directly affects operational efficiency, worker safety, dust control, quality assurance, FSSAI compliance and the ability to scale from 5 TPD to 20 TPD as market demand grows.
From a professional advisory perspective, the land and layout norms presented here are indicative planning ranges used in real Indian DPRs. For detailed cost breakdowns, promoters may refer to the separate discussion on dal mill project setup cost and investment.
How Much Land Is Required for a Dal Mill in India?
Land requirement depends on capacity (5, 10, 20, 50 TPD), degree of automation, raw material stock days, product range and local building by-laws. Total plot area differs from covered built-up area. Most MSME dal mills keep 40–60% of plot as open circulation, setbacks, roads, future expansion and green belt per industrial norms. Small-scale dal mills typically require 1,000 to 1,500 sq ft of space for very basic cleaning and grading operations, while commercial production units need substantially more.
| Capacity | Approx. Plot Area (sq ft / sq m) | Built-Up Area (sq ft) | Processing Shed | Raw Material Warehouse | Finished Goods Warehouse | Utilities & Admin | Expansion Provision |
|---|---|---|---|---|---|---|---|
| 5 TPD | 10,000–12,000 / 930–1,115 | 4,500–5,000 | ~2,000 | ~1,200 | ~800 | ~500 | ~15% of plot |
| 10 TPD | 20,000–25,000 / 1,860–2,320 | 9,000–11,000 | ~4,200 | ~2,500 | ~2,000 | ~1,000 | ~15–20% of plot |
| 20 TPD | 35,000–45,000 / 3,250–4,180 | 16,000–18,000 | ~7,500 | ~4,500 | ~3,500 | ~1,500 | ~20% of plot |
| 50 TPD | 80,000–1,00,000 / 7,430–9,290 | 35,000–40,000 | ~16,000 | ~9,000 | ~7,000 | ~3,000 | ~20–25% of plot |
These areas are indicative engineering–finance planning norms based on typical Indian MSME dal mills operating one shift with 15–30 days of raw material and finished goods inventory. Requirements must be customised in a detailed project report based on actual machinery dimensions, product mix and local regulations. Promoters processing multiple pulses at scale should refer to capacity-specific planning guides for deeper analysis.
Dal Mill Site Selection and Industrial Land Requirements
After deciding approximate land area, the next step is choosing the right industrial plot. Wrong location decisions permanently increase logistics and operating cost of any dal mill business.
Key site selection factors include:
- Industrial zoning or land use approval (industrial estate vs. agricultural land conversion requiring CLU)
- Road connectivity to APMCs and mandis; dal milling requires a clear title deed for land and unrestricted road access
- Proximity to pulse-producing districts (tur from Maharashtra and Karnataka, chana dal from MP and Rajasthan)
- Reliable 3-phase power, water availability, natural drainage and adequate soil bearing capacity
- Rectangular plot shape with good frontage for truck entry and internal circulation
Buying land improves collateral value for bank loan applications but requires higher upfront capital. Leasing reduces initial project cost but may limit custom civil design and future expansion. Dal mills must comply with local municipal trade license regulations, and local approvals may be required based on location. From a DPR perspective, clear land title, long-term lease deeds and non-encumbrance certificates are critical documents.
Dal Mill Building and Industrial Shed Requirements
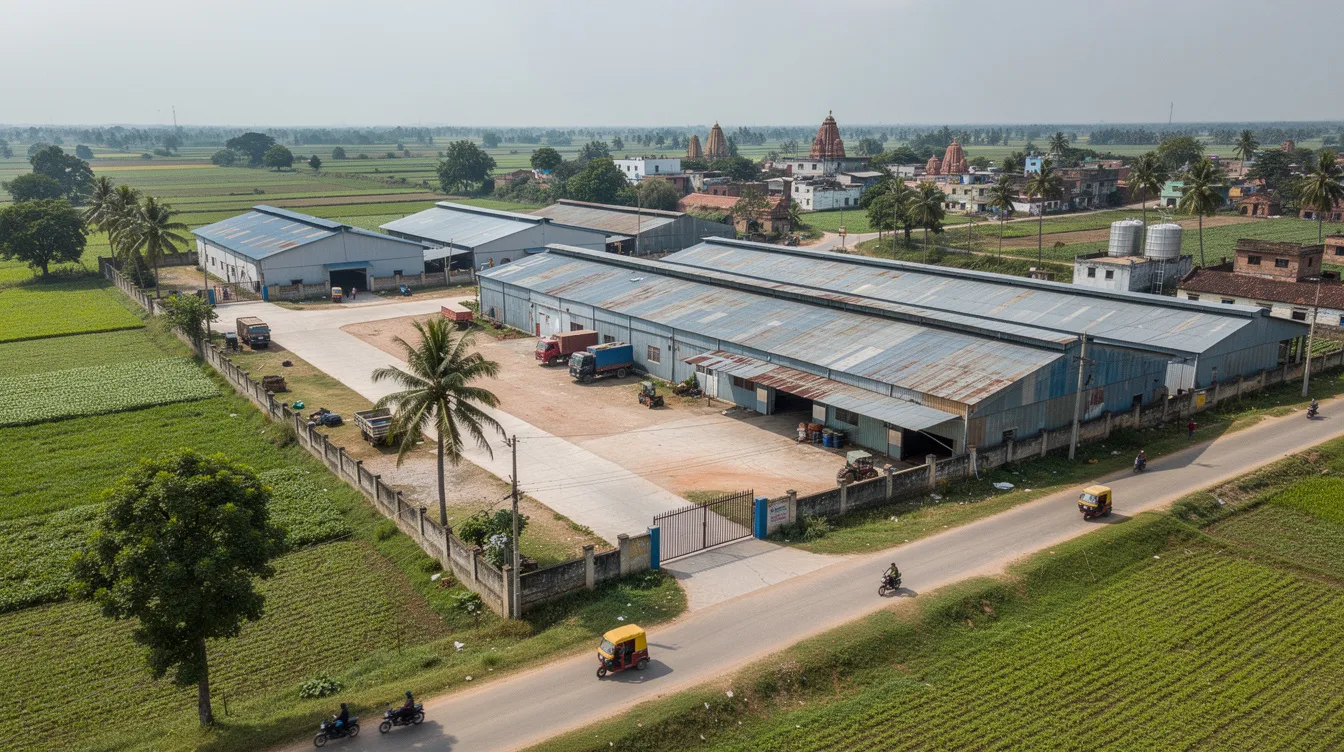
Dal mill building requirements differ from ordinary godowns because of vibrating machinery, dust generation, vertical elevators and food-grade hygiene needs. Dal mill plants require motor power between 150 and 450 HP depending on capacity, and dal mill machinery is designed for low noise and energy consumption, both factors influencing shed design.
Processing sheds typically use steel portal-frame or pre-engineered building (PEB) construction with RCC plinth raised above ground level and industrial concrete flooring. Clear height norms are 6.5–8.0 metres for plants with bucket elevators, cyclone separators and sortex machines, though small semi-automatic dal mills may work with 5.5–6.0 metres. Small dal mills typically require an electrical load of 15 HP to 20 HP.
Separate machine foundations are needed for heavy equipment like dehuskers and splitters. Mezzanine floors in 10–20 TPD plants can improve gravity flow and reduce screw conveyor runs. Environmental aspects include ridge ventilators, dust-collection ducts and bag filters, adequate lighting, non-slippery floors, marked walkways and emergency exits. Fully automatic plants with PLC controls and conveyors need taller sheds, structured floors and better cable management compared to semi-automatic units.
Capacity-Wise Dal Mill Plant Layout Planning
Pulse processing plant layout changes significantly across scales. Smaller plants use single processing lines and combined warehouses, while larger facilities employ multiple parallel lines with separate sheds and mechanised handling.
5 TPD Dal Mill Plant Layout – Indicative Planning
A 5 TPD dal mill typically operates with one processing line in a straight or L-shaped pattern. The layout provides space for raw material receiving near the entrance, pre-cleaning and grading, compact milling and polishing, manual bagging, and a small finished goods area. A single shed of about 60 ft × 80 ft (approximately 4,800 sq ft) with 6 m clear height can accommodate processing plus small storage if additional open plinth is planned for seasonal raw pulse overflow. Entrepreneurs should start small but leave at least one side open for future extension.
10 TPD Dal Mill Plant Layout – Indicative Planning
A 10 TPD dal mill plant layout separates core functions: main processing shed, raw material godown, finished goods godown and a small utility or office block. The processing shed might be approximately 80 ft × 90 ft (7,000–7,500 sq ft) with bucket elevators, gravity flow chutes, screw conveyors and packing machines at the discharge end. Material flow should be one-directional from truck unloading through cleaning, dehusking, grading, polishing, packaging and dispatch. At this scale, basic mechanised handling becomes economical, so layout should include straight aisles and turning space.
| Functional Area | Covered Area (sq ft) | % of Total |
|---|---|---|
| Processing Area | 4,200 | ~42% |
| Raw Material Warehouse | 2,500 | ~25% |
| Finished Goods Warehouse | 2,000 | ~20% |
| Packaging & Quality Control | 500 | ~5% |
| Utilities & Maintenance | 400 | ~4% |
| Admin & Amenities | 400 | ~4% |
20 TPD Dal Mill Plant Layout – Indicative Planning
A 20 TPD dal mill may use two processing lines in parallel housed in a longer shed with separate entry and exit points. Distinct zones should include enclosed pre-cleaning and destoning, central dehusking and splitting with stronger foundations, dedicated polishing and sortex area, and final packaging bay. Raw material godown may be 4,000–5,000 sq ft with separate loading docks for inward and outward trucks. Internal roads should have at least 6 m width for truck turning radius.
50 TPD Integrated Pulse Processing Plant Layout – Indicative Planning
A 50 TPD integrated pulse processing plant usually handles multiple pulses including pigeon peas (tur), chana, moong, urad and masoor, often with multi-storey G+1 structures. The site plan typically includes central raw material receiving with weighbridge, large warehouse blocks, tall processing buildings with multiple production lines, dedicated sortex and packing sections, utility block (boilers, compressors, transformers), admin block and canteen. Clear segregation between raw and processed areas is essential for hygiene and pest control. Engaging experienced food processing plant architects and using a detailed DPR like the integrated multi-pulse processing plant project report reduces design errors significantly.
Dal Mill Machinery Layout and Material Flow
Once land and building footprints are fixed, machinery layout must follow the logical process sequence. Dal milling involves cleaning, dehusking, and splitting pulses in a defined flow. Quality machinery is crucial for smooth operation and better output.
The standard flow is: Raw Pulse Receiving → Weighment → Pre-Cleaning → Grading → Destoning → Conditioning/Tempering → Dehusking → Splitting → Aspiration → Polishing → Sortex/Colour Sorting → Weighing & Packaging → Finished Goods Storage → Dispatch.
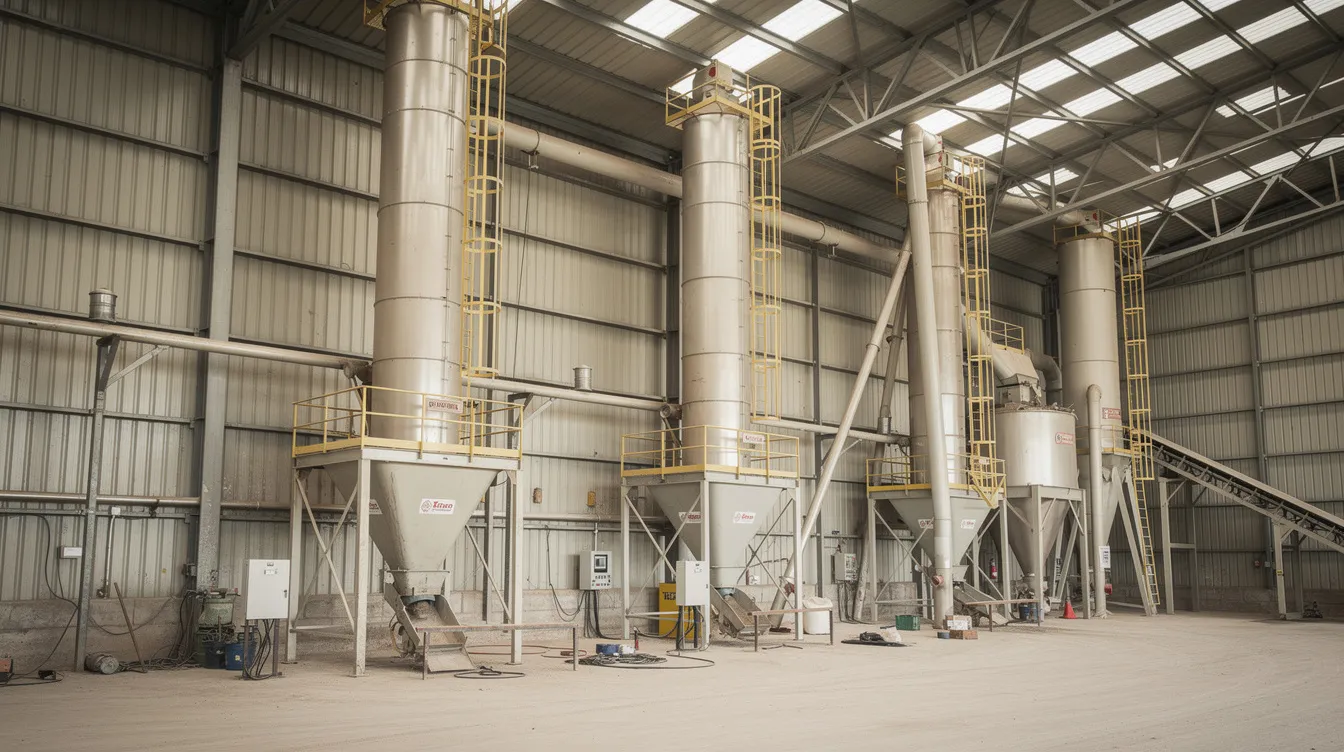
Conditioning methods vary by pulse: toor dal often requires alternate pitting and sun or mechanical drying, while chana dal may need oil or water conditioning. Water mixing involves adding 1.5 to 2.5 kg of linseed oil per ton during conditioning. The dehusking process achieves 50–75% removal of the outer layer in one pass, and recovery of head pulses ranges from 70% to 86%. Polishing improves the appearance of the final product, and dal is packed into bags after quality checks and polishing. Dal mill machinery includes sortex and dryer machines alongside pre-cleaners, graders, destoners, dehusking machines, splitters and bucket elevators.
A good dal mill plant layout with machinery should be linear or U-shaped, avoiding backtracking. Raw pulses should move step-by-step through the line without crossing paths with the final product or waste. Noisy machines should be placed away from the office area, and screw conveyor lengths should be kept reasonable to reduce power consumption. Maintenance access of at least 1 m around major machines is advisable. For detailed equipment specifications, refer to the dal milling process and flow chart guide.
Raw Material Warehouse and Finished Goods Storage
Dal mill factory area requirement is driven as much by warehouse needs as by machinery. Warehousing can consume 40–50% of covered area, especially where promoters hold 30–60 days of raw materials for price arbitrage during harvest seasons. Farmers and traders in MP, Maharashtra, Rajasthan and Karnataka sell directly after harvest, making seasonal procurement planning essential.
Raw material warehouse planning requires high plinth, moisture-proof flooring, adequate ventilation, provision for pallets, rat-proofing and fumigation points with sufficient gangways (1.2–1.5 m). For a 10 TPD unit stocking 30 days of pulses, approximately 2,500–3,000 sq ft is typically needed. Finished goods warehouses need a cleaner environment with FIFO inventory rotation and separate areas for packaging materials such as PP bags and laminates. Moong and urad are susceptible to quality loss under high humidity, while tur and chana are relatively sturdier.
Promoters should work with their CA to determine economically optimal inventory days. Very large warehouses lock up working capital, increase insurance costs and raise total dal mill land and building cost unnecessarily.
Integrated Multi-Pulse Processing Plant Layout
When a promoter plans an integrated pulse processing plant handling tur, moong, urad, chana and masoor, layout complexity increases due to multiple product streams. The approach uses common raw material reception and primary cleaning, followed by separate dehusking and splitting sections where process parameters differ, and a shared sortex and packing hall. Shared machinery (pre-cleaners, aspirators, destoners) reduces capital cost, while pulse-specific equipment (certain dehuskers, polishers) requires dedicated zones with adequate foundations.
Changeover planning is critical. Allocating time and space to clean equipment and ducts between products prevents cross-contamination. Multi-pulse plants need more area for intermediate bins, quality control lab space and complex dust-collection piping. Market research into regional demand patterns helps determine which pulses to prioritise. Value addition through multiple pulse varieties can make the dal mill business a more profitable venture across seasons.
Dal Mill Land Development and Civil Construction Cost
Once approximate land requirement is known, promoters must estimate land development and civil construction cost. A dal mill project typically costs ₹15 lakh to ₹1 crore depending on scale and automation.
Typical land development items include site levelling, compound wall, internal roads, storm-water drains, borewell and basic landscaping. Main building components include processing shed, warehouses, utility room, electrical substation room, DG set platform, office block, labor amenities and covered loading platforms.
Indicative allocation of building cost:
| Component | Share of Building Cost |
|---|---|
| Processing Shed | 30–40% |
| Warehouses | 30–35% |
| Offices & Amenities | 10–15% |
| Roads, Drains & Site Works | 10–20% |
For bank financing, both land cost and building cost must be shown separately in the project cost with civil estimates supported by basic drawings and contractor quotations. Underestimating civil costs is a common reason promoters face working capital shortages during implementation.
Electricity, Water, Utilities and Safety Infrastructure
Utilities and safety infrastructure occupy physical space on the plot and must be factored into dal mill land requirement. Electrical infrastructure includes a substation room positioned near but outside dust-intensive areas, with space for transformer, LT panels, cable trenches and DG set. A backup diesel generator is recommended to prevent production halts during power outages.
Dal milling is largely a dry process with low wastewater generation. Water usage is minimal, primarily for cleaning or conditioning and domestic purposes. Compressed air systems may be required for sortex machines and pneumatic conveyors. Dal mills generally fall under the Green Category according to environmental regulations, but promoters should still obtain pollution control consent.
Safety requirements include fire extinguishers per local fire department guidelines, emergency exits, lightning protection and PPE storage. Statutory requirements include industrial building plan sanction, factory licence where applicable, and obtaining necessary licenses like FSSAI license and GST registration for legal compliance. Compliance requirements vary by state, building size and site classification, so promoters should always verify current local regulations.
Land and Building Requirements for Bank Finance and DPR
Banks examine dal mill land and building details to judge project seriousness, collateral strength and technical feasibility. Prepare a detailed project report for bank loans with proper documentation including plot area details, ownership or long-term lease documents, land use approval, proposed building plan with built-up areas and civil cost estimates.
Banks check whether the proposed plot area, shed size and layout are adequate for stated capacity. Severe under-provision raises doubts about viability. Conversely, excessive investment in non-productive assets strains profitability by increasing term loan burden and reducing DSCR. A typical dal mill requires a Debt Service Coverage Ratio of at least 1.5, and banks typically fund 65–75% of the project cost. CMA data and financial projections are essential for funding approval.
Project feasibility studies assess the commercial viability before committing capital. A typical dal mill project has a net profit margin of 8–15% when operated efficiently. Subsidies under PMFME can cover 35% of eligible project costs, making government schemes and government support important considerations in the business plan. Advanced technology and increasing productivity through proper scale can further enhance profitability.
Promoters should prioritise machinery, utilities and sufficient warehouse space over elaborate office buildings in the initial phase. Project Report Bank prepares customised DPRs ensuring that land and building assumptions are technically sound and aligned with bank expectations. For end-to-end bank finance DPR and loan proposal assistance, entrepreneurs may reach out directly.
Common Mistakes in Dal Mill Land and Layout Planning
Many first-time entrepreneurs focus heavily on dal mill machine quotations but underestimate land and layout planning.
Common mistakes include:
- Selecting too small a plot with no room for future expansion
- Ignoring warehouse requirements, then renting expensive external godowns
- Designing sheds with insufficient clear height for elevators and sortex machines
- Providing inadequate truck circulation space causing loading bottlenecks
- Placing dal mill machinery too close to walls without maintenance space
- Poor positioning of electrical panels inside dusty zones
- Neglecting plinth height, leading to water ingress during monsoons
- Underestimating soil improvement or internal road costs
Preventive actions include starting with capacity-wise layout sketches validated with machinery suppliers, allowing 10–20% additional covered area for future process improvements, maintaining accurate scale drawings as part of the DPR, and taking early guidance from a CA and technical consultant so financial projections are based on realistic land and building investments.
Frequently Asked Questions
How much land is generally required for a 10 TPD dal mill in India?
For planning purposes, many 10 TPD dal mills work comfortably on plots of around 20,000–25,000 sq ft (approximately 1,860–2,320 sq m), with covered built-up area of roughly 9,000–11,000 sq ft. This assumes one-shift operation with 20–30 days of raw pulses and finished goods stock. Final requirement should be frozen only after capacity analysis, market research and preliminary plant layout drawing documented in a DPR.
Can I start a dal mill in a rented industrial shed instead of buying land?
Yes. Many small 5–10 TPD dal mills begin operations in rented industrial sheds, especially in established industrial estates. For bank loans, lenders insist on long-term registered lease agreements with NOC from the owner. Promoters should ensure the shed offers adequate clear height, floor strength, ventilation and correct zoning approvals for food processing before committing to installation of permanent equipment.
What is the difference between total land area and built-up area for a dal mill?
Total land or plot area is the full site measured boundary to boundary. Built-up area refers to the footprint of all constructed spaces including sheds, warehouses, offices and utility rooms. In most Indian industrial projects, only 40–60% of the plot is built-up. The rest remains open for internal roads, parking, green belt, future expansion and mandatory setbacks per local building by-laws. Both figures must be clearly stated in a bank project report.
How should I plan expansion space to reach 50 TPD capacity in future?
Buy or lease a plot sized for ultimate capacity at the outset where feasible, even if initially installing only 10 or 20 TPD machinery. Reserve at least one long side for future shed extension and another zone for additional warehouses. Internal road layout should accommodate higher future truck volumes. Include an expansion roadmap in the DPR so civil foundations, power infrastructure and drainage are initially sized for growth.
How can Project Report Bank help in dal mill land and layout planning?
Project Report Bank, led by CA Manish Gugliya, prepares customised dal mill DPRs integrating capacity planning, land and building sizing, machinery configuration, project cost estimates and detailed financial projections including profitability, DSCR, IRR and payback period. The team aligns plant layout with civil drawings and financial models to ensure proposed investments are bankable. Promoters can share their proposed capacity, location and current land status via WhatsApp for a tailored advisory discussion and professional DPR or CMA Data preparation.