Key Takeaways
- An integrated rice processing plant layout, land requirement and building design must follow capacity, product mix and process flow-never the other way round. Buying land first and fitting equipment later is a recipe for expensive rework.
- There is no single “standard” land requirement. It varies substantially with TPD capacity, number of processing lines, paddy storage days, automation level, packaging configuration and future expansion strategy.
- A multi-line rice processing plant layout must plan separate but coordinated zones for paddy intake, milling, value-added products (poha, puffed rice, snacks, instant products), warehouses, utilities, administration and truck movement-while sharing common infrastructure where feasible.
- A bankable DPR must connect land and building assumptions, machinery layout, utility sizing, storage provision and financial projections into a coherent, verifiable story for lenders.
- As CA Manish Gugliya, practising Chartered Accountant and DPR Consultant at Project Report Bank, I focus on commercially workable layouts and documentation that banks and investors can evaluate with confidence.
Introduction: From Simple Rice Mill to Integrated Multi-Product Complex
Moving from a standalone rice mill to an integrated rice milling and value added products plant transforms every land, building and layout decision. A conventional rice mill plant follows a relatively straightforward paddy-to-polished rice sequence. An integrated rice processing factory layout, however, may combine paddy drying, parboiling, conventional milling, colour sorter sections, poha production, puffed rice lines, instant poha, ready-to-cook rice products and rice snacks-all on a single campus.
This article is a comprehensive guide for Indian promoters, MSMEs and investors who want to design an integrated rice processing plant layout that is technically sound and DPR-ready. The concepts discussed here apply to the 4 TPH to 12+ TPH class of integrated rice plants typically being planned across states like Punjab, Haryana, Uttar Pradesh, Chhattisgarh, Odisha, Tamil Nadu, Andhra Pradesh, Telangana and West Bengal. I will repeatedly emphasise that integrated rice processing plant land requirement and rice processing plant building requirement are always project-specific and must be finalised only after capacity and process flow are frozen.
What Is an Integrated Rice Processing Plant?
A standalone rice mill generally handles only raw paddy to polished rice or parboiled rice. It follows a relatively compact process-intake, pre cleaning, destoning, husking, paddy separation, whitening polishing, grading, and packaging. Combined rice mills, which integrate multiple functions into a single machine unit, process 300 kg/h to 2,000 kg/h and are simpler to operate, but full production lines can handle 5 TPD to over 200 TPD and deliver higher output quality requirements with greater scalability for future expansion.
An integrated rice mill goes further by monetising by-products-using husk as boiler fuel, extracting bran oil, and channelling broken rice into value-added streams. A multi-line rice processing plant adds parallel production lines for poha (rice flakes), puffed rice (murmura), instant mixes and rice snacks. A multi product rice processing plant may even include seasoning, frying, extruding and retail packaging under one roof.
Integration improves utilisation of common utilities-boiler, compressed air, electricity substation-while enhancing by-product monetisation and reducing per-ton fixed cost. Integrated rice processing production lines share raw paddy, cleaning, quality control and sometimes packaging infrastructure. Promoters planning capacity and product mix should refer to the detailed resource on integrated rice processing plant capacity planning and product mix when preparing their DPR.
Why Integrated Rice Processing Plant Layout Is Critical
Layout decisions lock in operating cost, labour movement, energy consumption and expansion flexibility for 15–20 years. A rice mill layout impacts operational efficiency significantly, and once civil structures are erected, rearranging machinery or adding lines becomes prohibitively expensive. A modern rice mill follows a 10-stage process flow, and when you layer in value-added lines, the complexity multiplies.
Key aspects affected by layout include product flow, material flow in rice processing plant, labour movement, segregation between dusty and hygienic zones, fire safety and truck circulation. Consider a practical example: if the colour sorter is placed far from the polishing section with long horizontal conveyors in between, you increase broken grains, energy consumption and re-handling. Poor layout can result in 15-20% lower head rice yield simply due to excessive material handling and backtracking.
A rice processing plant layout for DPR must demonstrate to banks that material movement is logical, safe and efficient. In an integrated rice processing complex layout, you must also plan for simultaneous operation of multiple lines-rice production, poha, puffed rice, snacks-without cross-contamination or traffic bottlenecks. Layouts that ignore clearance requirements lead to maintenance issues and operational inefficiencies that compound over years.
Factors Determining Land Requirement for Integrated Rice Plants
How much land is required for an integrated rice processing plant cannot be answered with a single number. It depends on a set of interlinked factors:
- Installed capacity in TPD or TPH
- Number of product lines (rice only, rice + poha, rice + poha + puffed rice + snacks)
- Paddy storage strategy-covered godown versus silos versus seasonal open storage
- Finished goods inventory days and packaging formats
- Level of automation (manual, semi-automatic, fully automatic)
- Provision for future expansion-additional lines, silos, warehouses
Integrated rice processing plant land requirement in India also depends on local development control rules (setbacks, height limits, ground coverage), fire-safety norms and CPCB siting criteria for rice milling industries. DPRs should show land and building requirement for rice processing plant as a justified range, not a rigid figure copied from another project. Before land purchase, promoters should obtain at least a preliminary rice processing plant layout from machinery vendors and architects to avoid under-sized or awkwardly shaped plots.
Installed Capacity and Its Impact on Land & Building
Moving from 2 TPH to 8–10 TPH integrated capacity multiplies not only machinery but also warehouse, road and utility-area requirements. A 1 TPH rice mill needs a 12-15 m wide shed, while a 4 TPH mill requires an 18-25 m wide shed with significantly greater length and clear height. A 12 TPH rice mill requires a shed of 30-40 m width, often with multi-floor process towers rising to 12–16 m eave height.
Land area scales non-linearly because truck parking, internal roads and fire-tender access must be sized for higher daily inflow and outflow of paddy and finished products. A 4 TPH hi-tech mill needs 1.5 to 2 acres of land for a proper integrated layout. An 8 TPH integrated plant with colour sorting, poha and snack lines will require considerably more-possibly 3–5 acres depending on storage policy. The target capacity dictates everything downstream.
DPR capacity assumptions must be aligned with realistic paddy procurement, target market demand and rice mill financial projections for DPR before freezing built-up area. Increasing production capacity on paper without matching land and infrastructure is a red flag for any lender.
Number of Processing Lines and Product Mix
Integrated rice processing production lines can include a conventional rice mill, parboiling line, poha, puffed rice, instant mixes and snacks-each with its own equipment footprint and space requirements. A plant with only a rice milling process line has very different area requirements compared to a rice mill poha puffed rice plant layout or a multi product food processing plant layout.
Parallel lines require wider buildings or separate sheds, more internal roads for segregated traffic, and larger utility areas to feed steam, air and electricity to multiple blocks. A rice snacks processing plant layout typically needs more hygienic packaging and seasoning areas than raw rice lines, directly affecting zoning and building finishes. Full production lines allow for scalability and future expansion in ways that combined mills simply cannot match.
The DPR should clearly show which lines are planned in Phase I and which are reserved for future expansion so that civil and utility layout can be future-ready from day one.
Paddy Storage Strategy and Raw-Material Warehouses
Paddy storage area requirement is usually one of the biggest drivers of total land for a large scale rice processing plant setup. Rice is a staple food and a seasonal crop, meaning rice cultivation patterns force many mills to procure raw paddy in bulk during harvest and store it for months.
Key strategies differ significantly:
| Strategy | Typical Inventory | Space Impact | Investment Impact |
|---|---|---|---|
| Seasonal bulk procurement | 60–90 days stock | Very large covered godowns | Lower per-ton but high total area |
| Frequent procurement | 20–30 days stock | Moderate raw material storage area | Requires reliable supply chain |
| Silo-based storage | 30–60 days stock | Compact footprint | Higher infrastructure cost |
Post-harvest losses in rice processing can significantly affect quality if storage is poorly designed. Water usage in rice processing can reach 3,000 to 5,000 litres per kg in parboiling operations, creating drainage planning needs near storage zones. Paddy storage should be located close to intake and drying equipment but segregated from polished rice and instant product areas to meet hygienic standards. The rice processing plant warehouse layout should allow separate zones for different rice variety lots, moisture ranges and procurement seasons to support quality and traceability.
Finished-Goods Inventory, Packaging Mix and Warehouse Planning
Finished goods warehouse requirement depends not only on tonnage but also on packaging-bulk bags of white rice versus small consumer packs of high quality rice versus multi-SKU instant products. Finished goods warehouse rice processing must often be split into at least two zones: one for bulk or wholesale bags of polished rice and another for value added rice products with different carton and pallet configurations.
FEFO/FIFO circulation, forklift aisles (typically 2.5–4.5 m wide) and staging areas near loading docks significantly impact rice processing plant area requirement for warehouses. The DPR’s rice processing plant floor plan should sketch broad pallet locations, staging lanes and loading bays so that civil construction and column grid do not obstruct forklift movement. Each finished product warehouse zone may need different shelf life management protocols.
Decisions on finished-goods inventory days are also directly linked to working capital requirement for a rice mill and integrated rice plant, and therefore to bank finance appraisal.
Automation, Material Handling & Provision for Future Expansion
Higher automation-bucket elevator systems, conveyors, automatic packing, palletisation-can reduce labour and improve consistency but demands more vertical space and careful rice processing plant utility layout. Equipment placement should minimise handling and maximise maintenance accessibility, and modular designs allow for future scalability of rice processing plants without major structural changes.
Bucket elevators and conveyors should be aligned with the rice processing plant process flow layout to minimise horizontal movements and avoid backtracking of material streams. Minimising material backtracking is critical for efficient rice processing. Clear corridors and structural slots must be maintained for future installation of additional bucket elevators, colour sorter machines or extra polishing stages.
Reserving a contiguous expansion strip for an additional milling line or value-added building-including future utility corridors and electrical capacity sizing-is essential. Ignoring future expansion at the land-purchase stage often leads to fragmented or inefficient multi-line rice processing plant layout after 5–7 years of growth.
Indicative Land Allocation Philosophy for Integrated Rice Plants
Instead of a single “x acres” answer, promoters should think in terms of proportional allocation of total site area. A general planning framework might look like this:
| Zone | Indicative Share of Total Site |
|---|---|
| Process and production buildings | 25–35% |
| Raw-material and finished-goods warehouses | 15–25% |
| Utility block and by-product areas | 8–12% |
| Internal roads, truck circulation, parking | 12–18% |
| Administrative, lab, worker facilities | 3–5% |
| Greenbelt, setbacks and open area | 8–12% |
| Future expansion reserve | 10–20% |
These are qualitative ranges, not universal standards. Integrated rice processing plant land requirement in India is also constrained by maximum ground coverage and FAR, which differ by industrial estate, gram panchayat or municipal zone. DPRs should explicitly state assumptions on built-up percentage, including fire-safety setbacks and statutory green area. Architects, structural engineers and machinery vendors must coordinate to convert this high-level split into a detailed industrial rice processing plant layout.
Major Buildings and Civil Infrastructure in an Integrated Rice Plant
Typical buildings include the main rice milling block, value-added products block, raw paddy warehouses, finished goods warehouses, utility block, administrative building, QC laboratory, canteen and worker facilities. Rice processing plant building design must differentiate between dusty process buildings and hygienic packaging or value-added buildings in terms of flooring, wall finishes and ventilation.
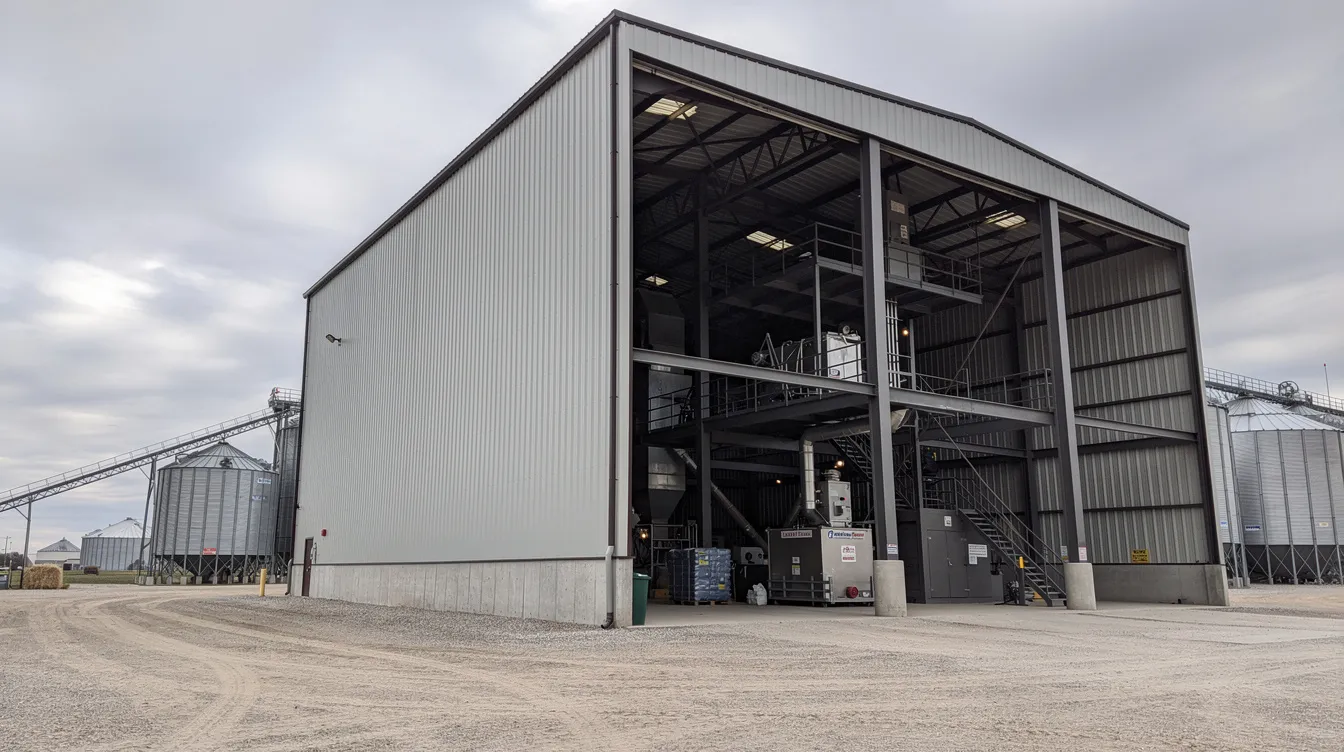
Rice processing plant civil construction should plan process towers-RCC or steel-inside PEB sheds wherever vertical gravity-flow layouts are adopted. Using gravity flow in multi-story setups reduces energy consumption and wear on equipment. Adequate clear height, load-bearing capacity and service shafts for future machinery upgrades must be provided, especially around polishing and colour sorter floors. Detailed building design must comply with local building bye-laws, NBC provisions and any industrial-area architectural norms applicable in the specific state.
Main Rice Milling Building and Process Tower
The main rice mill building houses the core milling process: cleaning and preparation remove dust and foreign material from raw paddy, followed by dehusking which removes the outer husk layer, paddy separation, whitening which removes the bran layer to produce white rice, polishing, length grading which sorts rice based on size, shape and quality, colour sorting and bagging. A modern rice mill follows a 10-stage process flow covering these various stages sequentially.
A multi-floor process tower is preferred for hi-tech rice mills because it uses gravity to reduce bucket elevator requirements and energy consumption. Horizontal layouts may suit smaller capacities or low-ceiling height sheds. Standard practice requires 1.0 to 1.5 m clearance around each machine for maintenance access, operator movement and safety. Layouts that ignore this clearance lead to operational inefficiencies and maintenance issues that escalate over time.
The rice processing plant machinery and building layout must incorporate vendor-recommended clearances and future provision for an extra whitener or colour sorter if premium-quality or export-grade brown rice or polished rice is planned. Readers should refer to the article on rice mill machinery and equipment cost for understanding machinery sizing before finalising building column grid and floor loads.
Value-Added Processing Building: Poha, Puffed Rice, Snacks & Instant Products
A value added rice products plant layout is generally housed in a separate hygienic block, though utilities and raw-material stores are shared with the main mill. Typical sections include the poha flakes line, puffed rice or murmura line, seasoning and mixing area, extruded or fried rice snacks lines, and instant poha or ready-to-cook product preparation zones.
These lines often require different thermal processes-roasters, dryers, fryers-and more stringent moisture and odour control than the basic milling process, which affects building ventilation and chimney design. Effective zoning in a processing plant reduces contamination risks and maintains hygiene. Floors in this block may need food-grade epoxy, washable walls and controlled personnel entry for food-safety audits.
This building should be designed so that additional lines-future instant rice snacks or cup products-can be added without disturbing existing production, aligning with multi product food processing plant layout philosophy.
Raw Material Paddy Warehouse and Godown Layout
Paddy warehouses must balance low construction cost with moisture control, fumigation access and ease of truck unloading. Common layouts include long single-aisle godowns with dock-leveller loading bays, or multiple smaller sheds for different varieties and procurement seasons. Food safety issues including mycotoxins and pesticide residues in rice make proper storage conditions and segregation essential.
Palletised versus floor-stacked paddy storage changes the rice plant warehouse requirement and ceiling height decisions. Paddy warehouses should include sampling platforms, pest-control perimeter, raised plinths and proper drainage to prevent water ingress during monsoon. The paddy warehouse layout is a key annexure in any integrated rice processing plant project report submitted to banks for term loan sanction.
Finished Goods Warehouse and Dispatch Block
This block handles both polished rice and finished value-added products-instant mixes, snacks, cup products-ready for market. The rice processing plant warehouse layout here should separate export-quality polished rice pallets from high-value instant products to avoid cross-odour and mis-picks.
Typical features include dock-leveller equipped loading bays, staging zones, barcode-based pallet racking where used, and separate cages for high-value SKUs. Dispatch planning must allow for both less-than-truck-load shipments for retail distributors and full-truck loads for institutional buyers or export consignments. Truck parking, turning radius and weighbridge position are planned in coordination with this block for smooth rice processing plant truck movement layout.
Packaging Hall Layout and Hygienic Design
Packaging is often the most labour-intensive and space-hungry area in a multi-line rice processing plant layout. Differences between bulk bagging (25–50 kg), retail pouch packing (1–10 kg), stand-up pouches, cup poha packaging and single-serve sachets each need separate machines and floor area. Separate pathways are recommended for raw material and finished product movements to prevent cross-contamination.
The packaging hall should be a relatively clean zone, separated from dusty milling operations, with controlled access, filtered air and clear product flow from process to pallets. Zoning within the hall should cover primary packing (into pouches or cups), secondary packing (into cartons), outer bagging and finished-carton staging to avoid congestion. Promoters evaluating cup-format products should study the cup poha manufacturing and packaging business model for line-specific space and machine planning.
Utility Block, Boiler Room and Common Services Layout
Common utility layout for rice processing plant is a major determinant of safe, efficient operation but is often under-planned in early DPRs. Centralised utilities improve maintenance efficiency and reduce cross-contamination risks when properly designed. Major utilities include:
- Electrical substation and main panel room
- DG set area
- Boiler room (especially where parboiling or steam-based processes are used)
- Air compressor room
- Water treatment plant
- Fire pump house
- Effluent treatment plant rice processing
The utility block should be relatively central to main consumers but appropriately distanced for fire and noise considerations, with clear pipe and cable corridors to each building. Gas and water systems should be planned in the initial design to avoid clutter and rework later. Dust extraction and ventilation systems protect machinery and worker health-the dust collection system rice mill layout must integrate cyclone separators, ducting and bag filters above or beside process towers, with maintenance access and safe dust disposal points.
Energy consumption during rice drying can be very high, making boiler sizing and fuel-yard layout a crucial factor in overall plant design.
Administrative Building, Laboratory and Worker Facilities
Non-process buildings are essential for smooth operations, audits and compliance and must be planned on the master plan from the start. The rice factory administrative building-reception, accounts, purchase, sales, MIS room, meeting room and management offices-is usually located near the main gate but away from heavy truck movement.
The rice processing plant laboratory area requires sample reception from paddy trucks, moisture testing, grading, cooking tests for product development, and micro-biological testing for instant products. Dedicated areas for quality control and hygiene are essential in processing plants. Worker facilities include male and female changing rooms, hand-washing areas before entering hygienic zones, toilets, first-aid room and canteen or rest shelter. These facilities contribute to food safety compliance and worker welfare norms under the Factories Act and FSSAI hygiene guidelines.
Multi-Line Integrated Rice Processing Plant Layout Concept
A typical overall flow from site entry to dispatch shows how different product lines branch off the main rice production line. The integrated sequence runs as follows:
Gate → Weighbridge → Raw paddy sampling → Raw paddy unloading → Pre-cleaning and drying → Raw paddy warehouse → Milling line → Sorting and grading → Product diversion to poha, puffed rice, instant lines → Packaging → Finished goods warehouse → Dispatch.
Layouts must separate eight functional zones to prevent contamination. An integrated rice processing plant requires a sequential process flow where each zone connects logically to the next. Four standard layout configurations exist for Indian rice mills-linear, U-shape, L-shape and multi-floor tower-and the right choice depends on plot shape, capacity and cost control priorities.
The integrated rice processing complex layout should minimise cross-over of raw paddy trucks with finished-product trucks. Common utilities, QC lab and administrative zones remain central and shared between lines, while high-risk thermal or frying operations are located in a segregated wing with proper exhaust and fire protection. The facility design should follow a linear material flow to prevent cross-contamination across all lines.
Rice Milling Line Layout and Process Flow
The conventional rice milling process drives the layout of the main mill building. Stages include pre-cleaning, dehusking, whitening, and sorting, arranged in a gravity-assisted vertical stack where possible. A rice mill typically needs separate conveying lines for each material stream-paddy, brown rice, husk, bran, polished rice and broken rice-to avoid contamination and simplify process control.
Bucket elevators are placed between selected stages, and overuse of horizontal conveyors can increase breakage and energy use. Rubber rolls in the dehusking stage and the paddy separator that follows require careful placement relative to whitening polishing machines on the floors above or below. Planning for a colour sorter position, access and compressed air lines from the beginning is essential, especially for export or premium-branded rice. The layout should maintain a clear distinction between clean zones and high-dust areas throughout the entire process.
Readers should refer to the detailed rice milling process flow chart and production process so that layout is clearly tied to technical process flow in the DPR.
Poha or Rice Flakes Line Integration within the Campus
Poha (rice flakes) lines can be integrated either by feeding from the broken rice stream or by separate paddy processing, depending on product positioning and output quality requirements. The poha line shares raw paddy storage, boiler and steam, compressed air, packaging hall and QC lab with the main mill, but has dedicated soaking, roasting, flaking and drying equipment.
Segregation is required where wet processing, seasoning and drying zones must be separated from dry milling dust to meet food safety and quality expectations. The layout must allow easy movement of semi-finished flakes to drying and seasoning zones without backtracking through raw-material areas. Efficient layouts minimise downtime and allow for preventive maintenance planning across shared and dedicated sections.
Promoters should study the detailed instant poha manufacturing process and production line article when designing poha integration in a multi-line rice processing plant.
Puffed Rice (Murmura) Line Integration and Zoning
Puffed rice lines involve high-temperature roasting and puffing operations, often using sand roasters or modern continuous puffing equipment. These processes are best placed in a thermally segregated zone with good ventilation and fire safety, even though they share common utilities and warehouses with the rice mill.
The flow covers receipt of raw rice or broken rice, conditioning, puffing, sieving, de-dusting, seasoning (if flavoured) and packaging-connecting to warehouses and the packaging hall. Dust and fine particles from puffing must be managed via dedicated dust-collection systems to avoid cross-contamination with polished rice operations. Promoters should review the puffed rice manufacturing plant project report when planning space and utilities for murmura lines.
Instant Poha and Ready-to-Cook Product Area Layout
Instant poha, ready-to-cook rice products and breakfast mixes need higher levels of hygienic design, seasoning and controlled packaging than raw rice or simple flakes. Typical sections include a dry mixing area for spices and premixes, slurry or coating preparation area, seasoning drums, metering and dosing lines and high-speed packaging with nitrogen flushing where required.
This block should have controlled access, filtered air, low dust ingress and well-designed drainage to avoid microbial growth and product spoilage. Planning this layout requires close coordination with specialised machinery vendors; the DPR can reference instant poha and ready-to-cook rice products machinery and ready-to-cook rice breakfast mixes manufacturing for line configuration. Warehouse space for ingredients-spices, oils, premixes-and finished instant products, which have higher unit value and shorter shelf life, must be separate from bulk rice storage.
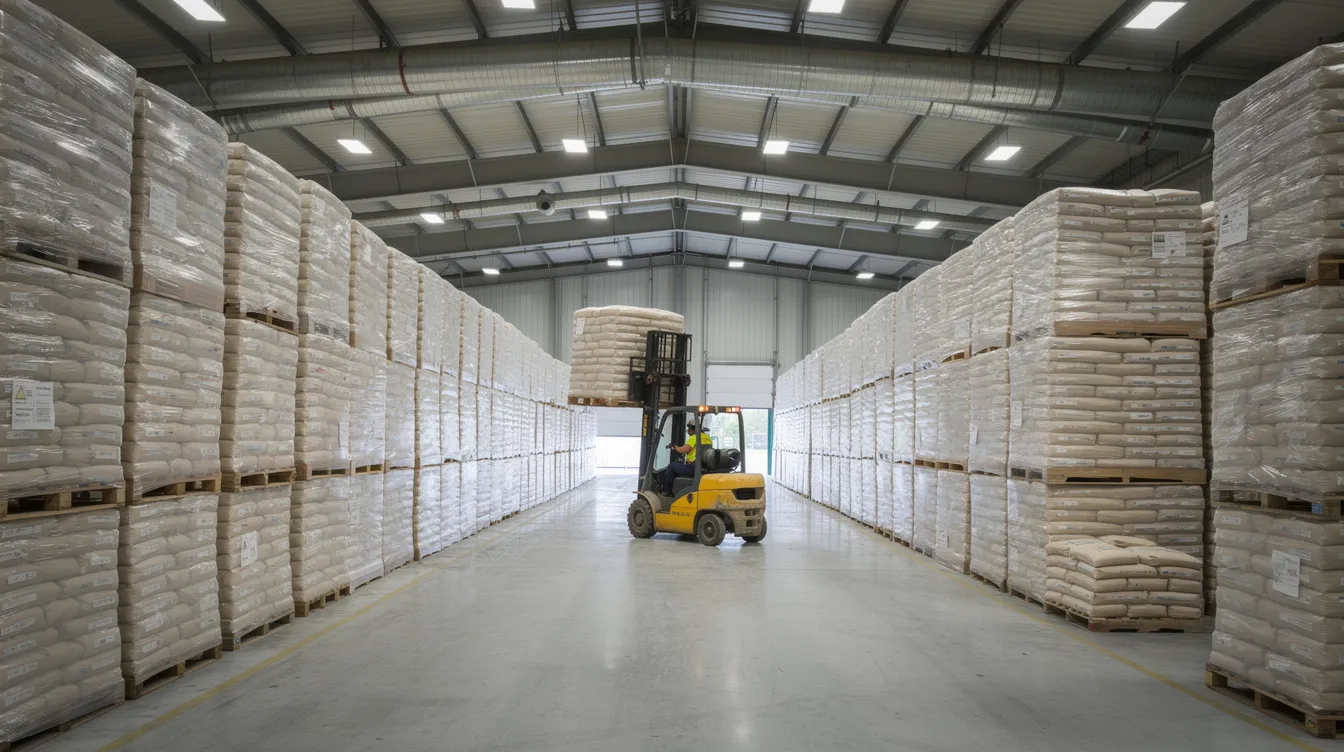
Warehouse Planning and Rice Processing Plant Warehouse Layout
Warehouse design in an integrated rice processing plant must consider multiple categories: paddy, raw materials for value-added products, packaging material, finished rice, finished instant and snack products, and by-products. Raw paddy warehouses are designed for bulk volume and moisture management, whereas finished-goods warehouses focus on SKU organisation, FEFO/FIFO and dispatch efficiency.
The rice processing plant warehouse layout should ensure clear forklift paths, fire exits, segregation of chemical stores (such as fumigants) and easy inventory counting for audits and bank stock statements. By-product warehouses for bran, husk and broken rice should be located downwind and away from high-hygiene zones, but with convenient truck access for bulk buyers. Well-designed warehouse layouts support both operations and financial control, reducing working-capital blockage and demurrage at dispatch points.
Internal Roads, Weighbridge and Truck Movement Layout
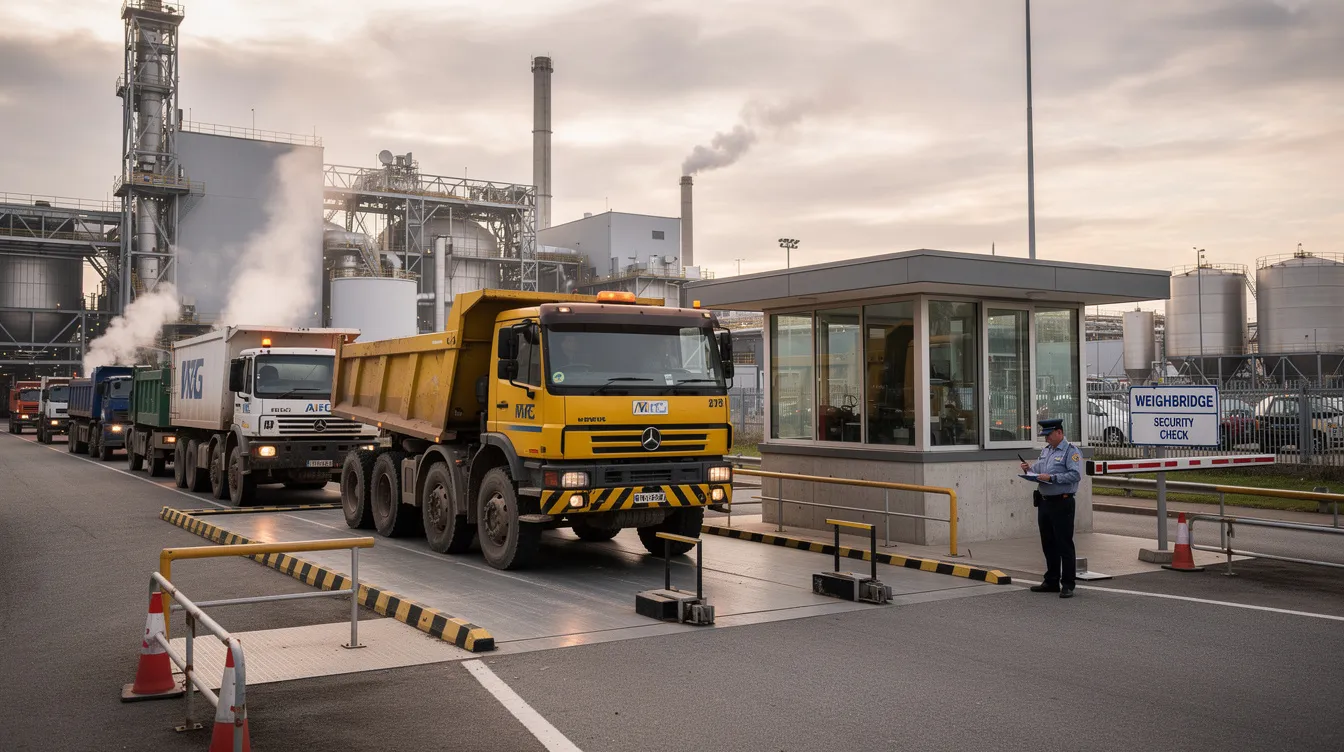
Rice processing plant internal roads and truck movement planning are as important as building layout for daily operation and safety. Practical considerations include separate gates for raw-material entry and finished-goods exit where the plot permits, weighbridge location near the gate but with adequate queue length, and one-way truck circulation to avoid cross-traffic.
Recommended road widths for two-way truck movement are approximately 6–7.5 m, with turning radii of at least 12–15 m for multi-axle vehicles. Pedestrian routes for workers and visitors should be clearly separated from heavy-vehicle routes using markings, railings or different pavements. Truck circulation drawings form an important part of rice processing plant layout for DPR, as they demonstrate practical viability and safety consciousness to appraisers. Reducing unnecessary transportation costs from inefficient truck circulation is a measurable operational benefit.
Utility Layout and Services Distribution
Electrical, water, steam, compressed air and fire-water distribution must be planned at master-plan level, not left to be “adjusted” during erection. The choice between centralised versus distributed utilities-for example, one central boiler and compressor block versus smaller sub-blocks near major consumption areas-has different cost effective implications for a multi-line plant.
Routing of underground and overhead pipelines, cable trays and drainage lines should not obstruct future expansion, truck movement or maintenance access. The rice processing plant utility area should be sized for initial and future loads, with transformer, DG and panel room capacities selected to allow at least one additional processing line later. Good utility layout also reduces energy losses, leakage risk and downtime, directly affecting operating cost and DSCR projections in the DPR.
Rice Husk, Bran and By-Product Handling Areas
An integrated rice processing plant design must treat husk, bran, broken rice and polish as commercial by-products, not as waste, and allocate proper areas for them. Rice processing generates significant waste, including husks and bran, but each has commercial value-husk as boiler fuel or for export, rice bran for bran oil or cattle feed, broken rice for flour or snacks, and polish for feed or nutraceuticals.
These areas should be positioned downwind from the main plant, with fire-safe construction and easy truck access, because husk is combustible and bran is oily. Dust-collection ducts from milling must terminate in safe, easily accessible points for bagging or bulk removal, with minimum dust accumulation on structural members. Efficient by-product layout can contribute materially to project profitability, which should be reflected in the integrated rice processing plant feasibility study and cash-flow projections.
Food Safety and Hygienic Zoning in Plant Layout
Any rice processing plant design must support food-safety certification and FSSAI licensing, particularly where retail-branded and instant products are made. Layouts must comply with FSSAI Schedule 4 for hygiene zoning, requiring physical separation of processing zones between raw-material and dusty zones (paddy intake, milling) and clean high-hygiene zones (polished rice bagging, instant and snack packaging).
FSSAI compliance requires physical separation of processing zones with separate personnel routes. Hand-wash and change rooms at entry to clean zones, pest-control perimeters, proper drainage fall away from buildings, and washable food-contact surfaces on conveyors in clean areas are all mandatory considerations. Instant product packaging in particular must be supported by controlled-environment rooms and robust food-safety practices; readers can refer to instant poha packaging, shelf life and food safety for related considerations. Detailed legal requirements depend on current FSSAI regulations and any customer-specific quality standards-no generic layout automatically guarantees certification.
Fire Safety, Emergency Access and Regulatory Compliance
Rice processing plant fire safety layout is non-negotiable and must be integrated from the concept stage, not retrofitted after construction. Planning requirements include perimeter roads or fire-tender access along key facades, fire-water tanks and pump houses, hydrant loop routing, hose-reel placements inside buildings and emergency exits sized as per applicable building codes.
Fuel storage (HSD tanks, husk yards), boiler houses and electrical rooms must be segregated with appropriate fire-rated walls and clear distances. Dust-explosion risk in husk and bran areas necessitates good housekeeping, dust extraction and avoidance of ignition sources near dust collectors. A single machine malfunction in a dusty zone without proper extraction can trigger serious incidents. Promoters must engage qualified fire and safety consultants and comply with local fire department approval processes; this article provides only planning-level guidance for DPR and land allocation. The straw and husk handling yards need particular attention in fire planning.
Provision for Future Expansion in Land and Building Planning
Expansion planning is one of the most overlooked aspects in rice processing plant expansion planning, leading to expensive rework later. The master plan should reserve contiguous areas for additional milling lines, future silos, additional warehouses or a new value-added products block, including space for future utility corridors.
Good practice includes oversizing the main transformer, panel room space, boiler foundation and compressed-air system to accommodate a planned second line without major reconstruction. Warehouses and packaging halls should be laid out so that extra lines can be inserted or conveyor lines extended without breaking structural walls. These decisions materially affect project finance, because the ability to ramp up capacity on the same land improves project IRR and long-term valuation for investors. Half the battle of future expansion is won at the planning stage.
Capacity Planning, Process Flow and Their Relationship to Layout
Plant layout must follow capacity planning and manufacturing process flow-not the other way round. Buying land first and “fitting” machines later is risky and often results in various factors being overlooked. Promoters should first freeze TPD capacity, product mix across rice, poha, puffed rice, instant products and snacks, quality level targets and desired inventory days, and then develop a process flow for each line.
A consolidated rice processing plant process flow layout-including shared and dedicated stages-is converted into a block layout and then into detailed machinery placement drawings. Integrated layouts should ensure balanced capacities between stages (cleaning versus husking versus polishing versus sorting) to avoid bottlenecks and underutilised machines. Workflow optimization at the planning stage prevents costly corrections during production. Readers should review the specialised guide on integrated rice processing plant capacity planning and product mix before finalising their site plan and DPR assumptions.
Machinery Selection, Vendor Layouts and Coordination with Civil Design
Rice processing plant machinery layout is largely driven by the specific make and model of machines, which differ in footprint, height and service needs. The right equipment from the right machinery supplier determines not just performance but also the building envelope. The iterative process runs as follows:
- Preliminary capacity and product mix finalisation
- Vendor quotations and tentative GA layouts
- Refinement of building dimensions and column grid
- Final vendor GA drawings
- Civil and structural drawings
Integrated rice plant setup often involves more than one vendor-one for the main mill, another for puffed rice, another for snacks-requiring a common master layout to prevent clashes and duplication of utilities. Promoters should study both the integrated value-added rice plant machinery and equipment cost article and the rice mill machinery and equipment cost before locking civil works. Final GA drawings from vendors are essential enclosures in any rice processing plant DPR submitted for bank appraisal.
Manufacturing Process, Material Flow and Their Impact on Layout
Process engineering and plant layout are two sides of the same coin. A clear process-flow diagram is the starting point for any serious industrial rice processing plant layout. For the rice milling line, material flow should avoid crossings between raw and finished streams and should minimise reverse movement or looping conveyors.
Integration with poha, puffed rice and snack lines adds further material streams that should be mapped with separate colour codes when planning layout. Promoters can use the detailed rice milling process flow chart and production process and integrated poha, puffed rice and rice snacks manufacturing process resources to anchor their layout to robust process engineering. Clear material flow diagrams are appreciated by lenders and technical appraisers as they demonstrate seriousness and reduce perceived execution risk. Food security considerations also demand traceable material flows from grain intake to finished product.
Land, Building and Infrastructure Cost in Project Cost Estimation
Integrated rice processing plant infrastructure cost is a major component of overall project cost and must be estimated carefully in the DPR. Cost heads should be broken down systematically:
- Land purchase or lease premium
- Land development and boundary wall
- Internal roads and drainage
- Main factory shed and process towers
- Warehouse buildings
- Utility block
- Administrative building and laboratory
- Worker facilities and greenbelt
- Electrical infrastructure (transformer, HT/LT panel)
- Fire-fighting infrastructure and statutory fees
Construction cost will vary by state, soil conditions, structural system (RCC versus PEB), height requirements and finish level for hygienic areas. The DPR should use local rate data or vetted CPWD/market benchmarks-not arbitrary lump sums. The investment in proper civil infrastructure directly affects long-term operating cost and asset value. Readers should refer to rice mill project cost and means of finance for understanding how land and building costs fit into the total project cost and financing structure. India-specific wheat and rice processing plants both face similar infrastructure planning challenges, though rice plants have additional by-product handling complexity.
Importance of Plant Layout in Bank Finance, DPR and Feasibility
For medium-to-large integrated rice processing plants, banks and financial institutions often ask to see at least a conceptual site layout and building plan along with the DPR. Lenders assess whether the proposed land area is adequate, whether zoning and infrastructure appear realistic for the claimed capacity, and whether expansion is possible on the same site.
A well-argued integrated rice processing plant project report ties together capacity, rice processing plant land and building, machinery list, utility sizing, storage provision and financial projections into a coherent story. Independent feasibility appraisers may physically visit the proposed site and compare the DPR layout with on-ground conditions before recommending sanction. The business case must be visually demonstrable, not just numerically presented.
Promoters planning bank term loans should review both bank loan and project finance for a rice mill plant and rice mill feasibility study and project viability while preparing their integrated project proposal.
Working Capital, Storage Planning and Their Link with Layout
Layout decisions on warehouses and storage days directly influence working-capital requirement and hence overall project viability. Higher paddy inventory days mean a larger paddy godown, more land and building cost but better procurement flexibility-and significantly higher working capital tied in stock.
Integrated plants with multiple product lines also need separate inventories of packaging materials, seasonings, additives and finished SKUs, all of which add to working capital. A realistic working-capital estimate should use the planned storage capacities and turnover cycles implied by the rice processing plant warehouse layout. Growth in product lines invariably increases inventory complexity. Refer to the detailed analysis in working capital requirement for a rice mill to correctly link storage decisions with DPR financials.
Common Plant Layout and Land-Planning Mistakes to Avoid
Many rice processing plant layout mistakes observed in the field stem from rushing into land purchase or civil construction without coordinated planning. The most common mistakes include:
- Buying an undersized or awkwardly shaped plot that cannot accommodate truck turning or future buildings
- Ignoring future expansion-no reserved land, undersized utilities, no structural provision
- Poor truck circulation-raw paddy and finished goods trucks crossing paths, inadequate queue space
- Mixing dusty milling zones and hygienic packaging zones without physical separation
- Undersized warehouses that force outdoor storage during peak season, damaging rice quality
- Scattered utility blocks located far from consumption points, increasing pipe runs and losses
- Locating the colour sorter or packaging far from the finished product warehouse, creating unnecessary handling
- Designing civil structures before final machinery layout, resulting in misaligned columns and unusable bays
The commercial consequences are real: higher operating costs, bottlenecks during peak season, non-compliance with food-safety or fire-safety norms, and difficulty convincing banks to fund further expansion. Correcting layout after commissioning often requires weeks of shutdown and additional crores of rupees, which could have been saved with better initial planning. Engaging experienced DPR consultants, architects and machinery vendors early is cost effective and prevents redesign disasters. No single machine placement decision should be taken without considering its impact on the overall flow.
Example Concept of a Multi-Line Integrated Rice Processing Complex
This section provides only an illustrative conceptual example of an integrated rice processing complex layout-not a ready-to-use engineering drawing or universal standard.
Consider a campus housing a 6–8 TPH rice mill with parboiling, poha, puffed rice, instant poha, breakfast mixes and a small rice snack line, located on a rectangular plot with the main gate at the narrow side. The notional layout flows as follows:
Gate and security → weighbridge → paddy intake and sampling → paddy warehouses → parboiling and drying yard → main mill tower → value-added block → common packaging hall → finished-goods warehouses → by-product yards → utilities → admin and lab block near entry.
In this example, about one-third of the land is kept for future expansion-silos, additional snack lines or cold storage as the product portfolio evolves. Actual rice processing plant land and building planning must be based on specific capacity, products, local rules and detailed engineering. This example is not an approval template. The significant role of a production line-specific layout cannot be overstated.
How Much Land Is Required for an Integrated Rice Processing Plant?
There is no single standard land requirement. The answer depends entirely on project-specific parameters. A practical decision framework considers:
| Factor | Impact on Land |
|---|---|
| Capacity band (2–4 TPH vs 6–8 TPH vs 10–12 TPH) | Proportional to larger buildings, roads, utilities |
| Number of value-added lines | Each additional line adds a building block and utility load |
| Paddy storage days (30 vs 60 vs 90 days) | One of the largest single drivers of total area |
| Extent of parboiling | Adds soaking tanks, dryers, boiler yard |
| Chosen ground coverage percentage | Local rules may cap at 50–60% |
| Automation and material handling | Higher automation may reduce horizontal footprint but needs height |
| Future expansion provision | 10–20% of total site recommended |
A fully integrated 6–8 TPH complex with 60–90 days of paddy stock and multiple value-added lines may need several acres once warehouses, roads, utilities, setbacks and future expansion space are considered. A 4 TPH hi-tech mill needs 1.5 to 2 acres even for the core milling operation alone. Promoters should work backwards from a draft block layout and vendor machine footprints to compute land requirement rather than assuming that any fixed acreage is universally sufficient.
In all cases, some additional percentage of land over initial calculated requirement should be kept as buffer for unknowns, regulatory changes and future expansion opportunities. The export ambitions of a project-meeting international food safety and quality standards-may also add to infrastructure requirements.
Preparing a DPR for an Integrated Rice Processing Plant
A professionally prepared DPR is essential for bank term loan sanction, investor evaluation and internal decision-making for any integrated rice processing plant setup. Key components include:
- Project background and promoter profile
- Market analysis and target market identification
- Capacity and product mix
- Detailed manufacturing process for each line
- Rice processing plant layout for DPR-site plan, block plan, machinery arrangement
- Machinery list with vendor quotations
- Land and building plan with cost estimates
- Utility plan and implementation schedule
- Financial projections-profitability, cash flows, DSCR, IRR, payback period
- Sensitivity analysis to key variables like capacity utilisation and rice prices
Integrated plants require special attention to working capital, especially where long paddy storage seasons and multiple finished product lines are planned. The financial section should cover rice mill project cost and means of finance, and readers should explore connected resources such as rice mill financial projections for DPR, DSCR and loan repayment capacity for a rice mill and rice mill ROI, IRR, payback and sensitivity analysis when preparing their integrated DPR.
Professional DPR, Financial Modelling and Project Finance Advisory
I am CA Manish Gugliya, FCA, DISA (ICAI), a practising Chartered Accountant and DPR Consultant specialising in industrial and food-processing projects. Through Project Report Bank, I assist entrepreneurs and companies with:
- Integrated rice processing plant project report and DPR preparation
- CMA data and financial projections
- Project cost and means-of-finance structuring
- Working-capital assessment
- DSCR analysis and loan repayment capacity evaluation
- ROI and IRR evaluation
- Sensitivity analysis across various factors
- Investor pitch decks and business valuation
- Overall project-finance advisory and documentation
I prepare bankable, analytically strong documentation, but I do not “certify” projected financial statements or guarantee bank finance. Final sanctions depend on banks’ independent appraisal and policy. Detailed engineering tasks-structural design, plant-layout engineering, machinery selection and statutory approvals-should be carried out in coordination with competent plant engineers, architects, machinery suppliers and regulatory authorities.
If you are a promoter planning a medium-to-large integrated rice processing unit in India, I invite you to contact me through www.projectreportbank.com for customised DPR, financial modelling and project-finance support.
FAQ: Integrated Rice Processing Plant Land, Building & Layout
How early should I finalise the integrated rice processing plant layout before starting civil construction?
At least a reasonably detailed block layout and preliminary machinery arrangement from vendors should be available before finalising plot purchase and civil tenders. The recommended staged approach is: first freeze capacity and product mix, then prepare process flow diagrams, then get vendor GA layouts, and only then lock building dimensions, column grids and foundation designs. Rushing into civil work without coordinated layouts often results in misaligned columns, undersized sheds and costly rework that can delay commissioning by months.
Can I start with only a rice mill and add value-added lines like poha and instant products later?
Many promoters successfully follow a phased approach-start with a high-quality rice mill and add poha, puffed rice or instant products after stabilising the core business. However, even if lines will be added later, master planning and land acquisition should account for future buildings, utilities and truck circulation from day one. The DPR should clearly describe Phase I and Phase II scope so that banks see a logical roadmap rather than an ad-hoc expansion plan.
Do banks insist on exact machine-wise floor plans, or is a conceptual layout sufficient?
For most MSME and mid-size industrial loans, banks typically expect at least a conceptual site layout, block plans and a machinery arrangement drawing approved by the main equipment supplier. Very large or complex projects may require more detailed engineering drawings during appraisal or before final disbursement, depending on lender policies. Promoters should submit whichever level of detail is practically available at DPR stage and then update banks through revised layouts as machinery orders and civil drawings are firmed up.
How do local building regulations affect rice processing plant land and building planning?
Local regulations may impose minimum road widths, front and side setbacks, height restrictions, maximum ground coverage or FAR, and parking provisions. Fire authorities may also stipulate clear space for fire-tender movement, hydrant and tank placement, which can reduce usable building footprint. Promoters should consult local architects or planning authorities early to understand these constraints and incorporate them into the integrated rice processing plant layout and DPR.
Is it necessary to locate an integrated rice plant inside an industrial estate, or can it be on agricultural land converted to industrial use?
Both options exist in practice across India. Many plants operate in notified industrial estates, while others are set up on converted agricultural or private industrial plots closer to paddy-growing belts. The choice affects availability of common utilities, effluent-disposal options, regulatory approvals, land price and financing comfort for banks. Promoters should evaluate each site’s legal status, conversion cost, access to main roads and long-term expansion potential before deciding, and reflect this analysis in the DPR’s site-justification chapter.