Key Takeaways
- A multi-tenant agro food processing park is a shared infrastructure campus where multiple independent food processing units operate as tenants, using common utilities, cold storage, warehousing and logistics while the developer earns revenue from leases, rentals and service charges.
- Shared infrastructure significantly reduces duplication of capital investment in power, water, effluent treatment, cold chain infrastructure and warehousing, improving project economics for both developer and tenant.
- A professionally prepared detailed project report covering feasibility study, project cost, means of finance, DSCR, IRR, sensitivity analysis and bankable documentation is essential for securing term loans and attracting investors.
- India’s food processing market is estimated at $182 billion and growing at 14% annually, yet only about 6% of total agro output is processed, representing substantial investment opportunities for organised food parks.
- All figures in this article are illustrative assumptions for DPR planning purposes. Actual investment, profitability and viability depend entirely on project-specific analysis. Project Report Bank, led by CA Manish Gugliya, prepares customised DPRs, financial models and feasibility studies for multi-tenant food processing park projects.
Introduction and Executive Overview
India produces an estimated 500 million tonnes of food annually, yet processes only about 6% of its total agro output. The gap between agricultural production and organised processing represents one of the largest infrastructure investment opportunities in the country. Against this backdrop, the multi-tenant agro food processing park project report has emerged as a critical planning document for developers, SPVs and institutional investors seeking to create professionally managed food processing campuses.
The concept is straightforward. A developer acquires or leases land, installs core infrastructure and common facilities, and then leases ready-built factory sheds or serviced industrial plots to multiple independent food processing businesses. These tenants, ranging from grain milling and spice processing to edible oil refining and frozen food operations, share common utilities such as power distribution, water supply, steam, effluent treatment, cold storage and warehousing. The developer earns from lease rentals, utility service charges and common-area maintenance fees. Each tenant earns from its own manufacturing and sale of food products into domestic and global markets.
With the global processed food market estimated at $3.2 trillion and India’s food processing sector growing at 14% annually, infrastructure-backed food parks offer predictable rental income, diversified tenant bases, long-term lease agreements and direct linkages with agriculture. The Indian dairy sector alone is projected to grow from $62 billion to $108 billion, signalling massive demand for processing infrastructure across multiple food categories.
A bankable DPR for such a project must cover market research, land and infrastructure planning, detailed project cost estimation, means of finance, projected financial statements, DSCR, IRR, sensitivity analysis and risk assessment. This article, written from the professional project finance perspective of CA Manish Gugliya at Project Report Bank, examines each of these components for promoters planning medium to large multi-tenant food parks in India.
What Is a Multi-Tenant Agro Food Processing Park?
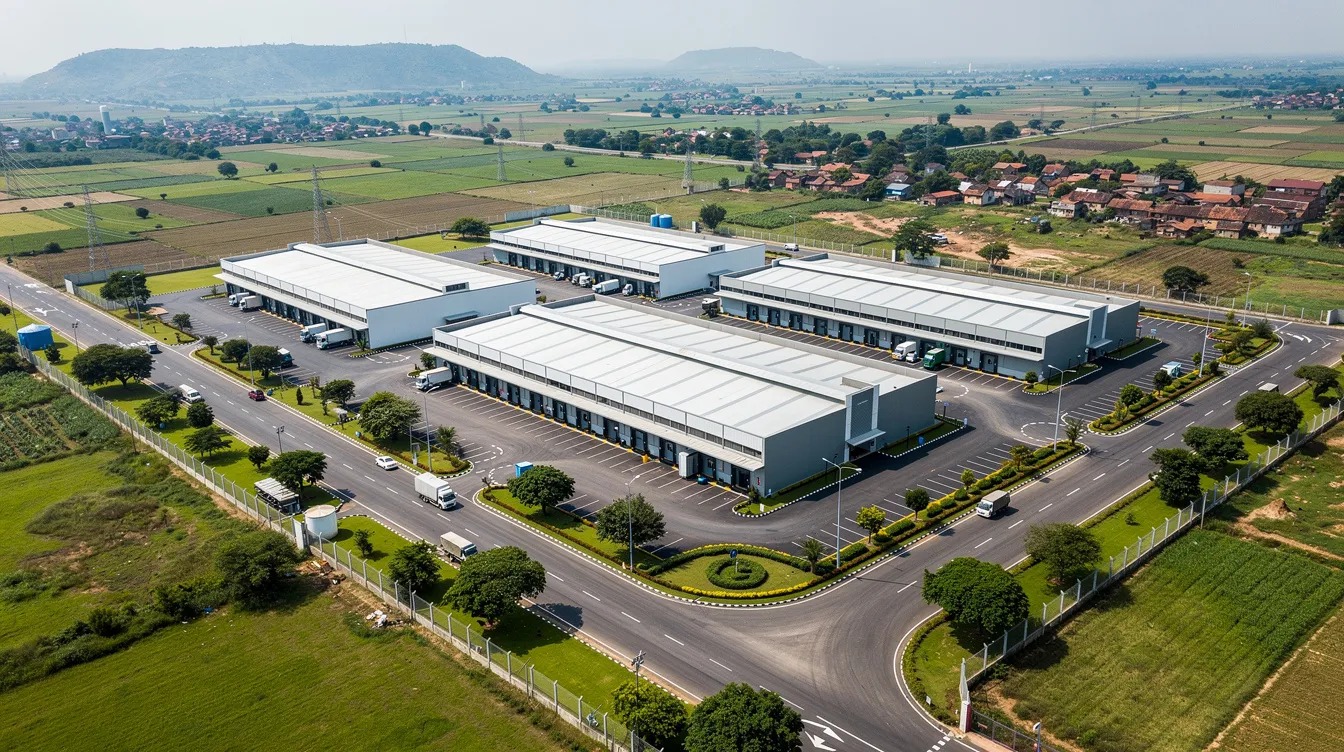
A multi-tenant agro food processing park is a professionally master-planned industrial campus where multiple independent food processing units operate as tenants, sharing common infrastructure, utilities and logistics services. The developer or SPV owns the land, core infrastructure and common facilities. Individual food processing industry tenants lease ready-built sheds or long-term plots and invest in their own plant and machinery.
Multi-tenant parks involve shared utilities and common infrastructure including internal roads, power distribution networks, water supply, steam boiler systems, effluent treatment plants, quality testing laboratories, warehouses and cold storage. Core common infrastructure includes cold storage and warehousing facilities sized to serve the collective needs of all tenants.
Lease and service-agreement frameworks typically involve standardised lease structures with tenures of 9 to 15 years, security deposits, annual escalation clauses, common-area maintenance charges and utility pass-through billing based on metered consumption. Tenant agreements typically involve standardized lease structures and utility service contracts.
In practical terms, one tenant may operate a rice mill, another a millet-based snack food line, a third a spice cleaning and grinding unit, and a fourth an edible oil refining operation. All use common receiving, grading, storage and dispatch infrastructure. Anchor tenants, typically larger integrated food processing plants, de-risk occupancy for the developer. Smaller MSME units fill remaining sheds, creating a diversified tenant base.
Multi-Tenant Food Processing Park Versus Other Industrial Models
Investors must distinguish between different food park and agro industrial formats before finalising a business plan. The following comparison highlights key differences.
| Parameter | Standalone Factory | Agro-Processing Cluster | Multi-Tenant Food Park | Integrated Grain Complex | Mega Food Park (PMKSY) |
|---|---|---|---|---|---|
| Land ownership | Promoter-owned | Mixed | Developer/SPV | Promoter/SPV | SPV per scheme |
| Shared utilities | None | Partial | Extensive | Moderate | Extensive |
| Developer CAPEX | N/A | Limited | High | High | High |
| Tenant CAPEX | Full plant cost | Own machinery | Own machinery | Own lines | Own machinery |
| Revenue model | Product margins | Mixed | Infrastructure rentals | Product + infrastructure | Infrastructure rentals |
| Government scheme linkage | Optional | APC scheme | Optional | Optional | Mandatory |
| Minimum land | No minimum | 10+ acres (APC) | Flexible | Flexible | 50 acres for central processing centre |
A multi-tenant park functions more like an income-generating infrastructure asset than a manufacturing venture. The Mega Food Park Scheme, launched by the Ministry of Food Processing Industries, has specific eligibility requirements. A central processing centre requires a minimum of 50 acres. Privately developed multi-tenant parks may or may not align with those scheme guidelines.
Project Development Models and Ownership Structure
Four typical development models operate in India: private developer-owned parks, SPVs promoted by a group of food companies, public-private partnerships with state agencies, and cooperative or FPO-linked agro industrial parks.
An SPV structure allows the project entity to hold land, raise term loans, sign lease agreements with tenants and contract EPC vendors for infrastructure. Operational models for parks include management strategies for utilities and tenant services, with revenue ownership and O&M responsibilities clearly defined in the SPV agreements. Built-to-suit arrangements, where the developer constructs customised sheds against long-term tenant commitments, yield higher rentals but require greater upfront CAPEX.
For bank finance and investor comfort, clarity of shareholding, promoter track record, ring-fencing of cash flows through escrow mechanisms and robust security packages are essential. Larger food parks may require SPV-level governance structures with independent directors.
Site Selection, Land and Infrastructure Planning
Site selection considers connectivity, land status, zoning approvals, and topography. A feasibility study should assess the agricultural production catchment: agri-cluster analysis maps crop production and surplus yield within a 50 to 100 km radius to verify raw material availability for proposed tenant industries.
Agricultural raw material mapping assesses production volumes within the catchment area for cereals, oilseeds, pulses, spices, fruits and vegetables. Market assessment evaluates local processing capacity versus raw material wastage, identifying gaps where new processing infrastructure can add value.
Land selection criteria include proximity to national highways, access to railway sidings, distance to consumption centres and ports, reliable power from state DISCOMs, assured water sources, and fuel access for boilers. Environmental compliance involves an Environmental Impact Assessment and state clearances, which must be factored into the project timeline.
Illustrative Land-Use Plan for a 25-Acre Park (Assumptions)
| Zone | Approximate Area | Percentage |
|---|---|---|
| Industrial plots and sheds | 12–14 acres | 50–55% |
| Warehouses and cold storage | 3–4 acres | 12–16% |
| Utility block (power, water, ETP, boiler) | 2–3 acres | 8–12% |
| Internal roads and truck yards | 3–4 acres | 12–15% |
| Admin, green belt, future expansion | 2–3 acres | 8–12% |
Multi-Tenant Agro Food Processing Park Infrastructure
Infrastructure is the backbone of the DPR, determining both setup cost and long-term operating reliability. The following components require detailed engineering.
Basic infrastructure: Land levelling, boundary walls, gated security, internal concrete or bituminous roads, stormwater drainage, street lighting and landscaping. Industrial sheds with clear heights of 8 to 12 metres, food-grade flooring, roof insulation and loading docks.
Utility infrastructure: 33/11 kV substations, distribution transformers, LT panels, water storage tanks, ring-main pipelines, fire hydrant networks and diesel generator or solar backup. Parks like HTKR Mega Food Park in Maharashtra plan 40 MW power capacity and 5 MLD water supply for their industrial area.
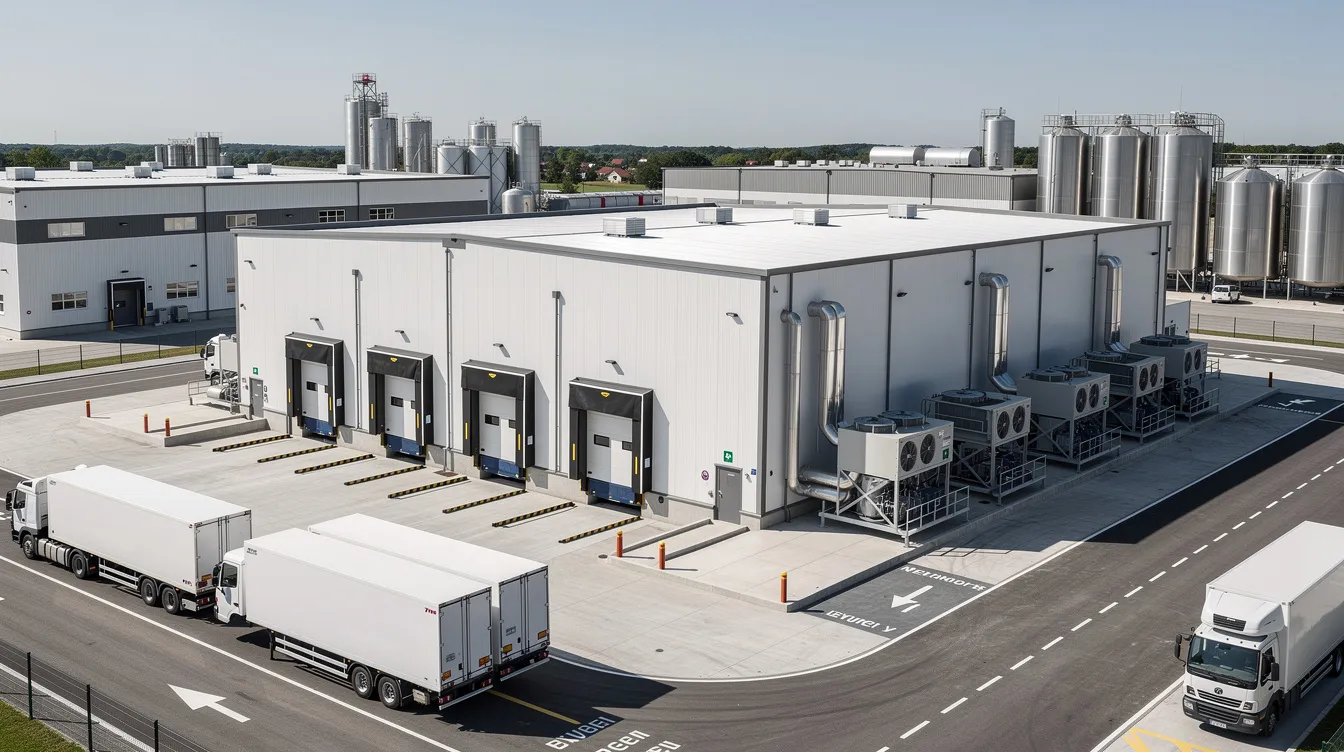
Common processing and logistics: Raw material receiving areas with weighbridges, cleaning and grading lines, pre-cooling tunnels, ambient warehouses, cold storage rooms at multiple temperature zones and central dispatch yards. The Mega Food Park Scheme includes cold chain infrastructure as a core component. Punjab Agro Mega Food Park demonstrates this scale with 10,000 MT steel silos, 10,000 MT dry warehouses and 4,000 to 5,000 MT cold and frozen storage.
Common utilities: Boiler and steam lines, compressed air, refrigeration and chilled water, water treatment plant, effluent treatment plant with separate lines for high COD effluent, and solid waste handling systems.
Construction cost for multi-temperature cold storage facilities ranges from approximately ₹5,500 to ₹7,500 per sq.ft for combined zones, while ambient storage runs lower at ₹2,800 to ₹3,500 per sq.ft, according to industry construction benchmarks.
Proper metering of energy, water, steam and refrigeration loads is essential for fair allocation of utility costs among tenants.
Types of Food Processing Units Suitable for the Park
Tenant selection impacts infrastructure design, contamination risk and park positioning in the wider food processing industry. India’s food processing market is estimated at $182 billion, and tenant diversity should reflect this breadth.
Typical compatible units include grain milling and cereal processing (rice, wheat, maize, millets), spice cleaning and grinding, pulses splitting and packaging, edible oil extraction and refining, animal or poultry feed manufacturing, and breakfast cereal or extrusion-based snack foods. An integrated rice milling plant or an atta and flour mill are common anchor candidates.
Value-added food products such as ready-to-cook mixes, packaged foods, sauces, bakery items, dehydrated fruits and vegetables and frozen food processing lines are suitable tenants. Cold-chain-oriented units including IQF plants and frozen snacks require strict segregation and hygiene zoning.
Compatibility issues include allergen management, segregation of vegetarian and non-vegetarian food products, and odour-intensive operations. The final tenant mix should be confirmed only after a technical review of utility requirements and regulatory implications. Telangana alone has 9,160 registered food processing units, demonstrating the density of potential tenants in established agro states.
Park Layout, Zoning and Material Movement
Zoning principles require separate blocks for raw material reception, tenant factories, warehouses, cold storage, utility plants, administration and ETP. Internal roads should accommodate one-way traffic for 16 to 22 tonne trucks with adequate turning radii, dock levellers and staging areas.
Material Flow Sequence:
Agricultural Raw Material Procurement → Collection Centres → Park Weighbridge → Sampling and Quality Testing → Common Cleaning and Grading → Tenant-Specific Processing → Packaging → Finished Goods Warehousing → Outbound Logistics
Separate material flows and loading bays for different tenants reduce cross-contamination risks. Internal signage, colour coding, pest-control corridors and hygiene design must comply with FSSAI norms and good manufacturing practices.
Multi-Tenant Food Processing Park Setup Cost
Capital expenditure includes land acquisition, civil works, and common facilities costs. The following table provides an illustrative investment framework. All figures are assumptions for DPR planning only. Actual cost depends on location, specification and engineering design.
| Cost Head | 10-Acre Park | 25-Acre Park | 50-Acre Park |
|---|---|---|---|
| Land acquisition or lease premium | ₹10–30 Cr | ₹25–75 Cr | ₹50–150 Cr |
| Land development and internal roads | ₹5–10 Cr | ₹12–25 Cr | ₹20–45 Cr |
| Factory sheds (Phase I) | ₹10–25 Cr | ₹30–70 Cr | ₹50–120 Cr |
| Warehouses and cold storage | ₹8–18 Cr | ₹20–50 Cr | ₹40–100 Cr |
| Electrical and water infrastructure | ₹5–12 Cr | ₹15–40 Cr | ₹25–70 Cr |
| ETP and environmental systems | ₹2–5 Cr | ₹4–10 Cr | ₹7–18 Cr |
| Common processing facilities | ₹3–8 Cr | ₹8–20 Cr | ₹15–35 Cr |
| Engineering, consultancy, pre-operative | ₹2–5 Cr | ₹5–12 Cr | ₹8–20 Cr |
| Interest during construction and contingency | ₹3–8 Cr | ₹8–20 Cr | ₹15–40 Cr |
| Indicative Total Developer CAPEX | ₹48–121 Cr | ₹127–322 Cr | ₹230–598 Cr |
Tenant CAPEX (plant and machinery, process lines, interior fit-outs) is separate and borne by each food processing unit individually. A detailed project report prepared by Project Report Bank uses location-specific quotations, BOQs and engineering estimates rather than generic per-acre assumptions.
Investment Structure and Means of Finance
Typical capital structure patterns for Indian food park developers involve 25 to 35% promoter equity, 45 to 60% term loans, and the balance through tenant advances, security deposits and possible government assistance where eligible.
Illustrative Means of Finance (25-Acre Park, ₹200 Cr Assumed Project Cost)
| Source | Percentage | Amount (₹ Cr) |
|---|---|---|
| Promoter equity | 30% | 60 |
| Term loan from banks and FIs | 50% | 100 |
| Tenant security deposits and lease advances | 10% | 20 |
| Government grant (if eligible) | 10% | 20 |
Phased development, where Phase I covers core infrastructure and partial sheds while Phase II adds capacity based on demand, optimises equity deployment and reduces interest during construction. Banks expect mortgage of land and buildings, hypothecation of movable assets, assignment of lease rentals and escrow of cash flows as security.
Revenue Model for Multi-Tenant Food Processing Parks
The economic viability of the project hinges on realistic assumptions for occupancy, rental rates, utility margins and service incomes. The DPR must balance centralized infrastructure with leasable plots and modules to optimise both developer returns and tenant value.
The revenue model for such parks includes lease or rent income and pay-per-use charges for shared utilities. Principal revenue streams include:
- Industrial shed rentals (₹100–200 per sq.ft per month depending on location and specification)
- Long-term plot lease premiums (₹1 to ₹1.69 crore per acre based on Mega Food Park benchmarks)
- Cold storage and warehouse rentals
- Utility pass-through charges with service margins on electricity, water, steam and refrigeration
- Common-area maintenance charges covering security, roads, lighting and administration
- Laboratory testing, weighbridge and logistics handling fees
Annual maintenance charges of approximately ₹1.5 lakh per acre, as seen in operational food parks, contribute to recurring revenue. The DPR should model at least three revenue scenarios: conservative, base and optimistic.
Occupancy, Tenant Acquisition and Commercial Viability
Pre-leasing and anchor tenant commitments are critical even before financial closure to demonstrate demand driven interest to banks and investors.
Illustrative Occupancy Ramp-Up (Modelling Assumptions Only)
| Year | Occupancy |
|---|---|
| Year 1 | 40% |
| Year 2 | 55% |
| Year 3 | 70% |
| Year 4 | 80% |
| Year 5 | 85% |
Contractual mechanisms including security deposits, minimum lock-in periods, step-up lease rentals and annual escalation clauses help manage vacancy risk. Tenant concentration risk requires careful management: if more than 40% of leasable area is committed to a single anchor, the park’s financial stability becomes dependent on that tenant’s performance.
Slower lease-up directly reduces DSCR and lowers IRR. The occupancy assumption is the single most important variable in a food processing park financial feasibility assessment.
Operating Cost and Working Capital
Key operating cost heads for the developer include staff salaries, repairs and maintenance, insurance, utility plant O&M, ETP operations, property tax and statutory levies. Periodic overhauls of boilers, refrigeration plants, pumps and electrical systems must be budgeted.
Developer working capital covers receivables from tenants, minimum cash balance requirements and consumables for ETP and utility operations. This is distinct from tenant working capital, which funds raw materials, work-in-progress, finished goods and trade receivables for each food processing unit.
A DPR should contain a detailed annual operating cost schedule for at least 10 years, along with a working capital assessment and projected cash-flow statements.
Financial Projections, DSCR, IRR and Profitability
Financial projections include key metrics such as profit and loss statements and cash flow forecasts over a 10 to 15 year projection period. Financial feasibility studies analyze DSCR, return on investment and payback periods based on the assumed occupancy ramp-up and tariff structures.
The DSCR, measuring cash flow available for debt service against repayment obligations, is the most scrutinised metric by lenders. For infrastructure projects, banks generally require minimum DSCR of 1.25 to 1.5 times in the base case. Project IRR measures return on total capital, while equity IRR measures return to promoters after servicing debt.
Break-even occupancy, the level at which rental and service income covers all fixed costs and debt service, typically falls between 55 and 70% depending on the project’s cost structure. Understanding how financial projections and profitability are structured for processing infrastructure projects is essential for preparing defensible numbers.
Sensitivity Analysis and Risk Assessment
A project risk assessment includes factors like low occupancy rates and regulatory delays. The DPR must test the impact of adverse scenarios on financial viability.
| Sensitivity Variable | Test Range | Key Impact |
|---|---|---|
| Rental rates | 10–20% reduction | Lower EBITDA, reduced DSCR |
| Occupancy delay | 12–18 months | Deferred revenue, stressed DSCR |
| Construction cost | 10–15% increase | Higher debt, longer payback |
| Interest rate | 1–2% increase | Higher debt service, lower equity IRR |
| Anchor tenant withdrawal | Loss of 30–40% rent | Severe cash flow impact |
Risk mitigation strategies include phased construction, fixed-price EPC contracts, anchor tenant pre-commitments and conservative base-case assumptions. Robust legal documentation, environmental management plans and comprehensive insurance coverage are part of overall risk management. The principles of sensitivity and risk analysis apply directly to multi-tenant infrastructure projects.
Government Schemes, Subsidies and Industrial Incentives
Under the Pradhan Mantri Kisan Sampada Yojana (PMKSY), the Infrastructure for Agro-Processing Clusters component provides grants for modern common infrastructure projects. As of recent data, 1,735 projects have been approved under PMKSY, with approved project costs of approximately ₹2,165 crore and grants-in-aid of ₹615 crore. Financial assistance is provided at 50% of eligible project cost under the Mega Food Park Scheme, which supports the establishment of central processing centres with primary processing centers and collection centres.
The scheme aims to reduce post-harvest losses and boost farmers’ income through modern infrastructure and an efficient supply chain. It includes cold chain infrastructure, enabling infrastructure and support infrastructure as eligible components.
Telangana has 14 Special Food Processing Zones covering 4,172 acres of industrial land. Telangana’s agri-export value from processed foods was 50% in 2023-24, reflecting a strong food processing industry in several Indian states.
Several states offer policy support including SGST reimbursement, capital subsidy, stamp duty concessions and power tariff incentives for food processing and agro industrial projects. However, promoters should not base project viability primarily on subsidies. Any grant should be treated as upside since sanction and disbursement are contingent on compliance and government decisions.
Statutory Approvals and Compliance
Regulatory compliance requires approvals from local authorities and environmental agencies at multiple stages.
Developer-level approvals:
- Land-use conversion to industrial use
- Building plan sanction
- Consent to Establish from State Pollution Control Board
- Fire safety NOC
- Electricity and water connections
Tenant-level compliance:
- FSSAI food business licences
- Factory licences
- Boiler registrations
- Labour law registrations
- Processing-line-specific pollution consents
Food processing units must meet environmental and safety standards. Environmental compliance involves an Environmental Impact Assessment and state clearances. Lease agreements should clearly define responsibility for statutory approvals between developer and tenant.
Bank Loan DPR for Multi-Tenant Agro Food Processing Parks
DPRs are essential for securing bank loans and investments. A detailed project report for a multi-tenant agro-food processing park requires a blend of planning and engineering. Banks expect the following contents:
- Promoter background and SPV shareholding
- Land ownership and legal due diligence
- Master plan and infrastructure design summaries
- Tenant demand assessment with pipeline of potential tenants
- Detailed project cost and means of finance
- Projected P&L, balance sheet and cash-flow statements
- DSCR, IRR, NPV and sensitivity analysis
- Security structure and repayment schedule
Banks closely examine pre-leased area, anchor tenant MOUs and robustness of projected cash flows. A well-structured bank loan DPR format is critical for infrastructure projects where revenue depends on tenant occupancy rather than direct manufacturing.
DPRs assess project feasibility and viability for food businesses, facilitate the establishment of efficient supply chains and help maximize value addition in food processing across the value chain.
Implementation Schedule and Project Development Phases
Implementation schedules outline phases for construction and tenant onboarding across a typical 18 to 30 month development period.
| Phase | Activities | Indicative Duration |
|---|---|---|
| Pre-development | Feasibility study, DPR preparation, land identification | 3–6 months |
| Approvals | Land acquisition, statutory clearances, master planning | 4–8 months |
| Financial closure | Bank sanction, equity infusion, EPC contracting | 3–6 months |
| Construction | Infrastructure, sheds, utilities, common facilities | 12–18 months |
| Tenant onboarding | Lease agreements, tenant fit-outs, trial runs | 3–6 months |
| Commercial operations | Phased commissioning, capacity building | Ongoing |
These are indicative ranges only. Contingency buffers should be built in for statutory approval delays and monsoon-related construction slowdowns.
Common Mistakes in Multi-Tenant Park Investments
- Acquiring land in locations with weak agro raw material linkage beyond a viable catchment radius
- Overestimating tenant demand and building too many speculative sheds upfront
- Underestimating infrastructure CAPEX, particularly for ETP, fire systems and cold storage
- Assuming unrealistic rental rates or occupancy levels that cannot be supported by local market conditions
- Relying heavily on subsidies for project viability rather than treating grants as upside
- Inadequate power and water capacity without redundancy
- Incomplete DPRs with weak market-demand justification and absent sensitivity analysis
Why Professional DPR and Financial Feasibility Matter
From my experience preparing project reports for food processing and industrial infrastructure projects, the difference between a successful park and a stranded investment often comes down to the quality of pre-investment analysis.
A customised DPR goes beyond generic templates. It integrates location-specific market studies, realistic infrastructure designs, accurate cost estimates and detailed financial modelling. DPRs facilitate the establishment of efficient supply chains by mapping agricultural raw material availability to processing capacity.
Serious investors, banks and institutional lenders expect to see DSCR, IRR, break-even analysis and sensitivity testing before committing funds to multi-tenant food parks. A robust feasibility study can prevent costly mistakes such as over-investment in underutilised infrastructure or choosing a financially unviable rental structure.
Professional DPR and Feasibility Advisory Services
Project Report Bank is a specialised project finance and DPR advisory platform led by CA Manish Gugliya with over 20 years of experience in industrial projects, including food processing sector infrastructure. Key services for multi-tenant food parks include detailed project reports, financial projections, CMA data for bank loans, feasibility and viability studies, financial modelling, means-of-finance planning and investor-ready documentation.
All work is customised. Park size, tenant mix, infrastructure components, project cost and revenue assumptions are prepared specifically for each client’s proposed location and business model.
Serious promoters, SPVs and industrial developers are invited to share initial project details, including land area, proposed location, target food processing industries, tentative investment budget and financing needs, for a structured discussion. No guarantee of loan sanction or profitability is offered or implied.
Frequently Asked Questions
The following questions address practical doubts commonly raised by promoters planning multi-tenant food parks, complementing the detailed analysis above.
What is a multi-tenant agro food processing park in practical terms?
A multi-tenant agro food processing park is an industrial campus where the developer maintains shared infrastructure such as roads, power, water, ETP, cold storage and warehouses, while tenants independently operate their own food processing factories. Utilities and services are centrally managed and billed according to metered usage. This differs from a single large food processing unit and from general-purpose industrial estates that lack specialised food processing infrastructure, food-grade design and regulatory frameworks required for processing operations.
How much investment is typically required to set up a 25-acre food processing park in India?
Based on illustrative assumptions used in DPR planning, a 25-acre multi-tenant food park may require developer infrastructure CAPEX in the range of ₹125 to ₹325 crore, depending on land cost, specification levels, cold storage capacity and utility design. Land cost varies enormously by location: from ₹1 crore per acre in secondary locations to ₹20 crore or more per acre in premium industrial zones. A customised multi-tenant agro food processing park project report will refine this estimate using site-specific engineering designs and quotations.
Can a privately owned multi-tenant food processing park obtain bank finance without government subsidy?
Yes. Banks assess project viability primarily on projected cash flows from rental and service income, DSCR adequacy and promoter strength. A subsidy, if sanctioned, is treated as additional support but is not a precondition for loan approval. A well-prepared bankable DPR, clear land title, credible occupancy pipeline and robust security structure are more critical for loan sanction than dependence on grants.
Can such a food park be developed in phases to reduce risk?
Phased development is recommended. Phase I covers core utilities, a limited number of sheds and basic common facilities. Phase II expands industrial area and storage as occupancy improves and additional tenants sign commitments. This approach reduces upfront CAPEX, aligns debt drawdown with actual utilisation and materially improves overall project risk management and financial feasibility. The implementation schedule should map construction milestones to tenant onboarding timelines.
What is the difference between an agro-processing cluster and a multi-tenant food processing park?
An agro-processing cluster under the PMKSY scheme has specific eligibility criteria including minimum 10 acres of land, at least 5 food processing units and minimum ₹25 crore investment. A privately developed multi-tenant food processing park may be larger, more flexible in tenant selection and not necessarily tied to a government scheme. The cluster based approach under government programmes typically offers grant support of 25 to 35% of eligible project cost, while a private park relies primarily on commercial revenue and debt financing for viability.