Key Takeaways
- Agro processing park land requirement is driven by industry mix, processing capacity, common infrastructure scope and logistics circulation needs rather than a single fixed statutory norm.
- Site selection-covering raw material catchment, highway and port proximity, water availability and regulatory zoning-is often more critical to long-term project success than total acreage alone.
- Typical functional agro processing parks allocate 45–60% of gross land to industrial plots, with the balance consumed by roads, utilities, environmental infrastructure, green belts and future expansion corridors.
- A minimum of 10 acres of contiguous land is typically required for agro-processing clusters under current central scheme guidelines, while commercially viable multi-tenant parks generally need 25–100 acres depending on scale.
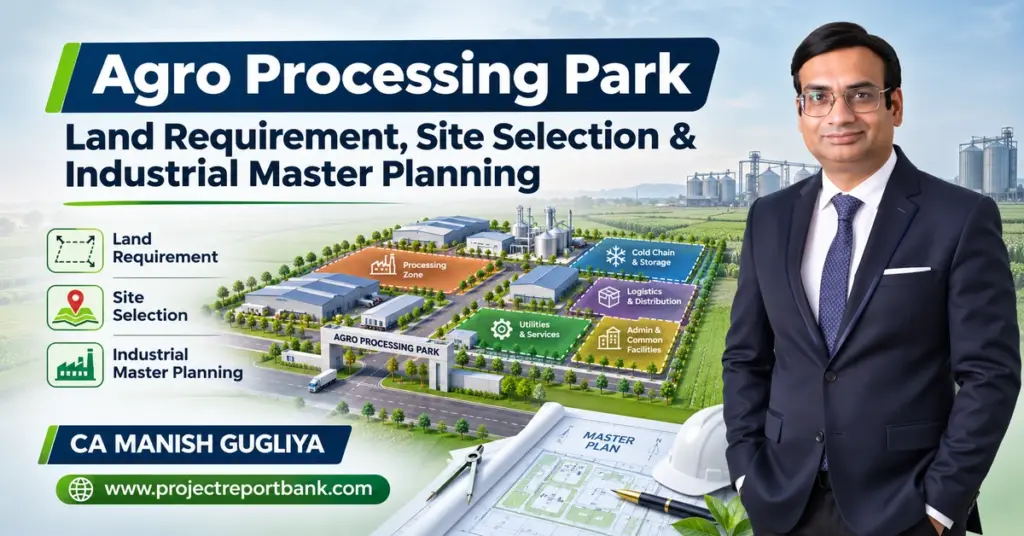
- Project Report Bank, led by CA Manish Gugliya, FCA, DISA (ICAI), prepares customised DPRs, financial projections and feasibility studies for agro industrial park projects across India. All land-area figures in this article are indicative planning assumptions; actual requirements must be finalised through location-specific master planning and a professional DPR.
Introduction: Why Agro Processing Park Land Requirement Planning Matters
An agro processing park-also referred to as a food park, agro-processing cluster, or integrated agro industrial park-is a defined land parcel where multiple food processing industries, cold chain operators, warehousing units and supporting infrastructure are developed together to create shared economies of scale. India’s food processing sector is projected to reach USD 535 billion by 2025-26, cumulative FDI inflows in food processing have reached USD 15.86 billion by 2025, and India’s processed food exports reached USD 10.09 billion in 2024-25. The PLI Scheme for Food Processing Industries has generated INR 9,000 crore in investment, and operational Mega Food Parks have been linked to 6.66 lakh jobs. These figures reflect the scale of opportunity and the level of institutional capital flowing into food processing infrastructure across India.
Against this backdrop, correctly determining the agro processing park land requirement is a foundational decision. It influences capital cost, project feasibility, industry mix capacity, logistics design, and the ability to expand over decades. Typical stakeholders include state agencies, private developers, farmer producer organisations, food processing companies, infrastructure funds and banks-all of whom need a defensible land plan before committing resources. This article focuses on practical land requirement norms, site selection criteria and industrial master planning, not on civil engineering or detailed architecture.
Agro Processing Park Land Requirement: Core Planning Principles
There is no single universal statutory minimum for agro processing park land area. The requirement is derived from demand assessment, value chain design and infrastructure standards specific to each project. The Mega Food Park Scheme, which sanctioned 42 parks across six phases, generally required a minimum of 50 acres of contiguous land for the Central Processing Centre. Each Mega Food Park covers 50–100 hectares with significant investments, with the scheme aiming for approximately INR 250 crore investment per park. India currently has 25 operational Mega Food Parks as of August 2025. Meanwhile, under the Agro Processing Cluster (APC) scheme guidelines, the minimum land norm is 10 acres, with 5 acres accepted in urban areas where vertical construction is conceived.
The main drivers of agro processing park land requirement include:
- Type of processing: grains, dairy, fruits and vegetables, meat, edible oil, spices, cold chain
- Built-up area norms for each processing facility
- Road circulation and truck movement area
- Utilities and environmental infrastructure (ETP, STP, sub-stations)
- Buffer zones, green belts and future expansion corridors
The critical concept is gross versus net industrial land. Typically, 45–60% of gross land is saleable or leasable as industrial plots. The balance is consumed by roads (15–20%), common facilities (10–15%), utilities and environmental systems (8–12%), and green belts or future expansion (6–15%). These proportions are consistent with benchmarks from the GIZ Sustainable Industrial Parks planning framework, which suggests approximately 55–60% for industrial plots, 18–20% for roads, and 10% for green spaces in well-designed parks.
Production capacity-measured in tonnes per day of grain milling, fruit pulp, ready-to-eat foods or dairy processing-and the choice of technology (single-storey versus multi-level processing) directly influence plot sizes and hence total park land area.
Indicative Land Requirements for 10, 25, 50 and 100-Acre Agro Processing Parks
The following indicative land-use breakdowns are planning frameworks for Indian conditions, not regulatory prescriptions. Actual allocation depends on industry mix, terrain, local norms and project-specific design.
| Component | 10-Acre Park | 25-Acre Park | 50-Acre Park | 100-Acre Park |
|---|---|---|---|---|
| Industrial Plots / Tenant Allotment | ~45% (4.5 ac) | ~50% (12.5 ac) | ~52% (26 ac) | ~55% (55 ac) |
| Common Facilities (warehouses, cold stores, labs) | ~10% (1.0 ac) | ~12% (3.0 ac) | ~11% (5.5 ac) | ~10% (10 ac) |
| Roads & Circulation | ~20% (2.0 ac) | ~18% (4.5 ac) | ~18% (9.0 ac) | ~17% (17 ac) |
| Utilities & Environmental Infrastructure | ~15% (1.5 ac) | ~12% (3.0 ac) | ~11% (5.5 ac) | ~8% (8 ac) |
| Green Belts & Future Expansion | ~10% (1.0 ac) | ~8% (2.0 ac) | ~8% (4.0 ac) | ~10% (10 ac) |
A 10-acre park is suitable for a compact agro processing cluster or a single integrated agro industrial park with limited common infrastructure-often focused on a narrow product chain. Parks of 50–100 acres support multi-tenant operations with anchor tenants and a diverse MSME ecosystem, better economies of scale in utilities, and room for phased growth. Future scalability of agro-processing units should account for an additional 20–30% of the land area in the initial planning stage, which larger parks accommodate more efficiently.
Project Report Bank refines these indicative assumptions in customised DPRs based on proposed product lines, processing capacity, food technology choices, and banker or investor expectations.
Agro Processing Park Site Selection: Location, Catchment and Connectivity
Even a well-planned park on the wrong site will struggle. Agro processing park site selection is a critical strategic step that determines access to raw materials, markets, workforce, and utilities.
- Raw material catchment: The site should be located close to major agricultural production belts to minimise transportation loss. Agro-processing units should be strategically positioned near raw material sources to reduce transit times. Map the catchment radius-typically 50–150 km-for primary crops, livestock, dairy or fisheries, factoring in seasonal variability and competing buyers.
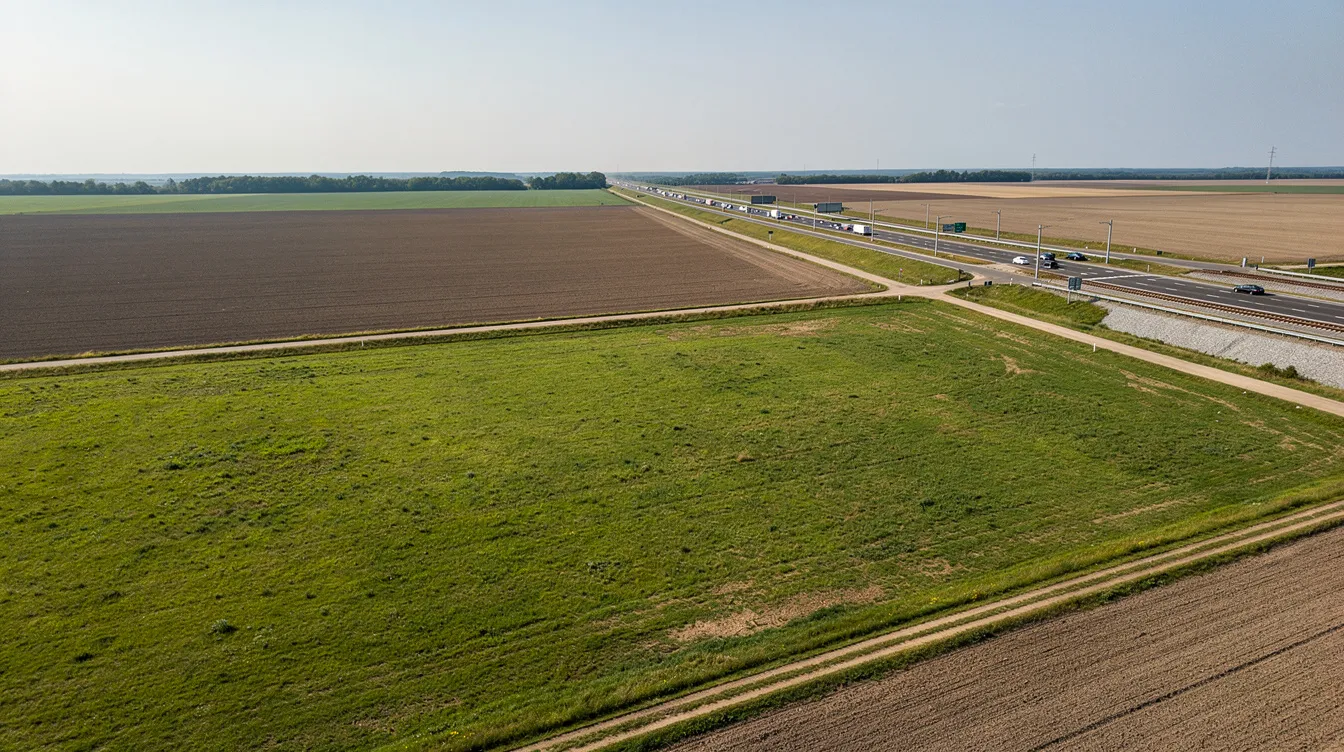
- Logistics connectivity: Agroparks require proximity to ports, highways, or airports. Target distance of less than 20 km from a national or state highway where feasible. Proximity to APMC markets, railheads and urban consumption centres directly affects logistics cost and competitiveness.
- Workforce: Proximity to towns with a skill base in food processing, availability of labour housing, and access to local training institutions or skilling centres.
- Utilities: Confirmed power supply, sustainable water sources (groundwater, canal, or industrial water supply), and telecom connectivity. Agroparks require thorough site analysis for climate and logistics, including flood and drought risk assessment.
- State support: State support for external infrastructure linkages like approach roads and power supply is essential for agro parks. Telangana, for example, has established 14 Special Food Processing Zones across 4,172 acres, demonstrating how state-level food processing ecosystem planning can leverage site selection advantages for producers, processors and investors alike.
A comprehensive site analysis is required for optimal design. Recent research, such as the GIS-AHP suitability study for Visakhapatnam district, weighted road proximity (0.51), railway proximity (0.24), APMC proximity (0.17) and slope (0.08) as key site selection factors-offering a model for evidence-based location decisions.
Regulatory Zoning, Land Use Conversion and Approvals
Agro industrial parks must comply with state-specific land use, zoning and environmental regulations. Norms differ significantly across industrial development authorities and panchayat areas. Zoning regulations govern the internal spatial distribution of agro-processing park facilities, and early regulatory due diligence is non-negotiable.
- Land categories: Agricultural land, industrial land, mixed-use zones, and special industrial or agro processing zones. Clear and marketable land titles are required for agro-processing park projects.
- Land use conversion: Land must be officially converted from agricultural use to industrial or commercial use. The conversion process varies by state-time and cost must be factored into the project timeline and DPR. In Maharashtra and many other states, this can take several months and involve multiple authorities.
- Key approvals: Building plan approval, consent to establish and consent to operate from pollution control boards, fire safety clearances, factory licence, and food safety registrations for individual units. Compliance with environmental regulations is required for agro-processing parks as per the State Pollution Control Board.
- Pre-approved zones: Sites in pre-approved industrial zones may bypass long local approval processes and offer tax incentives, significantly accelerating project timelines.
Developers should not rely on informal verbal assurances. Regulatory feasibility should be tested through a structured DPR and project feasibility study before locking in any land parcel.
Industrial Master Planning and Land Use Allocation
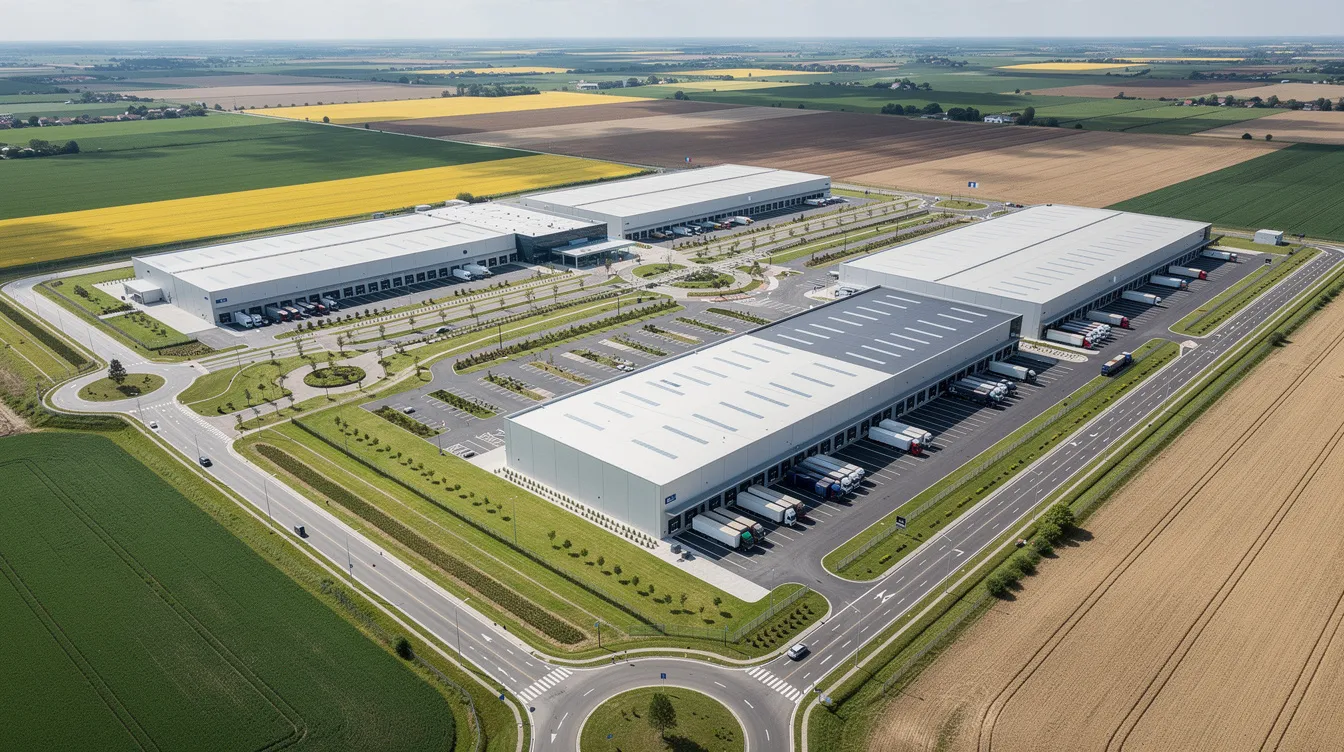
Agro processing park master planning is the process of converting raw land into a functional agro industrial park layout aligned to business and financial objectives. The internal layout of an agro-processing park must accommodate basic enabling infrastructure and core processing facilities.
Key land use zones include:
- Processing and industrial plots (anchor and MSME)
- Warehousing and logistics yards
- Cold storage and ripening chambers
- Utilities block (sub-station, boiler house, RO plant, ETP/STP)
- Administration and training centre
- Truck parking and weighbridge area
- Green belts and buffer zones
Land use allocation percentages vary depending on whether the park is grain-dominated-as in an integrated grain industrial complex-or focused on fresh produce, dairy, or meat processing. Grain-focused parks require larger silo and warehouse footprints, while perishable-focused parks need proportionally more cold chain and ripening facility space. A well-designed agropark incorporates phased growth scenarios from the outset, embedding future expansion corridors and potential second-phase land acquisition options within the master planning narrative.
Typical land-use distribution for functional agro parks includes 45% to 55% for processing plots. Master planning should ensure clear segregation of clean food processing zones from utility, waste handling and effluent treatment areas, with appropriate buffer distances as per applicable environmental guidance. The overall park design must support industry mix and value chain integration strategies that drive tenant demand and long-term commercial viability.
Plot Sizing, Anchor Tenants and MSME Units
Plot sizing connects technical requirements-building footprints, silos, logistics bays-with commercial strategy. The distinction between anchor tenants and MSME units shapes the entire master plan.
- Anchor tenants (large flour mills, rice mills, dairy plants, solvent extraction units, beverage bottling) typically require 3–10 acres each, depending on production capacity and layout. In the HTKR Mega Food Park in Maharashtra, plots above 10 acres are reserved for anchor units.
- MSME and ancillary plots in the 0.25–2.00 acre range host spice grinders, cold chain operators, packaging companies, and other food processing industries. The Rai Mega Food Park in Haryana offers plots from 450 sqm to approximately 4,050 sqm, enabling flexible leasing to different scales of entrepreneurs.
Decisions around anchor tenant selection and plot allotment directly influence internal road hierarchy, utility capacity planning, and the balance between large-format and small-format plots. Plot sizing assumptions also feed into financial modelling: revenue from land lease or sale, infrastructure recovery charges, and long-term occupancy planning in the DPR. Land allocation should include space for warehouses and cold storage facilities for product distribution alongside processing plots.
Internal Roads, Truck Movement and Logistics Layout Planning
Efficient internal circulation is critical in an agro industrial park because of high truck traffic for raw material inflow and finished goods dispatch. Internal roadways must facilitate smooth goods movement without production interference. The layout must consider administrative and support services like truck parking and security zones.
- Main spine road: 18–24 m right of way, connecting gate, weighbridge and major anchor tenants
- Secondary roads: 12–18 m ROW serving MSME plots and common facilities
- Service lanes: Where required for loading docks and material handling
Planning must include entry and exit gates, security checkpoints, truck queuing areas, weighbridges, bulk unloading bays, and dedicated parking for heavy vehicles. Heavy vehicle traffic should be separated from pedestrian and light-vehicle movement near administrative blocks, training centres and labour facilities.
Road land take typically ranges between 12–20% of total agro processing park land area depending on geometry, topography and layout efficiency.
Utilities, Water, Power and Environmental Infrastructure
Integrated utilities are a key differentiator for serious investors in multi-tenant agro food processing parks. Without reliable power, water, and waste management, even well-located parks fail to attract quality tenants.
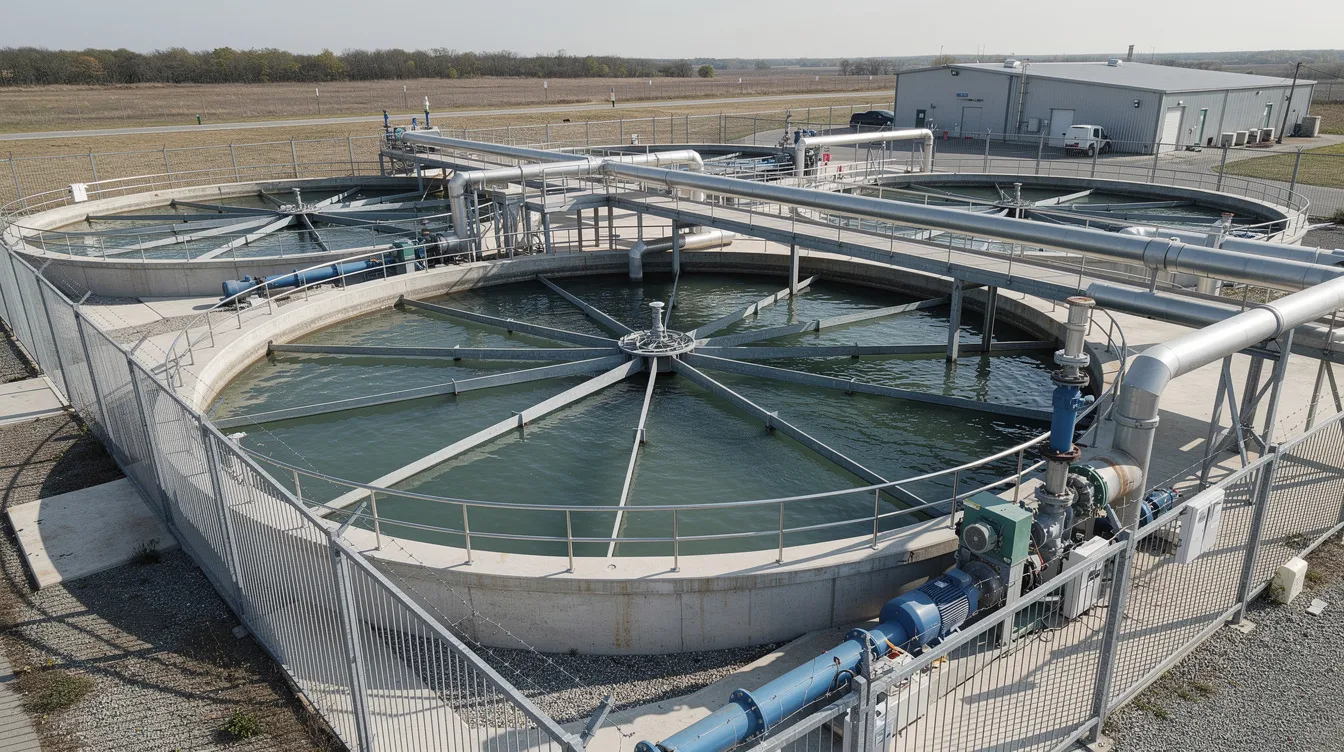
- Water planning: Access to reliable water sources is essential for both processing and cleaning in agro-processing parks. Water management includes capture, storage, treatment, and recirculation. Estimate processing, washing, boiler and domestic water demand in KL per tonne of throughput. Water management is crucial for competitive agri-industrial development. Industrial parks often require a significant portion of land dedicated to water management and effluent treatment plants.
- Power infrastructure: High-capacity electrical substations are necessary to ensure uninterrupted power supply for industrial operations. Allocate land for the sub-station (0.5–2 acres depending on load), DG backup, internal distribution network, and consider rooftop solar or captive renewable power where commercially viable. Agro processing parks must include energy systems sized for future growth.
- Environmental infrastructure: Effluent treatment plants are a critical infrastructure element for managing industrial waste. Provision for STP, solid waste segregation, composting or biogas for organic waste, and sludge handling areas. Green belts and buffer zones must comply with applicable pollution control board norms, especially if meat, poultry or rendering units are included. A cold storage facility of 5,000 MT scale within the park adds to both power and water demand estimates.
Common Facilities, Warehouses and Support Infrastructure
Common facilities enhance attractiveness of integrated agro industrial parks and serve as revenue-generating centres for the park operator.
Typical shared assets include:
- Multipurpose warehouses and cold storages
- Ripening chambers and central raw material yard
- Finished goods consolidation centre
- Quality-testing laboratory and R&D or product development kitchens
- Administrative buildings, customs facilitation cell (where export focus exists), training centre, canteen, first-aid or clinic, and basic worker amenities
Common facilities may occupy around 8–15% of land depending on park size and positioning. For parks targeting global markets or export-oriented agriculture value chains, certification labs and traceability systems require additional space. A Multi-Tenant Agro Food Processing Park Project Report demonstrates how common infrastructure planning is a core part of the DPR and financial model, with shared facility costs and revenues modelled alongside tenant plot economics.
Sample 50-Acre Agro Processing Park Master Planning Framework
Consider a hypothetical 50-acre integrated agro industrial park focused on grain, pulses, edible oil, and ancillary food processing units with cold chain support. The Mega Food Park Scheme aims for approximately 30,000 jobs per park at full operation-a benchmark that illustrates the production scale such parks are conceived to serve.
Indicative land-use breakdown:
| Zone | Approximate Area |
|---|---|
| Industrial plots (anchor + MSME) | 26–30 acres |
| Warehouses, cold stores & common facilities | 6–8 acres |
| Roads & circulation (spine, secondary, service) | 7–9 acres |
| Utilities & environmental systems (sub-station, ETP, STP, water) | 4–6 acres |
| Green belts, buffers & future expansion | 3–5 acres |
Assumed tenant mix: 3–4 anchor units (flour mill, rice mill, solvent extraction, pulse processing) and 20–30 MSME units, with a central warehouse, cold store and packaging cluster. Aggregate throughput capacity in the range of 800–1,200 TPD.
In the conceptual layout, the entry gate and weighbridge are positioned on the highway-facing boundary. The main spine road runs through the centre, with anchor plots on larger blocks flanking it. MSME plots are arranged on secondary roads. The utilities block (sub-station, ETP, STP) is positioned downwind at the park periphery. Green buffers separate processing zones from effluent treatment areas. This model supports strategic partnerships between anchor processors and MSME service providers.
Such a framework is refined in project-specific DPRs with detailed land, utilities and cost schedules-similar in approach to an Integrated Grain Industrial Complex Project Report.
Land Acquisition Cost, Site Development and Infrastructure Investment
Land cost and site development expenditure are among the largest components of project cost in any agro industrial park DPR. Key cost heads include:
- Raw land acquisition or lease premium, registration and stamp duty
- Land use conversion charges
- Earthwork, grading and levelling
- Compound wall, fencing, boundary marking
- Internal roads, stormwater drainage and street lighting
Utilities and common infrastructure capital adds further: water source development, storage tanks, pumping systems, power sub-station, ETP/STP construction, warehouses, cold stores, administrative building and gate complex. The Cherthala Mega Food Park in Kerala, for instance, incurred approximately Rs 128.49 crore for Phase-1 infrastructure across 68 acres.
Cost per acre developed can vary sharply by state, proximity to urban centres, topography and infrastructure specification. In rural India, land cost may be a fraction of peri-urban rates, but connectivity and utility development costs may be higher. This underscores the need for location-specific financial modelling and sensitivity analysis. CAPEX and OPEX calculations are essential for feasibility studies. Project Report Bank prepares detailed project cost, means of finance, DSCR analysis and payback estimates as part of professional DPRs for agro processing industrial parks.
Financial Feasibility, Land Utilisation Efficiency and Revenue Model
Land utilisation efficiency-the ratio of saleable or leasable area to total area-is critical to project returns and bankability. A financial feasibility study assesses potential demand and revenues, and connects land planning directly to investment returns.
Typical revenue streams include:
- Upfront land or plot sale or long-term lease rentals
- Common infrastructure usage charges and utilities mark-up
- Warehousing and cold storage rentals
- Revenue share arrangements with anchor tenants
Assumptions regarding occupancy ramp-up-for example, 40–50% in Phase I, reaching 70–80% by Year 5-and achieved realisations per acre feed directly into cash flow projections and IRR calculation. Efficient parks that achieve 50–60% net saleable area and healthy occupancy can deliver attractive returns; parks with poor land utilisation or slow tenant uptake face financial stress regardless of location.
DSCR analysis, break-even occupancy modelling and scenario testing (delayed occupancy, higher infrastructure cost, lower tariff realisation) are areas where CA Manish Gugliya’s project finance expertise is applied. An Agro Processing Cluster Project Report demonstrates how cluster-based revenue and cost structures are evaluated in professional reports, ensuring that financial projections remain defensible before banks and investors.
Common Site Selection and Master Planning Mistakes to Avoid
Many agro processing parks underperform due to avoidable errors at the land and layout planning stage. Risk management at this stage is far less expensive than course correction after construction.
Location errors:
- Selecting land far from raw material catchments, leading to high transport costs and underutilisation of processing capacity
- Ignoring flood risk, poor soil bearing capacity, or steep terrain that inflates earthwork costs
- Assuming future highway connectivity or railway sidings without confirmed government projects
Design-level errors:
- Inadequate truck circulation width or turning radii for heavy vehicles
- Insufficient land for ETP, STP and solid waste management
- No allowance for utility expansion as tenants scale up
- Fragmented or odd-shaped plots that are difficult to market
Commercial oversights:
- Overestimating land sale prices or assuming full occupancy from Year 1
- Not aligning park offerings with actual demand from food processing industries in the region
- Ignoring the gap between projected and achievable processing volumes for fruits, vegetables, grains or dairy in the catchment area
Promoters should commission an integrated DPR-covering technical, commercial and financial feasibility-before locking in any large land parcel or announcing project size publicly.
Role of a Professional DPR, Financial Projections and CMA Data
A Detailed Project Report for an agro processing park combines technical planning with robust financial analysis. It is the document that converts a land and infrastructure concept into a bankable investment proposal.
A professional DPR for an agro industrial park typically covers:
- Market analysis, industry mix and value chain strategy
- Detailed land requirement and layout assumptions
- Utilities design basis and engineering resource estimates
- Project cost and means of finance
- Financial projections: projected P&L, cash flows, balance sheets, DSCR, IRR, payback period
- Sensitivity analysis for different land sale and occupancy scenarios
CMA Data preparation and bank loan proposal structuring for term loans and working capital lines-linked to park infrastructure and SPV-level borrowings-are critical for securing project finance. Project Report Bank, under CA Manish Gugliya, specialises in investor-ready DPRs, bank finance documentation and fundraising support for serious agro processing and industrial park projects.
Conclusion: Getting Agro Processing Park Land Requirement Right
Correctly estimating agro processing park land requirement, choosing the right site, and executing disciplined master planning can significantly improve project viability and investor confidence. Land decisions must be backed by quantitative demand assessment, realistic financial projections and a clear understanding of food processing industry requirements in the chosen region.
The opportunity in India’s agro processing sector-with growth trajectory, rural development priorities, and increasing investment-is substantial. But the benefit accrues to projects that are properly planned, not merely large. Promoters should align land area with feasible industry mix, realistic occupancy outlook and infrastructure funding capacity rather than over- or under-sizing parks based on policy incentives alone.
Serious investors, developers and institutions planning agro processing parks or integrated agro industrial parks are invited to contact Project Report Bank for customised DPR preparation, project finance advisory, CMA Data, financial projections and investor-ready documentation. Professional advisory by CA Manish Gugliya, FCA, DISA (ICAI), with more than 20 years of experience in project reports, financial modelling and bank finance support.
FAQs on Agro Processing Park Land Requirement and Planning
These FAQs address practical questions on land area norms, approvals and financial planning for agro industrial park projects in India.
What is the minimum practical size for an agro processing park in India?
While micro clusters under schemes like the Agro Processing Cluster can start from 5–10 acres, most commercially sustainable multi-tenant agro processing parks with meaningful common infrastructure tend to require 20–50 acres at minimum. Parks below 10 acres face significant constraints in accommodating anchor tenants, adequate road circulation and essential utilities. The optimal scale depends on local land costs, raw material catchment and the target industry mix.
Can an agro processing park be developed in phases on the same land parcel?
Phased development is common and commercially prudent. Phase I may utilise 50–60% of developable land with core roads, utilities and initial tenant plots, leaving the balance for later expansion once anchor tenants and MSMEs commence operations and occupancy builds up. This approach reduces upfront capital outlay and allows the park model to be validated before committing to full buildout. The master plan should embed expansion corridors from the outset.
Do all units in an agro industrial park have to be food processing units?
While the park should be predominantly oriented to food processing and agro-based industries, ancillary units such as packaging materials manufacturing, logistics service providers, cold chain operators, equipment maintenance workshops and quality testing laboratories are often permitted and commercially beneficial. These ancillary services improve productivity and operational efficiency for food processing tenants.
How does Agro Processing Park Land Requirement change for export-focused projects?
Export-oriented parks typically require additional land for more stringent quality labs, certification centres, border inspection or phyto-sanitary facilities, larger cold chain capacity and container staging yards. This can increase land per unit of processing capacity by 15–25% compared to domestic-market-only parks. Traceability infrastructure and compliance with global markets standards also add to facility requirements.
How can Project Report Bank support in finalising land and financing for my agro processing park?
Project Report Bank provides end-to-end DPR preparation, land and infrastructure sizing, financial projections, CMA Data for bank loans, project finance advisory, and investor-ready documentation. Each DPR is customised to the specific park concept, location, industry mix and financing structure. CA Manish Gugliya brings more than 20 years of professional experience in project reports, financial modelling and investment feasibility, ensuring that the document serves as a practical decision-making tool-not just a formality. Government schemes and norms change over time, and investors should refer to the latest state and central notifications or consult professional advisors before finalising decisions. A customised DPR and feasibility study remains the most reliable way to calibrate agro processing park land requirement, layout and financing for any specific project.