Key Takeaways
- Start by fixing your proposed capacity and broad poha manufacturing process; only then estimate poha plant land requirement, building size and layout. The correct sequence is always capacity → machinery → layout → cost.
- For a typical small poha manufacturing unit of around 3–5 TPD, indicative total land requirement is often in the range of 8,000–15,000 sq ft, while medium plants may need 0.5–1.0 acre and larger units more – subject to layout, storage policy and local norms. These are illustrative, not universal benchmarks.
- Plant layout must follow the process flow – paddy receiving → cleaning → conditioning → roasting → flaking → grading → packing → finished goods storage – to minimise handling, cross-movement and losses. Linear, L-shaped or U-shaped layouts are common.
- Raw paddy and finished poha storage, internal roads, truck movement, utilities and provision for future expansion together may consume 40–60% of the total site area, so these must be consciously planned in the detailed project report.
- From a bankability and DPR perspective, land and building cost should be right-sized – technically adequate but not excessive – and supported by realistic civil estimates to keep term loan, working capital and project viability in balance.
Introduction: Why Land, Building & Layout Planning Matter in a Poha Project
Poha, or flattened rice, is one of India’s most widely consumed breakfast cereals and snack items across several states. The poha market is growing annually up to 30%, and the industry provides nutrition to many households in India. This growth has encouraged a wave of new entrepreneurs to explore setting up poha manufacturing units. However, while poha is a popular snack among all age groups in India, setting up a viable plant requires far more planning than many first-time promoters realise.
In my experience while preparing detailed project reports for food processing units, I have seen numerous proposals where an entrepreneur purchased land or booked a shed first and then tried to fit machinery and storage into whatever space was available. The result is almost always the same – unnecessary material handling, production bottlenecks, higher labour cost, contamination risk, poor storage management and expensive modifications later. The market for breakfast cereals, including poha, doubled from 2003 to 2006, and demand continues to rise, making it even more important to get the foundation right from the start.
This article focuses specifically on poha plant land requirement, building requirement and layout planning from the perspective of preparing a bankable poha manufacturing plant DPR in India. All numbers and area ranges shared here are indicative and must be customised based on actual capacity, machinery, technology and local building by-laws.
Understanding the Poha Manufacturing Process Before Layout Planning
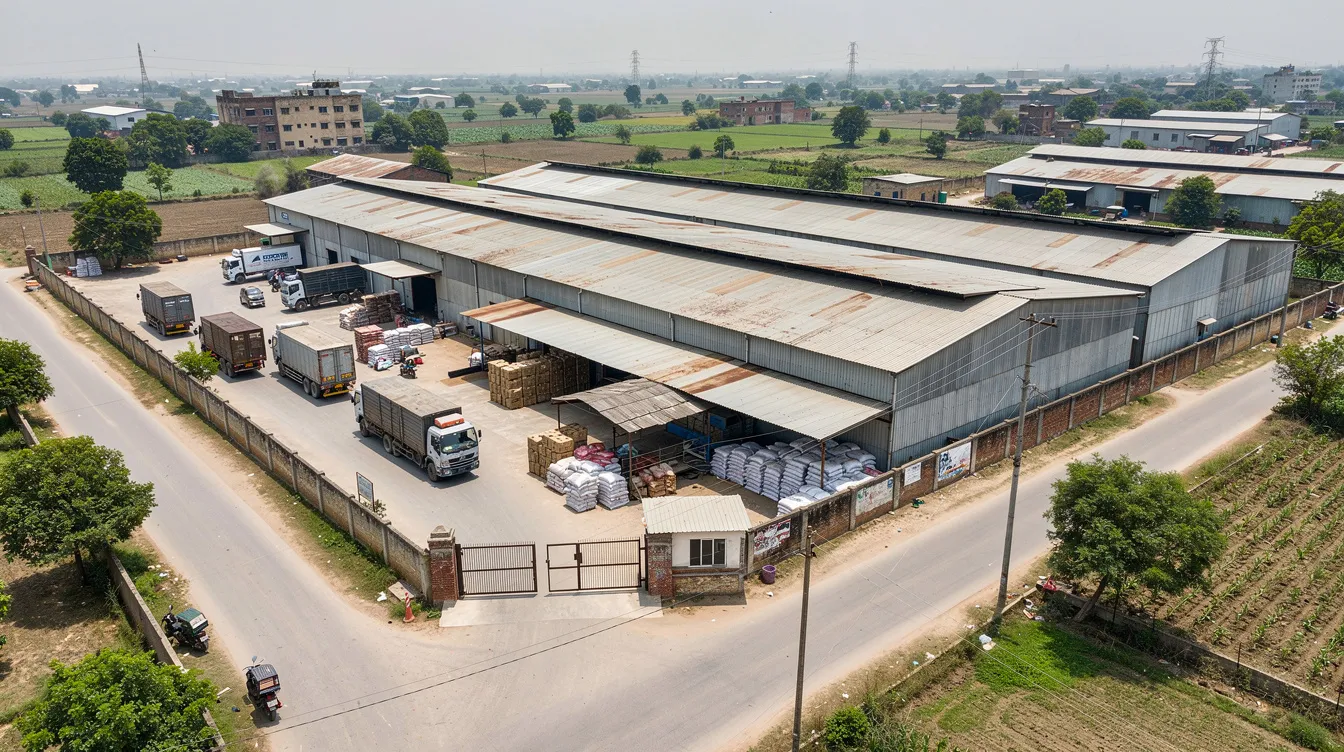
Land and building planning must follow the poha manufacturing process, not the other way round. Before sketching the first line on a site plan, the promoter must understand how raw paddy physically moves through the plant and transforms into finished poha.
The broad process steps are:
- Paddy receiving and weighment
- Cleaning (removal of stones, sand, dust, husk fragments using a de-stoner and aspirator)
- Soaking and conditioning – paddy is soaked for 3–4 hours before roasting in soaking tanks, which are essential for moisture treatment of paddy
- Draining
- Roasting or heating – a rotary roasting drum operates at temperatures between 180°C and 220°C
- Flaking – heavy-duty rollers flatten roasted paddy into poha flakes; thick poha has a roller gap of 4–5 mm, medium poha is produced with a roller gap of 2–3 mm, and thin poha is created with a roller gap of 1–1.5 mm
- Sieving and cleaning – a vibrating grader separates whole flakes from broken material, removing broken flakes and dust
- Grading by texture and thickness
- Packing and labelling
- Finished goods storage and dispatch
Each stage needs dedicated space, including headroom for elevators, conveyors, inspection platforms and rework handling. For a deeper understanding of how each step works, refer to the complete Poha manufacturing process and flow chart available on ProjectReportBank.com. Once this process flow is understood, the promoter can start allocating areas and designing the poha manufacturing plant layout logically along this sequence.
Key Factors Determining Poha Plant Land Requirement
This section addresses the core question: how much land is required for a poha plant? From a DPR and feasibility angle, there is no single answer. The following factors determine actual land requirement:
- Installed production capacity in TPD or TPA and number of operating shifts
- Degree of automation – manual, semi-automatic or fully automatic systems
- Machinery count, footprint and height – including flaking rollers, roasting drums, electric motors, cleaning equipment and graders
- Raw paddy inventory norms – how many days of stock you plan to hold (typically 15–30 days for medium units)
- Finished poha stock norms – linked to dispatch frequency and local demand patterns
- Number of SKUs and packaging lines – more variants mean more packing and staging area
- Working capital policy – higher inventory means more godown space
Beyond processing, site-planning aspects significantly affect total land:
- Internal roads, truck turning radius (12–16 m for medium trucks), loading and unloading bays
- Parking, weighbridge (if any), security cabin
- Utilities – boiler or furnace for roasting (where fuel such as fire clay briquettes, oil, biomass or gas is used), DG set platform, compressor, water tanks
- Pollution-control equipment, rainwater drainage, firefighting access
- Statutory set-backs, ground coverage limits and height restrictions as per local industrial zoning
- FSSAI and pollution-board related layout expectations
There is no universal “one-size-fits-all” land requirement for a poha plant. Any detailed project report should derive land requirement from capacity, layout and local rules rather than copying a random number.
Indicative Poha Plant Land Requirement for Small, Medium & Large Units
The following ranges are purely illustrative and meant to give promoters an order-of-magnitude idea during early-stage planning. Final figures must be validated through machinery layouts and site conditions.
| Plant Scale | Approx. Capacity | Indicative Land Area | Indicative Built-Up Area | Storage Intensity |
|---|---|---|---|---|
| Very small | 1–2 TPD | 2,500–5,000 sq ft | 800–1,500 sq ft | Minimal; small godowns |
| Small | 3–5 TPD | 8,000–15,000 sq ft | 4,000–10,000 sq ft | Moderate; combined halls |
| Medium | 10–15 TPD | 25,000–35,000 sq ft (0.5–0.8 acre) | 15,000–20,000 sq ft | Dedicated warehouses |
| Large/Automated | 25–30+ TPD | 1–2 acres or more | 20,000–30,000+ sq ft | Silos, large godowns |
A rice flake mill in Surat, Gujarat producing approximately 10 metric tons per day operates on about 2,456 sq m of leased land – roughly 0.6 acre. A 5 TPD plant in Pune used approximately 16,000 sq ft of total land with a shed area of about 12,000 sq ft and an RCC portion of around 7,000 sq ft. At the smaller end, a village-industry-scale project of about 1.5 TPD in West Bengal used only 250 sq m of plot area with 75 sq m of built-up construction.
Multi-storey buildings or vertical storage racks can optimise land use but increase construction cost. A poha mill setup may cost INR 5–10 lakh at very small scale, while total investment for a poha mill ranges from ₹25 lakh to ₹140 lakh depending on capacity and infrastructure. Machinery costs alone can reach ₹12–60 lakh, and cleaning and grading equipment costs range from ₹5–20 lakh.
Linking Land Requirement With Poha Plant Capacity Planning
Capacity is the single largest driver of poha plant area requirement – both for processing and storage. Increasing capacity from 5 TPD to 15 TPD does not merely triple the machine count. It also enlarges the raw paddy godown, finished poha warehouse, packing area, utility rooms and truck movement zones, often more than proportionally.
Higher capacity usually implies longer daily operating hours, more shifts and sometimes higher inventory norms, all of which increase land and building requirement. Monthly working capital requirements of ₹2–6 lakh for a small unit can multiply significantly for a medium or large plant, which in turn affects how much raw material and finished goods stock must be housed at any given time.
Promoters should balance capacity ambition with land availability and budget before freezing layout. Fixing land first and then trying to squeeze an unrealistically large production capacity into it is one of the most common planning errors I encounter. While finalising the production capacity of a Poha plant, always work backwards from market analysis, machinery specifications and available land – not the other way round.
Site Selection for a Poha Manufacturing Plant
Correct site selection can save far more over the life of the project than what is initially saved by buying very cheap but poorly located land. From a project finance perspective, recurring transport cost, labour difficulties and limited access to markets can erode profit year after year if the site is poorly chosen.
Practical criteria for site selection include:
- Proximity to paddy-growing areas and rice mills – rice thrives in warm, humid, tropical or subtropical climates, and the ideal temperature range for rice growth is between 20°C and 35°C. Paddy crops require annual rainfall of 1,000 mm to 1,500 mm or dependable irrigation, and fertile clay loam or silty clay soils are best for paddy cultivation. Rice is a semi-aquatic plant that thrives under submerged conditions, preferring slightly acidic to neutral soil pH ranging from 5.5 to 6.5. Fields for rice cultivation should be flat or gently terraced to retain water, with paddy requiring flat, well-puddled fields with heavy clay or loamy soil. Rice requires high sunlight intensity during grain ripening for optimal yield, and rice cultivation typically yields about 1,500 to 2,500 kg of paddy per acre. Understanding these agronomic realities helps identify reliable supply zones.
- Moderate preplant nutrition should avoid excessive nitrogen to favor fruiting in poha paddy varieties. Poha requires full sun exposure for optimal fruit development, and during fruiting cycles, poha plants require consistent moisture. Well-drained raised beds help prevent waterlogging during rainy seasons for poha. Poha plants need well-drained sandy loam soil with a pH of 5.0 to 6.5, and spacing of around 1.2 to 1.5 meters between poha plants is common in nursery or field settings. Well-drained soils are critical for the growth of poha berry, but it tolerates poorer soils if drainage is good. From these supply-chain realities, 1 acre of rice cultivation yields approximately 900 to 1,750 kg of finished poha, which gives a rough idea of the procurement area needed to sustain a medium-capacity plant.
- All-weather road connectivity, approach road width for 10–16 tonne trucks, and distance to markets and distributors
- Reliable power supply, transformer or DG placement, adequate water availability for soaking, cleaning and domestic use
- Industrial zoning, conversion or NA status, pollution-control criteria, fire-tender access
- Future expansion potential – possibility of adding adjacent plots or extending sheds without disruption
Owned Land vs Leased Premises vs Rented Industrial Shed
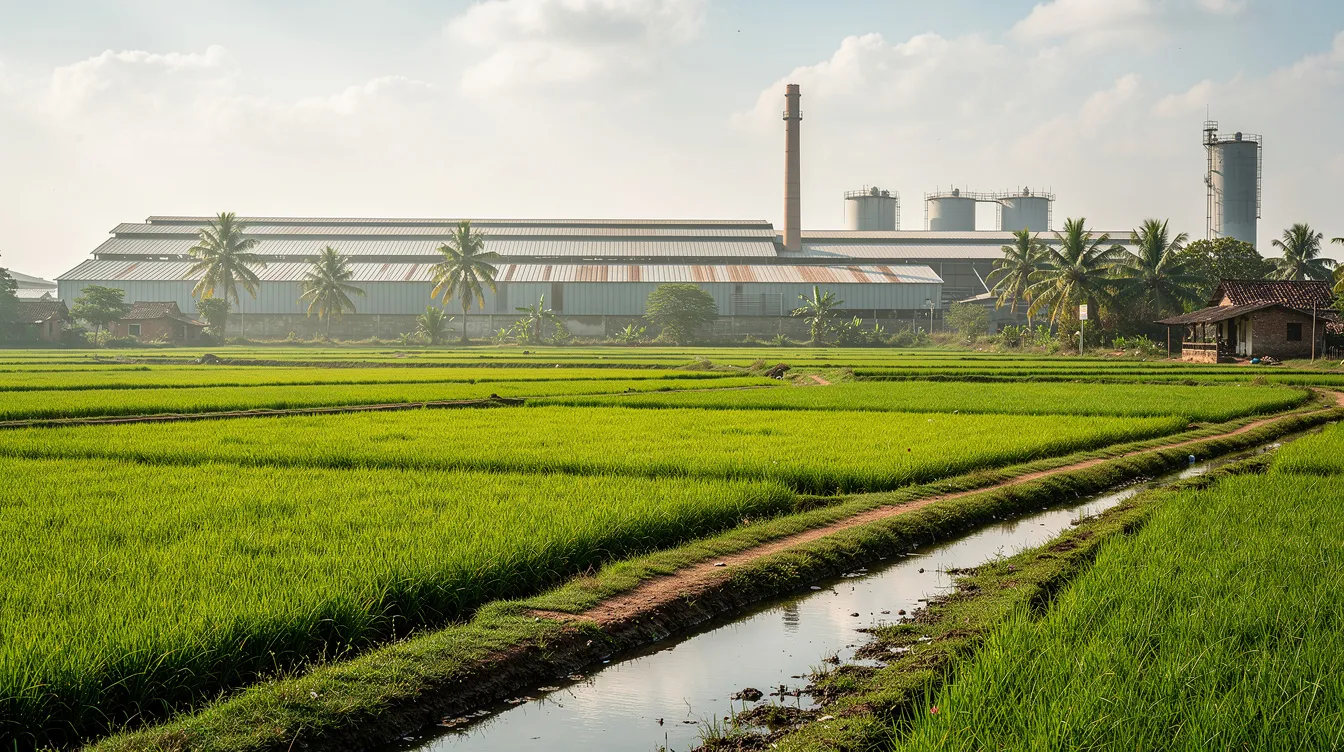
There is no universally superior option. Each approach has distinct implications for project cost, bankability and operations:
- Purchasing industrial land gives full control over construction, layout and expansion but requires higher upfront capital and stamp duty. Banks generally prefer owned land as it provides clear security for term loan financing.
- Long-term lease of land (common in GIDC, MIDC and similar industrial estates across India) reduces upfront cost. However, the lease document must be adequate in tenure and terms for charge creation with the lender.
- Renting an existing industrial shed can dramatically reduce initial poha plant setup cost in India for micro and small scale units. However, the shed must have adequate height, floor strength, ventilation and truck access. Structural modifications for soaking tanks, roasting chimneys or heavy machinery foundations may be restricted by the landlord.
- Using promoter-owned existing premises avoids land cost entirely but may not be ideally located or sized.
From a project finance perspective, short-term or informal rental agreements can create bankability and collateral issues. Promoters should discuss property options with their lender early in the business plan preparation stage.
Poha Plant Building Requirement and Major Functional Areas
The poha plant building requirement is the sum of several functional spaces. For a commercial unit, the following areas are typically needed:
- Raw paddy receiving bay and weighment area
- Raw material godown for paddy storage
- Cleaning section with de-stoner, aspirator and sieves to remove stones, sand and foreign matter
- Soaking and conditioning area with tanks and drainage
- Roasting or heating section – often requiring fire-resistant construction and chimney
- Flaking section with heavy rollers
- Sieving, grading and inspection section
- Packing area – preferably enclosed and dust-free
- Finished goods warehouse
- Utility room (boiler, compressor, pumps)
- Electrical and control room
- Maintenance workshop
- Quality-control or laboratory area
- Administrative office, accounts room
- Staff room, washrooms, changing areas, security cabin
In a small poha plant, several of these areas may be combined within a single processing hall using segregated zones. However, packing and finished goods storage should ideally remain functionally distinct from dusty operations for hygiene and quality control. Washable floors and walls in the processing and packing zones, adequate roof height for vertical machinery and proper ventilation are recommended as minimum good practices.
Raw Paddy Storage and Other Raw Materials Area
Raw paddy is usually the single largest volume occupier in a poha plant, making raw material godown planning critical. Storage requirement depends on:
- Daily milling capacity (tonnes per day)
- Procurement strategy – seasonal bulk buying during harvest vs regular supply from rice mills
- Working capital limits available from the bank
- Supply-chain reliability in the region
Best practices for raw paddy storage include dry, well-ventilated godowns with raised platforms or pallets, moisture and pest control measures, adequate alleys for movement and FIFO inventory management. Indicative norms suggest holding 15–30 days of paddy stock for medium units, though this varies and must be finalised in the detailed project report based on location and procurement pattern.
Separate racks or a small packaging-material store should be provided for packaging materials, oil, additives (if any), kept away from dust and pest risk areas. Bulk paddy procurement during harvest season can temporarily spike storage demand, so plan godown capacity with some buffer.
Finished-Goods Warehouse and Dispatch Area
The finished goods warehouse holds packed poha and rice flakes in different SKUs, ready for dispatch. Warehouse size should be linked to both production capacity and actual dispatch cycle. A plant selling 100% locally with daily dispatches may need less storage than a plant supplying to companies in distant markets on a weekly or fortnightly basis.
Key considerations include stacking of bags or cartons on pallets, clear labelling and batch identification, aisles for manual or mechanised handling, and space for weighing and staging. The warehouse must be dry, rodent-proof, well-ventilated and strictly separated from raw paddy and fuel areas to prevent contamination and odour absorption.
Loading bays and canopies should be adjacent to the finished goods warehouse to minimise handling distance. The form and frequency of exports or distant shipments also influences warehouse sizing.
Machinery Area, Equipment Footprint and Layout Integration
Processing-hall dimensions must be derived from actual machinery quotations and GA (general arrangement) or layout drawings – not from thumb rules alone. Beyond the machinery footprint, the following space allowances are needed:
- Operating clearances for operators and supervisors
- Walkways and maintenance access on all serviceable sides
- Space for conveyors, elevators, hoppers, ducts and piping
- Electrical panels, motor starters and control cabinets
- Emergency exits and fire escape routes
The machinery required for a Poha manufacturing plant and its layout drawings should be obtained from suppliers before finalising building design. In a well-prepared poha manufacturing plant DPR, the machinery list, layout drawing, floor loading and civil foundation requirements are aligned before freezing building dimensions and cost estimates. Machines such as flaking rollers operate with significant vibration, so foundations must be designed accordingly.
Designing an Efficient Poha Manufacturing Plant Layout
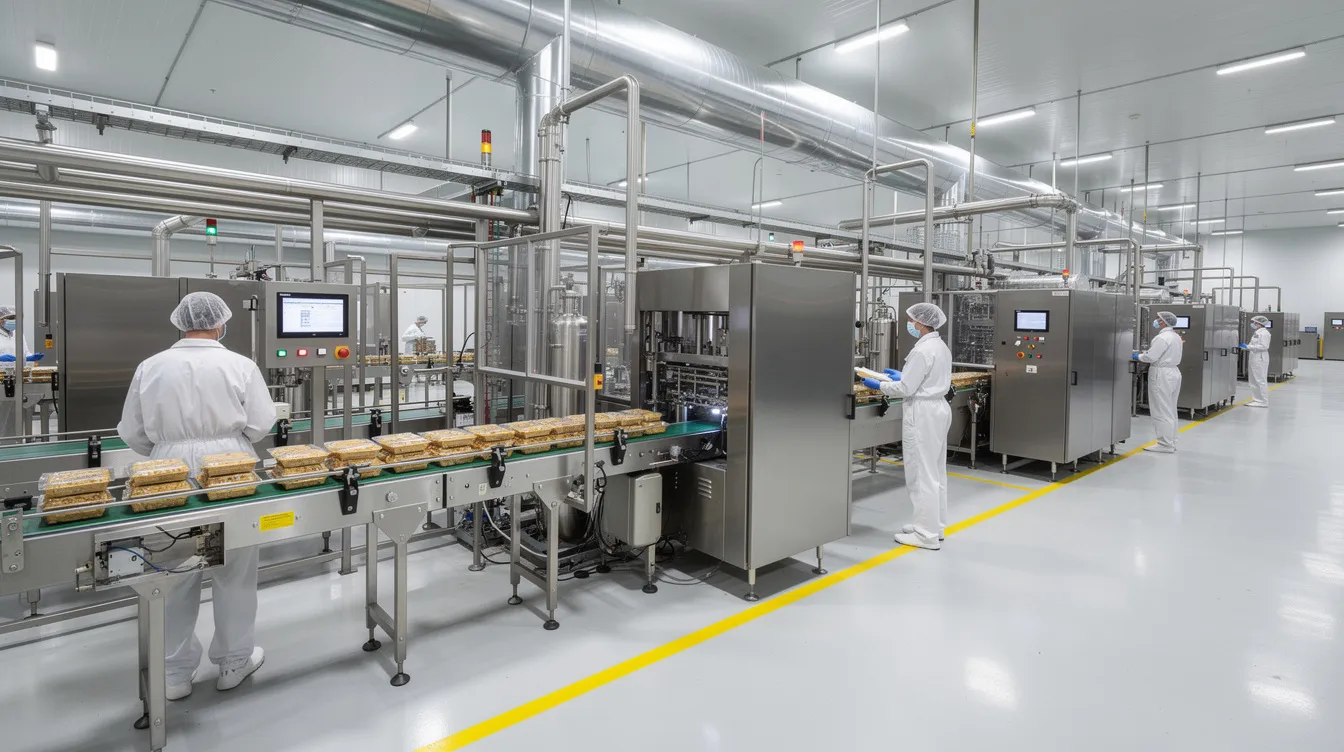
The principles of good poha factory layout are straightforward: linear or U-shaped product flow, minimal backward movement, clear separation of clean and dusty operations, and avoidance of cross-traffic between raw and finished products.
An illustrative flow sequence:
Raw Material Entry → Weighment → Paddy Storage → Cleaning → Conditioning/Soaking → Roasting/Heating → Cooling → Flaking → Sieving/Grading → Packing → Finished-Goods Warehouse → Dispatch
Layout patterns depend on the plot shape:
- Straight-line layout in rectangular plots – simplest and most efficient
- L-shaped layouts when access is from the side or the plot is irregular
- U-shaped layouts that bring dispatch closer to the entry and office side for better supervision and control
According to one large RTE and poha facility project, the plot area was approximately 9,300 sq m with construction area of about 6,000 sq m – a built-up coverage of roughly 65%. The final poha production plant layout should remain flexible enough to accommodate minor machinery upgrades, additional packing lines or an extra roasting drum without major reconstruction.
Material Flow, Worker Movement and Vehicle Circulation
Efficient plant operations require separating five types of movement:
- Product flow – paddy to finished poha
- Worker movement – between stations, offices and rest areas
- Packaging-material movement – from store to packing area
- Waste and by-product movement – husk, broken flakes, dust to collection points
- Truck and vehicle circulation – paddy delivery, finished goods dispatch, fuel delivery
Crossing movements must be minimised. Finished-goods trolleys should not cross raw-paddy unloading zones or fuel handling areas. Separate pedestrian paths, marked cart routes, designated waste-collection points outside the clean processing area and one-way truck movement where the plot permits are all recommended. Sketch these flows on the layout drawing during DPR preparation so that banks and stakeholders can visualise operational practicality.
Utility Area and Infrastructure Requirements
Typical utilities in a poha plant include the electrical room with main LT panel, transformer yard, DG set platform, boiler or roasting fuel system (gas, biomass, fire clay briquettes or oil), air compressor, water storage tanks, pumps and any water-treatment units specified by machinery suppliers.
These utilities often need separate rooms or outdoor plinths along with access roads for fuel delivery and maintenance vehicles. Locating DG sets and boilers away from finished goods warehouses and administrative offices is essential for safety and comfort. Provision for waste and by-product collection – husk, broken flakes, dust – should be planned with covered storage or bins outside the main clean processing zone.
While smaller in absolute size, the utility area requirement can significantly influence site planning due to safety set-backs, chimney height, exhaust routing and cable pathways.
Internal Roads, Parking and Truck Movement Planning
In many poha factories, uncovered area for truck entry, parking and manoeuvring consumes more land than initially expected. Where 10–16 tonne trucks are used for paddy and finished goods, turning radius, gate width and internal road width must be planned carefully.
Practical design aspects include:
- Entry gate width adequate for large vehicles
- Dedicated loading and unloading zones near raw paddy godown and finished goods warehouse
- Fire-tender access routes around major buildings
- Speed breakers, lighting for night operations and culverts over drains
- Parking space for staff and visitor vehicles
Adequate circulation area also supports future expansion, as new sheds or warehouses can be added while retaining truck movement corridors.
Office, Laboratory and Employee Facilities
Administrative and support spaces include the main office, accounts and records room, meeting or visitor area, plant manager’s cabin and security cabin at the gate. A small quality-control room for moisture, foreign-matter and appearance checks on paddy and poha adds credibility and operational control in a poha processing plant project report.
Employee facilities should include staff room, lockers, washrooms, hand-wash and changing areas, drinking-water points, basic first-aid and a rest area for workers between shifts. The scale of these facilities should be proportionate to plant capacity but must meet buyer expectations and labour regulations. Office and QC areas are generally placed near the main entry, with visual access to the processing hall but separated enough to avoid dust and noise.
Food-Safety, Hygiene and Regulatory Layout Considerations
As a food product, poha requires hygienic plant design aligned with FSSAI and local food-safety expectations. While there are no single nationwide dimensional standards, certain design features are expected in practice:
- Washable and easily cleanable floors and walls
- Proper drainage gradients and covered drains
- Pest-control measures such as sealed openings, screens and bait stations
- Sufficient lighting and ventilation throughout processing and packing areas
- Hand-wash and sanitisation points near entrances to processing and packing zones
- Separate storage for cleaning chemicals
- Clear segregation of waste-collection zones from production areas
Dusty or dirty operations such as paddy unloading, cleaning and fuel handling should be physically separated from clean operations like flaking, sieving, grading and packing. Promoters should consult current FSSAI, factory inspectorate, fire and pollution-control requirements applicable to their state and incorporate those into layout and civil drawings.
Provision for Future Expansion and Flexibility
It is important to visualise “Phase-II” or “Phase-III” expansion while purchasing land and preparing the first plant layout, especially for scalable products like poha and other rice flakes. Potential expansions include:
- Additional poha production line or flaking mill
- More roasting drums, higher-capacity graders and new packing lines
- New product variants such as flavoured poha or chivda mixes
- Expanded warehouses for growing demand or wider distribution
Planning strategies include leaving one side of the processing hall free for extension, reserving land at the rear for future sheds and sizing utility rooms with some margin. Although extra land initially appears as a cost item, relocating an operating poha factory later is far more expensive and disruptive. The DPR should clearly mention any phased-expansion plan so banks understand the long-term vision and land selection rationale.
Poha Plant Land and Building Cost Components
Land Cost
Land cost components in a poha manufacturing plant DPR typically include purchase price (which varies dramatically across India), stamp duty and registration, conversion charges if applicable, land development, filling and levelling, boundary wall, gate, security cabin, internal approach road and basic external drainage. Industrial land near paddy supply zones in a country like India may cost ₹500–₹3,000+ per sq ft near cities and industrial belts, while remote or rural industrial areas are generally much lower.
Building and Civil Construction Cost
Building cost covers factory shed (columns, roofing, cladding), RCC or industrial flooring, process hall, raw and finished warehouses, office block, utility rooms, foundations and pedestals for machinery, drains, septic or soak arrangements and basic firefighting infrastructure. Civil construction cost for food processing factories in India typically varies from ₹1,200 to ₹2,500 per sq ft depending on quality, roofing material, insulation and flooring. Over-investment in high-end construction where not required can inflate expenditure and term loan without necessarily improving production efficiency.
Reflecting Land and Building in the Poha Manufacturing Plant DPR
In the project cost section of a poha manufacturing plant DPR or rice flakes manufacturing plant project report, land and building appear as separate line items from plant and machinery, utilities and margin money for working capital. Typical breakup headings include: Land, Site Development, Factory Building/Shed, Raw-Material Godown, Finished-Goods Warehouse, Office and Amenities, Utility Block, Boundary Wall and Gate, Internal Roads and Paving, Civil Foundations and Miscellaneous Civil Works.
Supporting documents such as land offer letters, circle-rate references, civil quantity estimates from an engineer or contractor and preliminary drawings strengthen the document significantly. Banks usually examine whether land and building costs are reasonable for the stated capacity and whether the site can practically accommodate the proposed machinery and layout.
Impact of Land and Building Planning on Project Finance & Viability
Land and building choices directly affect total project cost, promoter’s margin, term loan requirement and EMI burden. A very high land cost in prime urban zones can make a poha manufacturing business financially unviable compared to an industrial belt with lower rates and similar logistics benefits. Conversely, very low-cost but remote land may increase recurring transport cost, make labour availability difficult and limit growth in branded poha markets – thereby impacting profit and interest coverage.
The effect on financial metrics such as DSCR, payback period and return on capital employed is significant. Lenders prefer a right-sized, productive facility rather than an over-built, under-utilised one. Land and building planning should always be treated as an integrated part of project finance strategy, not just an engineering decision.
Illustrative Area Allocation Framework for a Poha Plant
The following table provides an illustrative planning framework showing how total site area might be distributed across key functions in a typical small to medium poha manufacturing unit. These are planning percentages, not statutory or universal standards.
| Functional Area | Illustrative % of Total Site Area |
|---|---|
| Processing Hall | 20–30% |
| Raw Material Storage (Godown) | 15–25% |
| Finished Goods Warehouse | 10–20% |
| Packing Area | 3–5% |
| Utilities (Electrical, Boiler, Water) | 5–10% |
| Office, Lab & Administration | 3–5% |
| Worker Facilities (Washrooms, Rest) | 2–3% |
| Internal Roads, Circulation & Parking | 20–35% |
| Set-backs & Open Area | 5–10% |
| Future Expansion Reserve | 5–15% |
A promoter can plug in actual total land area and derive approximate square-foot allocations for each block, refining them with architect and machinery supplier inputs. Actual allocations must respect local building regulations such as set-backs, FAR, ground coverage and height limits.
Small vs Medium vs Large Poha Plant – Qualitative Layout Comparison
Plant scale significantly changes how tightly or loosely functional areas can be arranged. The following table provides a qualitative comparison:
| Parameter | Small (2–5 TPD) | Medium (10–15 TPD) | Large (25+ TPD) |
|---|---|---|---|
| Land Requirement | 8,000–15,000 sq ft | 0.5–1.0 acre | 1–2+ acres |
| Building Intensity | Single shed, combined areas | Multiple buildings or partitioned shed | Campus-style, multiple sheds |
| Automation Level | Manual to semi-automatic | Semi-automatic, some conveyors | Automatic with elevators and conveyors |
| Storage | Basic godowns, low inventory | Dedicated warehouses, 15–30 day paddy stock | Silos, large godowns, 30+ day paddy stock |
| Vehicle Movement | Small trucks, simple access | Medium trucks, planned turning | Heavy trucks, one-way circulation |
| Utility Requirement | Basic power, water, small fuel system | DG set, boiler, larger water storage | Full utility backbone, standby systems |
| Expansion Planning | Limited | Moderate provision | Consciously designed expansion corridors |
Common Mistakes in Poha Plant Land, Building & Layout Planning
The following table summarises frequent errors, their consequence and suggested corrections:
| Mistake | Consequence | Suggested Correction |
|---|---|---|
| Buying land before finalising capacity and machinery | Cramped or oversized facility, wasted capital | Finalise capacity and get machinery layouts first |
| Designing civil structure before obtaining supplier drawings | Foundations, heights and clearances do not match machines | Obtain GA drawings and floor-loading data before civil design |
| Under-sizing raw paddy godown | Stock overflows to open areas, quality loss, pest infestation | Calculate godown size from daily capacity × inventory days |
| Neglecting truck turning and movement | Vehicles cannot manoeuvre, delays in dispatch | Plan turning radius, road width and separate loading bays |
| Locating roasting section adjacent to finished goods store | Heat and odour exposure, quality contamination | Separate roasting zone with physical barrier and ventilation |
| Crossing movement of raw and finished products | Contamination risk, inefficiency | Design linear flow with separate raw and finished movement paths |
| Insufficient headroom for conveyors or elevators | Cannot upgrade or automate in future | Provide shed height with 1.5–2.5 m clearance above tallest machine |
| Excessive expenditure on non-productive civil features | Inflated project cost, higher loan burden, lower ROI | Prioritise processing, storage and utility areas over ornamental construction |
Promoters should review the proposed layout jointly with the machinery supplier, architect or civil engineer and project-finance consultant before freezing construction drawings.
Promoter Checklist Before Finalising Land and Building
Use this checklist before closing land deals and approving building plans:
- ☐ Production capacity and number of shifts finalised
- ☐ Preliminary machinery list and supplier identified
- ☐ Machinery dimensions and layout drawings obtained
- ☐ Poha manufacturing process flow confirmed and material movement mapped
- ☐ Raw material inventory norms decided (days of paddy stock)
- ☐ Finished goods inventory norms agreed with marketing team
- ☐ Utility requirements assessed – power load, water requirement, fuel type
- ☐ Local land-use and industrial zoning verified (industrial zone, NA status)
- ☐ Approach road, truck access and turning checked physically at site
- ☐ Site drainage, soil conditions and flood history checked
- ☐ Future expansion strategy broadly drawn on a site sketch
- ☐ Indicative civil estimate prepared with local contractor or engineer
- ☐ Poha plant land and building cost impact on total project cost reviewed
- ☐ Alignment with available term-loan eligibility and promoter’s capital confirmed
- ☐ Documentary records (site photos, layout sketches, quotations) compiled for bank submission
Role of Plant Layout and Infrastructure Planning in a Bankable Poha DPR
Lenders and investors increasingly examine not only financial numbers but also whether the proposed poha factory layout and infrastructure look technically viable and scalable. During appraisal, banks may check whether land size is adequate, building cost is reasonable, machinery can be accommodated logically, utilities are realistically planned and turnover projections match physical capacity.
A professional poha manufacturing plant DPR maintains consistency from production capacity → machinery and layout → land and building → utilities → manpower → working capital and profitability projections. Including simple layout drawings, site plans and area statements as annexures helps the banker or investor understand the project clearly. Comprehensive planning at this stage reduces the chance of costly mid-project changes and strengthens the project’s bankability – a critical advantage for any poha manufacturing business seeking institutional finance.
Conclusion: Creating a Right-Sized, Bankable Poha Plant
Land, building and poha plant layout planning are not just engineering issues – they are integral elements of project viability, operating cost and future competitiveness. An incorrectly sized or poorly laid-out facility will drag down productivity, increase handling costs and limit the promoter’s ability to respond to rising market demand.
Over the years, my experience in preparing poha manufacturing plant DPRs has consistently shown that well-planned, right-sized infrastructure supports better productivity, smoother bank finance and easier scale-up. Entrepreneurs should synchronise capacity selection, process flow, machinery layout, storage, utilities, logistics and safety while deciding land parcel size and building configuration. Installation of machines should follow civil work, not the reverse.
Promoters seeking bank finance should base project-cost estimates and financial projections on their actual proposed configuration, supported by real quotations and civil estimates rather than generic assumptions. A feasibility study that integrates all of these elements – from land to finance – is the strongest foundation for a successful poha plant.
- CA Manish Gugliya
Frequently Asked Questions (FAQs)
How much land is generally required for a Poha plant in India?
There is no single standard. Small units processing 2–5 TPD often work within about 8,000–15,000 sq ft, medium plants may require 0.5–1.0 acre and large automated plants need even more, depending on layout, storage norms and local regulations. These figures are only indicative; actual poha plant land requirement must be calculated from capacity, machinery layout and site conditions in the detailed project report.
Can I start a Poha plant in a rented industrial shed?
Many micro and small poha units in India do start in rented or leased sheds, provided the shed height, floor strength, ventilation and truck access are suitable for the proposed machinery and operations. From a bank-finance angle, rented premises may limit mortgage options and long-term security, so loan structure and collateral planning should be discussed with the lender early in the process.
Should machinery be finalised before starting building construction?
Yes. At minimum, the machinery list and approximate layout with major dimensions should be available before finalising structural drawings and foundations. This avoids costly rework, ensures proper material flow and allows accurate estimation of poha plant building requirement and civil cost in the detailed project report.
How much area should be earmarked for raw paddy and finished Poha storage?
In many practical layouts, raw and finished storage together consume 25–40% of total built-up area, depending on inventory norms and stacking systems. DPR-level planning should decide the inventory-holding period – for example, 15–30 days of paddy and 7–15 days of finished goods as illustrative ranges – and calculate godown and warehouse dimensions accordingly. The expected dispatch frequency and local demand pattern directly influence this allocation.
How is land and building cost considered in a Poha plant DPR?
Land and building appear as separate line items in the project cost section, distinct from plant and machinery, utilities and working capital. Supporting estimates – such as land offer letters, circle-rate references and civil quantity estimates from a contractor – should be attached. Banks typically examine whether costs are reasonable for the stated capacity and whether the site can practically accommodate the proposed machinery and layout without compromising operations or safety.