Key Takeaways
Here is a quick summary for entrepreneurs and promoters assessing milk powder plant land requirement in India before committing capital or approaching a bank for finance.
- For most commercial milk powder projects, total plot area typically ranges from a few acres for smaller units to 20+ acres for large integrated facilities. The exact land required for a milk powder plant depends primarily on capacity (LPD/TPD), product mix (SMP, WMP, dairy whitener), utility infrastructure, warehousing, tanker movement space and planned future expansion. These are planning ranges, not fixed engineering norms.
- Spray dryer height, ETP footprint, boiler house, refrigeration plant, internal roads and statutory setbacks often push the milk powder plant land requirement well beyond what promoters estimate when looking only at the machinery layout.
- From a DPR and bank-finance perspective, land and building decisions directly influence capital expenditure, term-loan size, repayment capacity, DSCR and overall project feasibility. Underestimation creates funding gaps; overestimation ties up capital unproductively.
- Capacity and broad machinery configuration should be frozen through professional milk powder plant capacity planning before buying land or starting civil construction.
Introduction: Why Land & Infrastructure Planning Matters for a Milk Powder Plant
Setting up a milk powder manufacturing plant requires careful planning of land area and infrastructure. It is not simply a matter of purchasing an industrial plot and constructing a shed. Every decision about plot size, building layout and utility placement has a direct bearing on project cost, daily operations and bankability of the venture.
A typical milk powder facility involves distinct functional sections: raw milk reception, chilling and storage, clarification and standardisation, pasteurisation, evaporation, spray drying, powder handling, packing, a finished-goods warehouse, utilities (boiler, refrigeration, electrical, water treatment, compressed air, CIP), a quality control laboratory, administration and staff block, an effluent treatment plant, internal roads, vehicle parking and fire-safety infrastructure. The global milk powder market was valued at USD 38.47 billion in 2025 and is expected to reach USD 61.76 billion by 2034, with demand growing at 8-12% annually across various sectors. The Indian dairy sector is a significant contributor to this growth. Milk powder is used extensively in infant nutrition and food processing, while government nutrition programs are further increasing milk powder demand in developing countries. Given that milk powder’s shelf life can extend from just days (for fresh milk) to 18-24 months for the dehydrated dairy product, the milk powder industry continues to attract serious capital investment.
Poor infrastructure planning can lead to higher milk powder plant construction cost in India, longer product flow paths, bottlenecks at milk reception or spray drying stages, excessive steam and power consumption, and severe difficulty when capacity expansion becomes necessary. In a milk powder plant project report, land and building typically form one of the largest capital expenditure heads and are carefully scrutinised by banks during term-loan appraisal. This article, written as CA Manish Gugliya for ProjectReportBank.com, focuses on how land, building and infrastructure decisions should be approached from a DPR and project-finance perspective.
Milk Powder Plant Land Requirement – What Determines the Area?
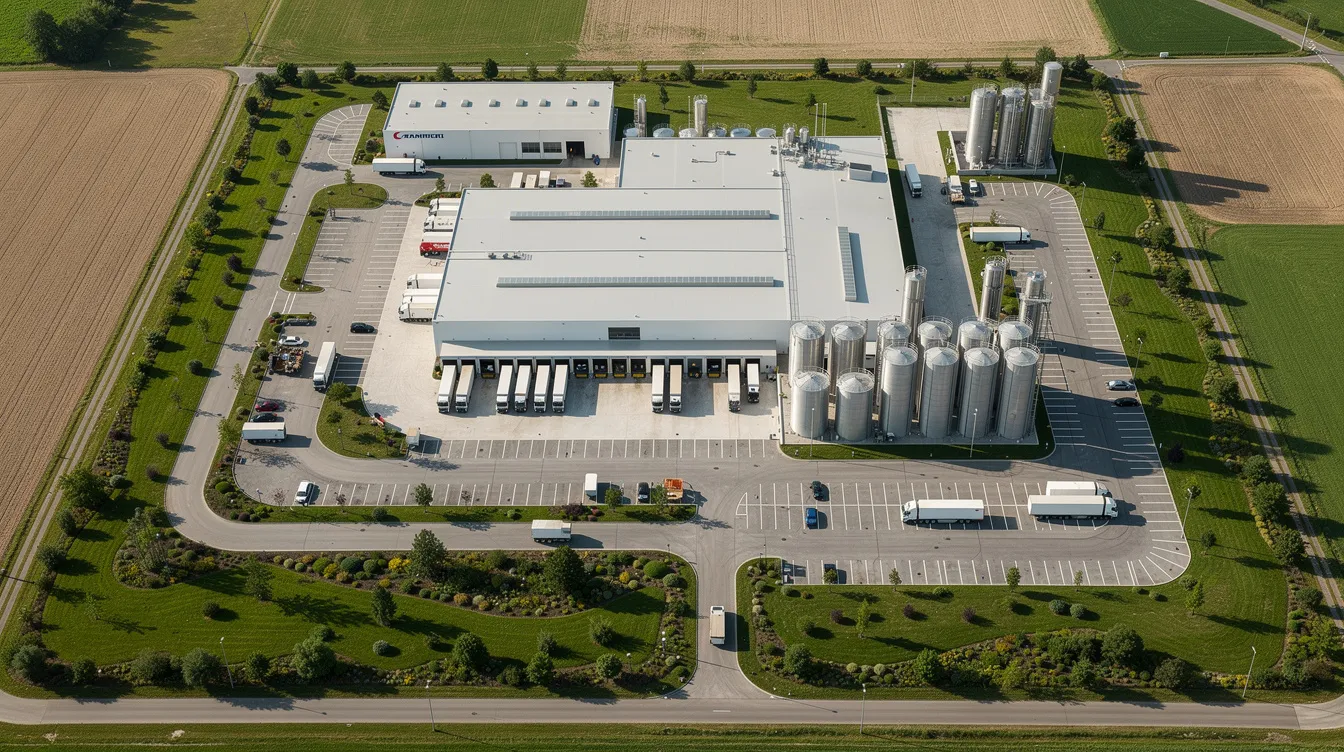
There is no single standard plot size for a milk powder plant. Land requirements for a dedicated milk powder plant can vary greatly depending on its scale and technology used. The total land area required depends on daily milk handling capacity and production scale, combined with a range of technical, commercial and regulatory factors.
Capacity-related factors:
- Daily milk handling in LPD or LLPD and powder output in TPD
- Number of processing lines (single vs multiple)
- Whether the project covers only skimmed milk powder (also known as non-fat dry milk with minimal fat, primarily lactose and proteins) or is an integrated facility producing whole milk powder (which retains its fat content for richer flavour), dairy whitener and fat-filled milk powder (which substitutes fat with vegetable oils)
- Continuous vs batch operation pattern
Process-equipment drivers:
- Size and height of the spray dryer tower and drying chamber
- Evaporator configuration (multi-effect, TVR, MVR)
- Number and size of storage silos, packing lines and the overall milk powder manufacturing plant building layout
Infrastructure elements consuming land: boiler house and chimney, fuel storage yard, refrigeration plant, cooling towers, transformer yard, DG set area, compressed-air room, water treatment plant, ETP, sludge-drying beds and rainwater-drainage corridors. Land for a milk processing plant includes space for processing units, utilities and vehicle movement. A built-up to open-area ratio of 1:3 is commonly recommended for dairy processing plants.
Movement and statutory aspects: milk tanker reception bays, truck parking, turning radius for 9-12 metre tankers, dispatch docks, internal roads, fire tender access, mandatory setbacks and green belt or zoning restrictions.
Detailed land estimation must come only after a preliminary machinery layout and process-flow diagram are prepared-not the other way round.
Table 1 – Major Factors Affecting Milk Powder Plant Land Requirement
The table below summarises how key factors influence the milk powder plant area requirement. Use this as a planning framework when discussing land options with your consultant or equipment supplier.
| Factor | Impact on Land/Building Requirement | Planning Consideration |
|---|---|---|
| Plant capacity (LPD/TPD) | Higher throughput requires larger reception, processing, drying and storage areas | Fix realistic capacity before shortlisting plots |
| Product mix (SMP, WMP, dairy whitener) | Multiple products need additional standardisation, fat handling, storage and packing zones | Integrated plants typically need more land than single-product facilities |
| Spray dryer size and height | Tall drying chamber drives multi-storey building and structural steel requirements | Confirm dryer GA drawings before finalising roof height and column spacing |
| Utilities (boiler, refrigeration, electrical) | Each utility block needs its own footprint, safety setbacks and access | Plan utility zone as a dedicated area on one side of the plot |
| ETP and environmental infrastructure | ETP tanks, sludge beds and green belt can consume significant area | Allocate ETP space early; retrofitting is expensive |
| Warehouse days of stock | More inventory days require larger warehouse floor area | Balance storage cost against working-capital interest |
| Tanker logistics and internal roads | Wider roads, turning bays and separate entry/exit push up plot area | Simulate tanker movement on layout before buying land |
| Statutory setbacks / green belt | Mandatory distances from boundary and roads reduce usable plot | Check local norms before calculating net usable area |
| Planned future expansion | Reserving expansion zones increases initial land purchase | A slightly larger plot now avoids relocation cost later |
Note: Examples are indicative for planning and do not replace project-specific engineering design or local regulatory checks.
Land Requirement According to Plant Capacity (Illustrative Ranges)
The following discussion is purely illustrative to help promoters visualise scale. Actual milk powder plant area requirement must be engineered on a project-specific basis.
Small plant (~5,000-10,000 litres per day liquid milk, 5-10 TPD powder): Small scale plants require about 0.5 to 1 acre of land for 5,000 to 10,000 litres per day. Small-to-medium milk powder processing facilities typically require 1.5 to 2 acres for 10,000 litres per day. A compact, multi-storey layout with shared utility blocks can work. A milk powder plant requires 500-2,000 litres of raw milk per hour at this scale, and a common benchmark for regional plants is 500 kg/h output.
Medium plant (~30,000-50,000 litres per day, 20-30 TPD powder): Medium scale plants require 1.5 to 3 acres of land for 30,000 to 50,000 litres per day. A medium-sized milk-powder facility may need 5 to 10 acres to accommodate processing and utilities, especially for greenfield projects with separate warehouse, ETP and parking zones. For reference, OMFED’s Bhubaneswar facility uses 8 acres for a 5 LLPD milk and 20 TPD powder complex with 21,139 m² built-up area. Mahaan Milk Foods in Hathras operates on approximately 10 acres for roughly 25 TPD powder capacity.
Large integrated dairy powder project (1 LLPD+ milk, 100+ TPD powder): A milk powder processing facility handling 100,000 litres per day requires roughly 5 to 10 acres of land, while large commercial plants may need 3 to 5 acres for the main processing block alone, with total campus area going well beyond that when multiple product lines are involved-an SMP manufacturing plant, WMP manufacturing plant and dairy whitener manufacturing plant within the same campus. The KMF/NDDB project in Karnataka used approximately 22 acres for 400 TLPD milk handling plus 30 TPD powder. Milk powder plants at this scale often have an annual production capacity of 10,000-20,000 MT.
Two plants with identical powder output can still need different land areas due to differing technology, automation level, raw milk procurement pattern and regulatory constraints. With a 1,000 litres per hour spray drying capacity, gross margins of 18-24% are achievable, but plant economics depend heavily on getting the layout right.
Relationship Between Milk Requirement, Capacity and Infrastructure
Raw milk throughput is the starting point for sizing most infrastructure in the milk powder industry. Approximately 9-10 litres of raw milk produce 1 kg of skimmed milk powder, which means even a modest-capacity plant processes enormous volumes of liquid milk daily.
Higher LPD intake results in more milk tankers, larger reception docks, bigger raw-milk storage silos, more extensive pasteurisation and standardisation sections, and increased load on evaporators and spray dryers. Milk flow determines steam requirement, refrigeration tonnage, water requirement, power demand and consequently transformer and DG sizing. Raw milk accounts for 75-85% of total operating expenses in milk powder manufacturing, making procurement volume a key variable.
Increased throughput also expands ETP capacity and sludge handling, requires larger finished-goods warehouses and raises working-capital requirement for raw material, packing material and inventory. From a DPR and finance perspective, fixing realistic capacity based on milk catchment, procurement agreements and market demand is essential before committing to a particular plot or civil layout.
Site Selection for a Milk Powder Manufacturing Plant in India
Correct location can save substantial recurring logistics and utility costs over the project’s life, even if initial land price is higher. Proximity to roads and services is crucial for dairy plant operation and logistics.
Technical-location criteria:
- Proximity to milk-shed areas or cooperative collection centres (a common zoning requirement for a dairy plant is proximity to major dairy farming areas)
- All-weather road access for tankers and dispatch vehicles
- Natural drainage slope and soil bearing capacity for heavy spray dryer structures
- The location must be distanced from heavy dust sources and risks of contamination
Utility and resource aspects:
- Reliable three-phase electricity and possibility of a dedicated feeder
- Adequate water sources for dairy processing
- Availability of fuel (coal, briquettes, PNG, HSD) for boiler operations
- Local availability of skilled and semi-skilled labour
The site must comply with local zoning laws and environmental regulations. Cheaper remote land often results in higher daily transport cost for raw milk and finished dairy products, difficulty attracting manpower, and potential cost of creating own infrastructure on a greenfield site. I generally recommend that promoters compare 2-3 candidate locations through a simple cost-benefit analysis, ideally validated within the milk powder plant DPR.
Owned Land vs Leased Land – Project Finance Perspective
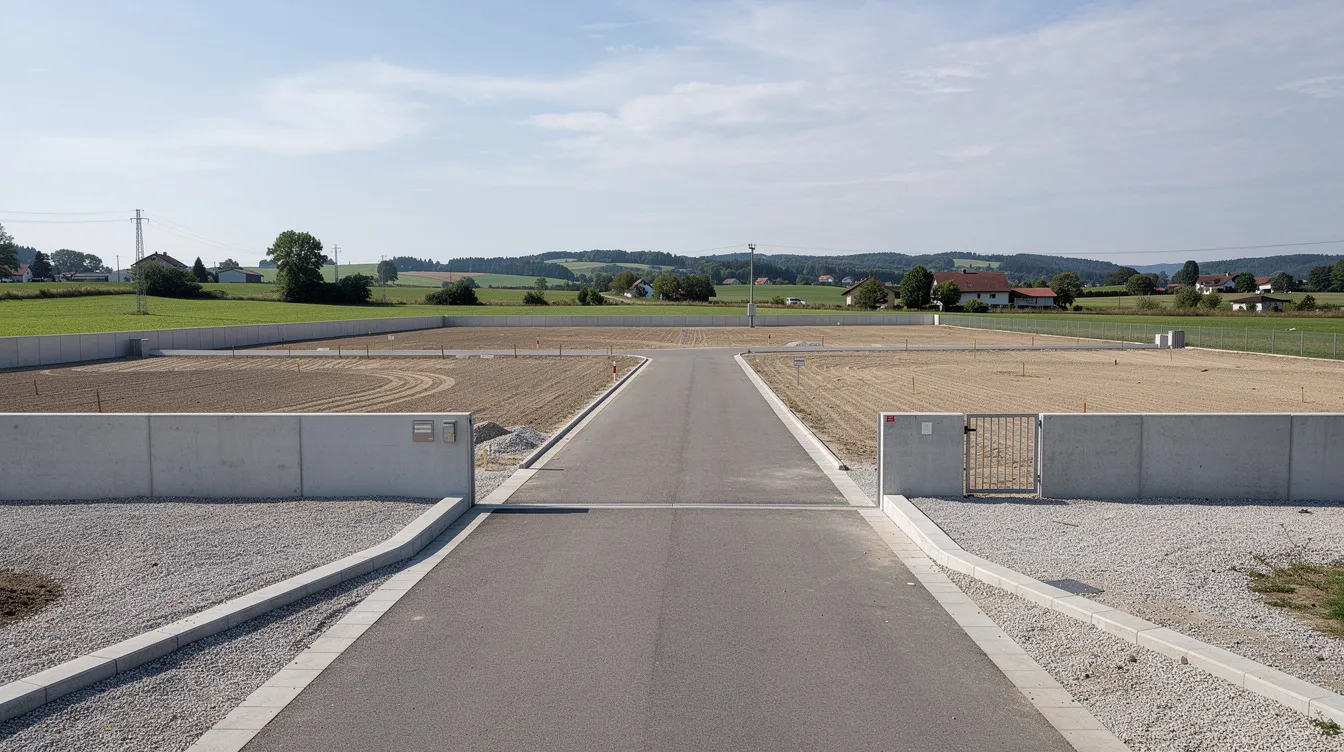
Both owned and long-term leased industrial land can be used for a milk powder facility; suitability for bank finance depends on documentation, tenure and each lender’s policy.
- Outright purchase: Higher upfront capital requirement but clearer control over future expansion, potential capital appreciation and ability to offer land as primary or collateral security subject to clean title.
- Industrial development corporation allotments: Usually leasehold with specific usage conditions, built-in infrastructure (roads, power, drainage), and accepted by many lenders when the lease deed permits mortgage.
- Long-term private leases: Need careful review of lease period, renewal clauses, mortgageability and whether the lease provides sufficient security comfort over the term-loan tenure.
- Existing industrial premises: Retrofitting an old factory building for milk powder manufacturing may save cost but can constrain layout, spray dryer height and ETP planning.
Promoters should consult their banker and project consultant early to ensure land-ownership structure and documentation are aligned with the proposed means of finance.
Milk Powder Plant Building Requirements and Functional Areas
A typical milk powder manufacturing plant building requirement goes far beyond a single hall. A milk powder facility’s design must account for material flow, personnel movement and utilities. Key functional blocks in a milk processing plant include raw milk reception, processing and pasteurisation areas.
Built-up area planning must consider clear heights (especially for spray dryers), load-bearing for heavy equipment, hygienic surfaces, drainage slopes, ventilation and segregation of clean versus utility zones. High-quality machinery must comply with industry safety standards, and the plant layout should optimise workflow and safety. Coordination between equipment supplier layout, architect drawings and structural engineer is essential-naturally connecting with decisions around milk powder plant machinery and equipment cost.
Milk Reception & Raw Milk Handling Section
This section typically includes covered unloading bays for milk tankers, can-reception (where used), weighing bridges or flow meters, milk sampling and testing, and unloading pumps. Planning elements include graded floors, drains, CIP connections and traffic flow so that incoming and outgoing tankers do not clash. Adequate space should be reserved for expanding reception bays as milk procurement increases.
Processing, Standardisation and Evaporation Areas
This zone covers clarification, separation, cream handling, standardisation tanks, pasteurisation, homogenisation and high-heat or low-heat treatment lines depending on the product. The evaporation plant (multi-effect falling-film evaporator, pre-heaters, flash vessels, condensers) often occupies a large high-bay area and adds significant loading to foundations.
Layout should ensure direct, short transfer lines from evaporation to spray dryer feed, while leaving maintenance access and safe walkways. Building design should allow for potential up-rating of evaporator capacity if promoters plan capacity increase in 3-5 years.
Spray Dryer Building and Powder Handling
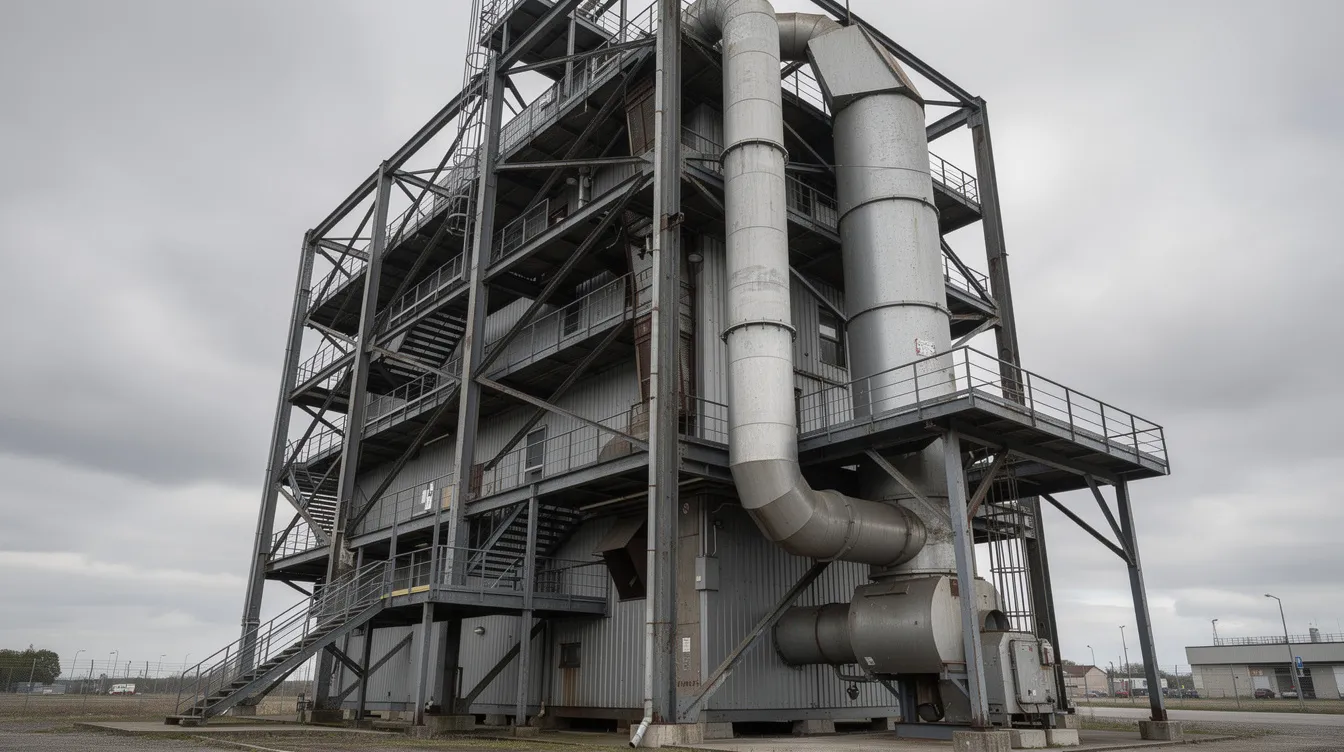
Spray dryer configuration is often the single biggest driver of milk powder manufacturing plant building requirements. Milk powder plants need specialised vertical clearance for evaporation and spray-drying equipment. The AmulFed plant in Gandhinagar demonstrates this at scale-its 150 TPD spray dryer building covers approximately 26,000 m² and rises eight storeys.
Key considerations include strong structural steel framing, deep foundations, multiple platform levels, staircases, lifting points and safe access doors for inspection and maintenance. Ventilation, exhaust-duct routing, insulation and fire and explosion-safety features must be integrated into the milk powder plant layout. Powder discharge, fluidised beds, sifters and conveying systems need adequate headroom and dust-control arrangements.
Final dimensions, heights and steel specifications must always be taken from the spray dryer supplier’s detailed drawings and checked by a structural engineer.
Packing, Finished-Goods Warehouse and Ancillary Storage
Packing halls for bag (25 kg), bulk and retail packs should be in a controlled environment, separate from high-dust zones, with logical flow from powder handling to weighing, sealing and palletising. The packaging line area should accommodate future additions.
Finished product storage can significantly increase land requirements for a milk powder plant. Warehouse planning depends on production volume, expected stock-holding days (illustratively 15-45 days) and packaging type. Raw-material and packaging-material storage for bags, laminates, tins and cartons also requires dedicated space. Finished-goods warehousing should consider stacking height, ventilation, pest control and humidity management.
Quality Control Laboratory, Administration and Staff Facilities
A comprehensive quality control system is essential for production. A dedicated QC laboratory is usually required for testing raw milk, in-process samples and the final powder for parameters like fat, SNF, moisture, bulk density, microbial counts and packaging integrity.
Admin building spaces typically include offices for management, accounts, procurement and sales, a meeting room, a record room and basic IT infrastructure. Staff amenities cover changing rooms, lockers, hand-wash and sanitation facilities, and a canteen. Many smaller entrepreneurs can integrate admin and lab into the main building initially and construct separate blocks as the milk powder manufacturing business scales.
Utility Infrastructure Requirements for a Milk Powder Plant
Utility systems-power, steam, refrigeration, water, compressed air, CIP and ETP-are critical for continuous milk powder manufacturing and occupy substantial land and building space. Utility load is closely linked to plant capacity and process configuration; higher energy efficiency may increase initial capital expenditure but reduce long-run operating cost and improve project viability.
Electrical Infrastructure and Power Requirement
Electrical planning starts from estimated connected load of process equipment, utilities, lighting and building services, plus provision for future expansion. Key infrastructure includes dedicated HT/LT connection, transformer and substation, main LT panels, MCCs, cable trays, earthing, lightning protection and generator sets for critical loads. Energy costs account for 10-15% of total operating expenses in milk powder production, making energy-efficient motors, VFDs and lighting worthwhile investments that improve DSCR in financial projections.
Boiler, Steam and Thermal-Oil Systems
Boilers supply steam for pasteurisation, evaporation, CIP heating and air heating in spray dryer systems. The boiler-house building must accommodate the boiler body, economiser, feed-water tank, water-treatment plant, fuel-storage area, ash handling (for solid fuel), stack and safe circulation space. Choice of fuel influences land requirement for storage yards and also affects pollution-control approvals. Space should be reserved for future addition of another boiler.
Refrigeration, Chilling and Cold Storage
Refrigeration systems cover bulk-milk chilling at reception, intermediate cooling, chilled-water circulation and possibly cold storage. Infrastructure includes compressor room, condenser area, cooling towers and insulated piping corridors. Adequate distance and airflow around condensers and cooling towers should be factored into land planning.
Water Supply, Storage and Milk Powder Plant Water Requirement
Access to massive quantities of clean water is essential for dairy processing. Dairy processing plants should have a reliable water supply for each litre of milk processed. Water is needed for process use (standardisation, CIP make-up), boiler feed, cooling-tower make-up, cleaning, sanitation and staff use. Infrastructure typically includes borewell or incoming line, raw-water storage, water-treatment plant, softener or RO, and overhead tanks. Water quality affects product quality, scaling in boilers and detergent use in CIP.
Compressed Air, CIP and Ancillary Utilities
Compressed air serves pneumatic valves, conveying systems, instruments and packaging equipment. A central automated Clean-in-Place system with dedicated tanks for caustic, acid and hot water is essential. Other utilities like nitrogen for modified-atmosphere packaging, vacuum systems and HVAC for specific controlled areas each require modest but planned space allocation.
Effluent Treatment Plant (ETP) and Waste Management
Milk powder plants generate effluent from CIP, floor washing and cooling-tower blowdown, often with high organic load. Effluent treatment plant space is required for processing high-COD dairy wastewater. Typical components include collection and equalisation tanks, primary treatment, biological treatment, clarification, sludge handling and treated-water storage. ETP land requirement can be significant when sludge-drying beds and green-belt irrigation are included. Exact sizing must be decided with a qualified ETP consultant and approved by the respective Pollution Control Board.
Internal Roads, Tanker Movement and Logistics Layout
In many milk powder projects, circulation space for tankers and trucks is underestimated, causing operational congestion. Planning should include separate entry and exit gates, clear one-way movement patterns, adequate turning radius for 9-12 metre tankers, and parking bays away from sensitive food processing areas. Loading and unloading docks for finished-goods vehicles need covered bays and alignment with warehouse floors. Fire tender access around major buildings must remain unobstructed.
Warehouse and Inventory Planning in Land & Building Design
Warehouse size and configuration are key inputs to both land planning and working-capital calculations in the milk powder manufacturing project report. Storage categories include bulk and bagged milk powder, raw and packing materials, spares and consumables.
Required warehouse area depends on production rate, inventory policy, packaging formats and dispatch pattern. More storage days mean higher working capital, interest cost and insurance-all of which appear in DPR cost analysis and financial projections. Planners should provide for expansion of warehouses over time instead of sizing only for year-one requirements.
Food Safety, Hygienic Design and Statutory Compliance Considerations
Milk powder is a sensitive food product. A compliant plant layout must follow a strict unidirectional material flow to prevent contamination. Adequate drainage systems must be engineered during the initial construction of dairy processing plants. Design principles include smooth washable surfaces, proper drainage gradients, segregation of raw and processed product paths, and restricted access to high-hygiene areas.
Personnel-flow planning should include separate worker entry, changing rooms, hand-wash and footwear sanitisation at processing-area entry points. Pest-control measures (sealed openings, dock-door seals, rodent-proofing) should be integrated into civil design. Local municipal laws mandate approvals for dairy plant construction and operation-specific FSSAI, BIS and state-level requirements must be verified for the particular project.
Environmental and Sustainability Infrastructure
Regulators and buyers increasingly expect environmental responsibility from milk powder plants. Infrastructure considerations include ETP and sludge management, stormwater drainage, rainwater-harvesting pits and landscaping or green-belt planning as may be required by local norms.
Air-emission-control devices for boilers, noise-reduction measures around DG sets and compressors, and proper stack height must conform to statutory guidelines. Sustainability measures that improve project viability include condensate recovery from evaporators, heat-recovery from dryer exhaust, energy-efficient motors and water-recycling for non-potable uses-these typically show up positively in long-term ROI and IRR calculations.
Fire & Safety Infrastructure in Milk Powder Plants
Fire and safety planning should be integrated into the milk powder plant layout from day one, given the dust and packaging materials present. Planning elements include fire hydrant network, overhead water storage for firefighting, hose reels, fire extinguishers, emergency exits with clear signage and adequate corridor widths.
Electrical safety covers proper earthing, segregated cable routes and explosion-proof fittings near dust-handling areas. Boiler and pressure-vessel safety-safety valves, blowdown routes, boiler house ventilation-must comply with boiler regulations. Promoters should obtain fire-safety plan approval from the competent local fire authority and factor associated costs into project cost estimation.
Future Expansion Planning and Phased Development
Many profitable milk powder projects fail to expand smoothly because the initial land parcel did not anticipate scale-up. Future expansion considerations should be integrated into the planning phase of a dairy plant, and space for future expansion is advantageous in dairy facility design.
Reserve clear zones for additional evaporator and spray dryer, extra milk reception bays, extended warehouse, second boiler or refrigeration unit and a larger ETP. Roads and building orientation should follow a modular grid for easy additions. From a DPR perspective, presenting the banker with a phase-wise capacity and capex roadmap (Phase I, II, III) showing how land will be utilised over time improves confidence in long-term scalability. Buying just enough land for the immediate machinery footprint may appear to reduce capital cost but can significantly increase later expansion cost.
Table 2 – Functional Areas of a Milk Powder Manufacturing Plant
The following table maps each major functional area to its purpose and key building considerations for the milk powder facility.
| Functional Area | Purpose | Key Infrastructure Consideration |
|---|---|---|
| Raw milk reception | Tanker unloading, sampling, weighing, filtration | Covered bays, graded floors, CIP connection, traffic flow |
| Processing & standardisation hall | Clarification, separation, pasteurisation, standardisation | Hygienic finishes, drainage, proximity to evaporation |
| Evaporation section | Concentrating milk before drying | High-bay structure, heavy foundations, maintenance access |
| Spray dryer tower | Converting concentrated milk to powder | Multi-storey height, structural steel, ventilation, dust control |
| Powder handling & packing | Sifting, conveying, weighing, sealing, palletising | Controlled environment, segregation from dust and utility zones |
| Finished-goods warehouse | Storage of packed milk powder | Ventilation, humidity management, stacking height, dispatch access |
| Raw/packing material store | Storage of bags, laminates, consumables | Fork-lift access, racking, pest control |
| Utilities block | Boiler, refrigeration, electrical, compressor, water treatment | Safety setbacks, ventilation, fuel storage, expansion space |
| QC laboratory | Testing raw milk, in-process and finished product | Clean environment, separate access, instrument calibration space |
| Admin & staff block | Offices, records, canteen, changing rooms | Proportionate to workforce, avoid overinvestment |
| ETP & waste-handling area | Effluent treatment, sludge management | Adequate area for tanks, beds and buffer zones |
| Internal roads & parking | Vehicle movement, tanker reception, fire access | Turning radius, one-way flow, emergency access lanes |
Note: Exact room sizes and structural specifications should be finalised jointly by dairy technologist, machinery supplier, architect and structural engineer.
Milk Powder Plant Land & Building Cost Components
From a financial and DPR standpoint, land and building form a substantial portion of the overall milk powder plant setup cost in India. Their share varies widely by capacity, location and construction standard. Capital investment for a milk powder plant may range from ₹50-80 lakhs for very basic small-scale setups, but medium and large plants involve significantly higher site preparation and civil construction budgets.
Land-related costs: purchase price or lease premium, government charges (stamp duty, registration), land-conversion charges where applicable, and site preparation including levelling, filling, retaining walls and boundary wall.
Building and civil works: factory sheds, multi-storey spray dryer building, utility buildings, warehouses, admin and lab blocks, security cabin, ETP civil structures, internal roads and drains, paved yards and parking.
Often-forgotten items: internal water-supply network, fire hydrant network, septic tanks, weighbridge civil works, landscaping and green belt development. Milk powder plant civil construction cost per square foot varies significantly between states and between basic industrial sheds and high-spec food-grade RCC structures, so DPRs should rely on realistic, location-specific estimates rather than generic thumb rules.
Table 3 – Utility Infrastructure Overview
This table summarises major utilities that influence both land planning and capex for a milk powder plant.
| Utility | Main Use | Key Planning Factor |
|---|---|---|
| Electrical power system | Motors, lighting, refrigeration, instruments | Connected load estimation, transformer yard, DG room space |
| Boiler & steam network | Pasteurisation, evaporation, CIP, dryer air heating | Fuel storage yard, stack height, safety distances |
| Refrigeration plant | Milk chilling, cold storage, process cooling | Compressor room, condenser airflow, cooling-tower space |
| Water supply & treatment | Process, CIP, boiler feed, cooling, sanitation | Source reliability, treatment plant area, storage tanks |
| Compressed air | Pneumatic valves, conveying, packaging | Compressor room, dryer, receiver and piping routes |
| CIP system | Automated cleaning of pipelines, tanks, equipment | Chemical storage tanks, pump room, return-line routing |
| ETP | Treating dairy effluent before discharge | Equalisation, biological treatment, sludge beds |
| Specialised gases (N₂) | Modified-atmosphere packaging where used | Gas storage area, pipeline routing |
Land & Building Cost Treatment in Milk Powder Plant DPR / Project Report
A professionally prepared detailed project report should present land, building and infrastructure costs in a structured and transparent way rather than a single lump sum. DPR components should include separate heads for land cost, site development, factory building and spray dryer structure, utility buildings, warehouse, admin/lab block, internal roads and drains, boundary wall, ETP civil works and contingency margin.
Cost estimates should ideally be backed by architect or civil contractor quotations, or at least by benchmark rates from comparable recent projects in the same region. The project implementation schedule must align the civil-construction timeline with machinery-delivery and installation to avoid interest during construction from escalating unnecessarily. Arbitrary underestimation of land and civil costs may make the project report look profitable on paper but leads to funding gaps during execution.
How Banks May Assess Land, Building and Infrastructure Cost
From a project-finance perspective, lenders in India typically examine several aspects of land and building expenditure during term-loan appraisal.
- Title and documentation: Clear ownership title or valid lease documents, encumbrance certificate, and land-use compliance with industrial norms
- Valuation: Land valuation by an approved valuer compared with purchase price, suitability of location for a food processing project
- Building-cost scrutiny: Comparison with local market rates, verification of architect or contractor estimates, reasonableness of spray dryer structure cost, adequacy of budget for utilities and ETP
- Security and collateral: Land and building form part of collateral; banks view them as a component of total project cost matched by means of finance (promoter contribution, term loan, subsidies where eligible)
Each bank has its own policies regarding margin on land, financing of leasehold assets and acceptable security. Sharing a well-structured, realistic cost break-up in the project report improves credibility and speeds up appraisal.
Land, Building & Infrastructure and Means of Finance
Total project cost equals land + building + plant and machinery + utilities + pre-operative expenses + margin for working capital. Land and building often form 25-45% of total capex for many milk powder projects, though this proportion varies. High ratios may demand higher promoter equity, especially if land is not fully financeable.
Typical means of finance include promoter’s capital, term loan from banks or financial institutions, and eligible state or central subsidies or incentives where applicable. In financial projections, depreciation on buildings and interest on term loans associated with land and civil works directly affect profit, cash flow, DSCR and payback period. Promoters should avoid stretching land and building investment beyond what cash flows can support, even if land appears attractive for non-project reasons.
Impact of Infrastructure Cost on Project Viability
Both underinvestment and overinvestment in infrastructure can hurt the economics of a milk powder manufacturing project. Gross profit margins for milk powder typically range between 20-30%, which means excessive fixed costs from over-built infrastructure can erode returns quickly.
Excessive capex impact: Higher depreciation, larger term loan, higher interest outgo, more difficult DSCR, delayed break-even points and lower IRR, especially in initial years. Operating costs are also projected to increase significantly by the fifth year as maintenance and repair needs grow.
Underinvestment risks: Cramped layout, undersized utilities, minimal warehouses and inadequate ETP may reduce initial capital expenditure but lead to higher operational expenditure, production losses, regulatory compliance issues and capacity underutilisation.
From a DPR consultant’s perspective, I recommend aiming for optimised infrastructure-adequate but not extravagant. Sensitivity analysis in financial projections (varying civil cost ±10%) is a good practice to understand how construction deviations may affect feasibility.
Table 4 – Land & Building Components in Project Cost
This table summarises how land and civil components should be represented in a milk powder manufacturing project report.
| Component | Typical Scope | DPR Consideration |
|---|---|---|
| Land acquisition/lease | Plot purchase or lease premium | Basis of cost, title verification, promoter contribution |
| Land development & boundary wall | Levelling, filling, compound wall, gate | Include site preparation cost separately |
| Factory & spray dryer buildings | Processing hall, dryer tower structure | Based on architect/contractor estimate; align with machinery GA |
| Utility buildings | Boiler house, electrical room, compressor room | Safety setbacks, ventilation, expansion provision |
| Warehouses | Finished goods, raw/packing material | Size based on inventory policy and dispatch cycle |
| Admin/lab building | Offices, QC lab, staff amenities | Proportionate to project; avoid overbuilding |
| Internal roads & paving | Tanker roads, parking, yard | Factor turning radius and fire access |
| ETP civil works | Tanks, channels, sludge beds | Based on effluent load estimate from ETP consultant |
| Fire & safety infrastructure | Hydrant network, water tank, pumps | Include cost of fire-plan approval |
| Professional fees & approvals | Architect, structural, ETP consultant, statutory | Budget as a separate head; often underestimated |
Common Mistakes in Milk Powder Plant Land & Infrastructure Planning
Many avoidable cost overruns and operational constraints arise from early-stage planning errors that a proper DPR and layout exercise could have prevented.
Planning errors:
- Buying land before deciding capacity and product mix
- Choosing an oddly shaped or narrow plot that restricts tanker traffic flow
- Underestimating space for spray dryer and evaporator structures
- Ignoring future expansion zones and ETP land requirement
Operational oversights:
- Inadequate internal road width and no separate entry/exit for tankers
- Insufficient warehouse space for peak-season stock of powder produced
- Undersized utility blocks and poor segregation of raw and finished product areas
Financial-planning errors:
- Using generic civil-cost-rate assumptions without checking local market rates
- Excluding fire systems or statutory-compliance costs from budget
- Not allowing contingency for soil or foundation issues
- Preparing equipment costs estimates without synchronising with civil drawings
Involving a combination of dairy technologist, equipment supplier, architect, structural and ETP consultants early in the DPR cycle significantly reduces these risks.
Practical Checklist Before Finalising Land for a Milk Powder Plant
Before executing an agreement to purchase or lease industrial land for a milk powder plant project, promoters should verify:
- Capacity and product: Planned milk handling capacity (LPD/LLPD), powder output (TPD), intended product mix (SMP, WMP, dairy whitener or value-added powders)
- Layout compatibility: Preliminary process and machinery layout prepared; plot dimensions checked against that layout
- Utilities: Availability and reliability of power, feasibility of water source, potential fuel options for boilers, technical feasibility of ETP and treated-water discharge at the site
- Logistics and statutory: Approach roads and tanker access, distance from milk procurement centres, land-use/zoning confirmation from local authority, likely fire-safety and pollution-control requirements, scope for future expansion
- Documentation and finance: Clear title or long-term lease draft, encumbrance verification, approximate land and building cost versus overall project cost, and discussion with banker/consultant on term-loan treatment
Conclusion – Aligning Land, Layout and Financial Viability
The right plot for a milk powder factory is not simply the cheapest or the closest one. It is the parcel that best supports process flow, utilities, logistics, regulatory compliance and future expansion at an acceptable capital cost. With rising consumption of dairy products in international markets and the Indian dairy sector alike, getting infrastructure right at the outset creates a foundation for long-term profitability.
The milk powder plant land requirement must be determined after integrating capacity planning, machinery configuration, building layout, utility sizing and ETP planning-rather than estimating on a rule-of-thumb area alone. From my experience as a DPR consultant, well-planned land and infrastructure choices materially improve the quality of the project report, support realistic financial analysis and enhance the project’s acceptability during bank term-loan appraisal.
I would advise every entrepreneur to treat land and civil planning as part of an integrated exercise covering capacity, project cost estimation, means of finance and profitability-not as an isolated real-estate transaction. The initial investment in proper planning pays for itself many times over during execution and operations.
FAQ – Milk Powder Plant Land, Building & Infrastructure
The following questions address practical queries that promoters and consultants frequently raise beyond the detailed discussion above.
How much land is typically required for a commercial milk powder plant in India?
Small plants processing 5,000-10,000 litres per day may fit within 0.5-2 acres, while medium plants (30,000-50,000 litres per day) often need 3-10 acres depending on utilities and warehousing. Large integrated projects handling over 1 LLPD can require 15-25+ acres. These are indicative planning ranges only. Actual requirement must be validated with a project-specific layout considering capacity, product mix, ETP, expansion plans and local statutory norms.
How much built-up area is usually needed for the main milk powder manufacturing plant building?
Built-up area includes processing halls, evaporator and spray dryer tower, packing halls, warehouses and utility blocks. Multi-storey designs can reduce footprint but increase structural cost and complexity. For reference, AmulFed’s 150 TPD spray dryer building alone covers approximately 26,000 m². Final area must follow detailed equipment GA drawings and architectural design for the specific project.
How should a spray dryer building be planned?
The spray dryer building is typically the tallest structure on site. Planning should start with the dryer supplier’s general-arrangement drawings, which specify chamber height, platform levels, foundation requirements and duct routing. The structural engineer should design steel framing, foundations and access systems accordingly. Dust control, explosion safety and maintenance access are critical design considerations.
Is an Effluent Treatment Plant (ETP) compulsory for a milk powder project?
Most milk powder units handling significant milk volumes will require some form of effluent treatment under state pollution-control norms, because dairy effluent has high organic load (high COD/BOD). Exact requirements-technology, capacity and approvals-must be confirmed with the State Pollution Control Board and a qualified ETP consultant for the specific location and capacity.
Can land and building costs be financed by banks along with machinery for a milk powder plant?
Banks generally consider land and building as part of total project cost and may finance a portion through term loans, subject to margin norms, title or lease conditions and overall viability assessment. However, policies vary significantly by bank. Land purchased before loan sanction may or may not be treated as part of promoter contribution depending on lender policy. Promoters should discuss specific cases with their chosen lender and project consultant before making assumptions in the detailed project report.