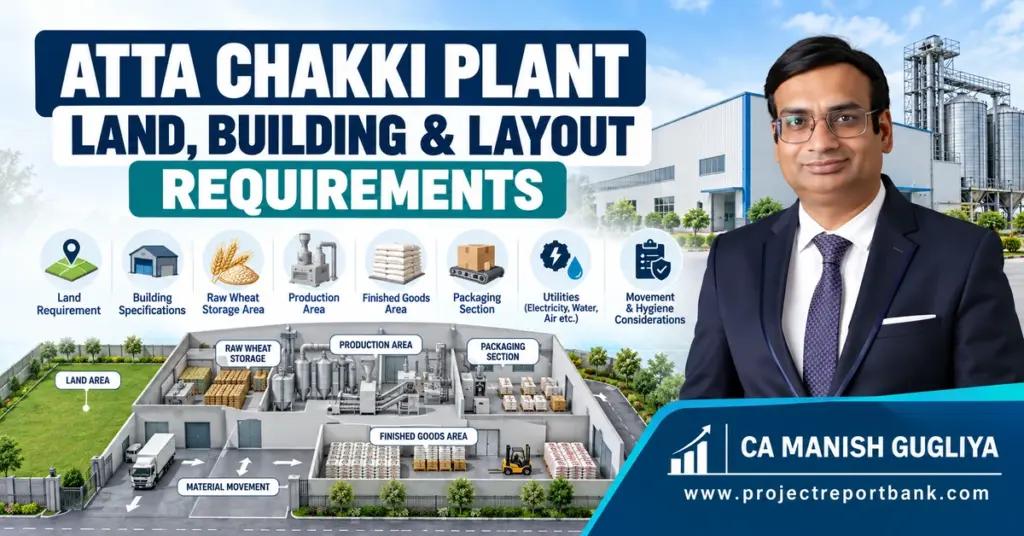
Setting up an atta chakki plant involves decisions that go well beyond selecting a grinding machine. The land you buy, the building you construct, and the way you arrange production, storage, packaging, and dispatch areas on the factory floor will affect your operating costs, product quality, labour productivity, and compliance for every year the plant operates. This guide covers how to think through these decisions before committing capital.
Key Takeaways
For entrepreneurs who want a quick answer to “how much land do I need for an atta chakki plant?” before reading the full guide, here are the core points:
- A small commercial atta chakki producing around 2 to 3 TPD of packaged wheat flour can operate in roughly 2,000 to 3,000 sq ft of built-up area, while a medium packaged atta plant at 20 to 30 TPD often needs 10,000 to 18,000 sq ft built-up on a 0.5 to 1.0 acre plot, subject to local building rules and development control regulations.
- Land requirement depends not only on TPD capacity but also on wheat inventory policy (7 days vs 30 days), packaging format (1 kg retail vs 50 kg B2B), level of automation, warehouse needs, and provision for future expansion.
- An efficient atta chakki plant layout follows a clean one-directional flow: wheat receiving, storage, cleaning, grinding, sifting and blending, packing, finished goods storage, and dispatch, with minimal backtracking and cross-movement.
- Plant layouts should plan for future expansion to accommodate increased production capacity without forcing expensive relocation later.
- A professionally planned layout reduces manual handling, improves hygiene, and strengthens the detailed project report by demonstrating realistic land and building assumptions to lenders.
Why Atta Chakki Plant Layout and Land Planning Matter
India produces over 70 million tonnes of wheat annually, and wheat flour is the most consumed flour globally. About 90% of atta in India is made from Gehun wheat, and the gradual demand increase day by day for packaged wheat flour in 5 to 10 kg packs has created a market where both small commercial flour mills and large-scale units in the organised sector manufacturing atta are expanding rapidly. Per capita consumption of wheat flour continues to rise, driven by health conscious people seeking whole wheat and multi-grain options alongside traditional wheat flour atta used in the daily meal of every human being across the country.
From my experience preparing DPRs for atta chakki projects over more than two decades, I have observed that promoters often focus on the atta chakki machine specification and the total project cost while treating land and layout as secondary decisions. This is a mistake. Poor material flow can increase labor costs and reduce production rates. Manual handling increases labor costs and reduces production rates further. A badly arranged flour mill where raw wheat trucks cross the finished goods dispatch path, or where grinding dust drifts into the packing zone, creates problems that no amount of good machinery can fix.
Productivity in flour milling can be maximized through efficient layout and machine arrangement. When a bank officer or project appraiser reviews a project report, they check whether the proposed built-up area, inventory assumptions, and material flow are consistent with the stated production capacity. If the DPR claims a 25 TPD output but shows only 3,000 sq ft of total area with no warehouse, the proposal loses credibility. CMA data preparation is essential for securing bank loans in project finance, and the CMA figures for inventory, working capital, and civil cost must align with the physical reality of the plant layout.
Two chakki plants with identical rated TPD can require very different land areas. One promoter holding 7 days of raw wheat in bags needs a fraction of the storage that another holding 30 days of wheat in anticipation of seasonal procurement requires. A plant packing only 50 kg B2B sacks needs less packing-line footprint than one running four retail SKUs on automatic filling machines. Automation level, number of processing lines, silo versus godown storage, and whether the promoter plans to add a second grinding line within three years all change the land equation.
At Project Report Bank, we frequently revise project assumptions once the realistic plant layout and building requirements become clear, because fundamental financial measures in project planning include cash flow analysis and profitability assessments that depend on accurate civil cost and working capital estimates.
What Determines Land Requirement for an Atta Chakki Plant?
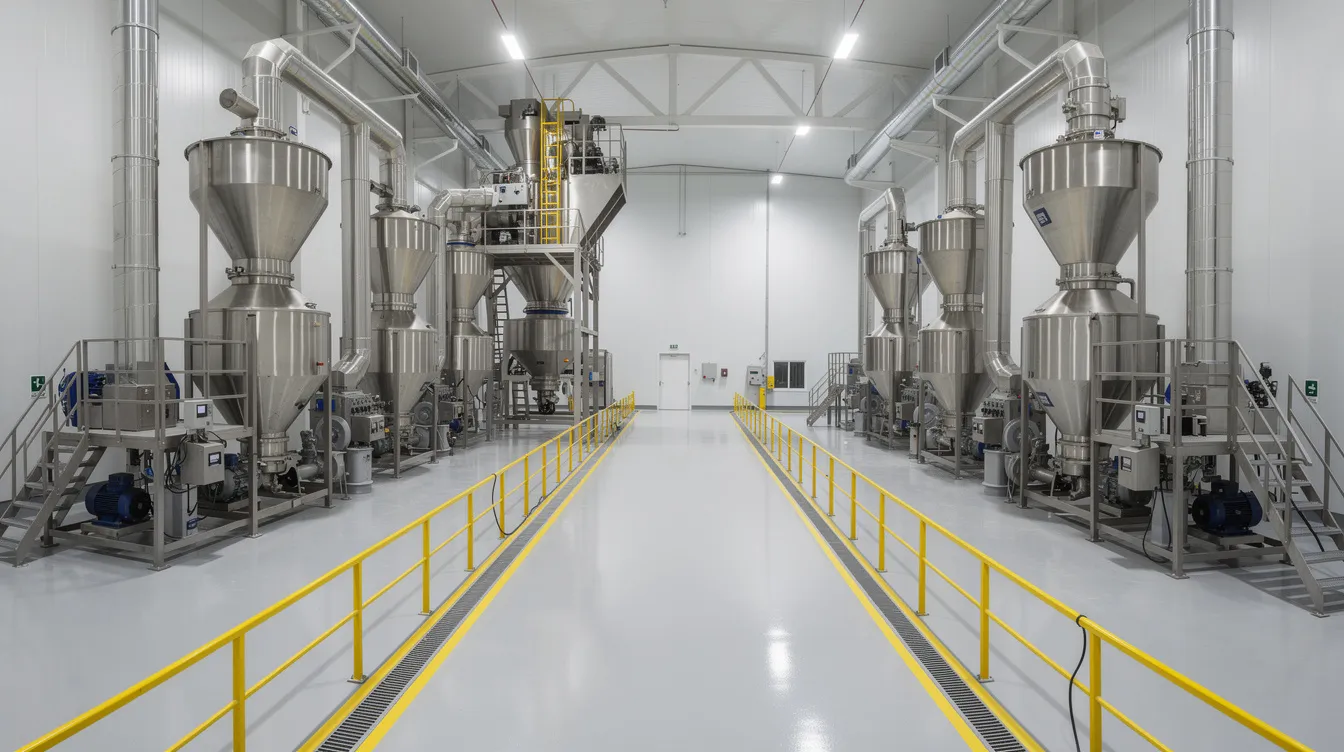
There is no universal “standard plot size” for an atta flour mill. The variables that a serious investor must evaluate before buying land include:
Plant capacity. A 2 to 3 TPD mini flour mill producing wheat flour for local distribution operates in a fundamentally different space envelope than a 50 to 75 TPD automatic atta chakki plant supplying packaged wheat flour across multiple states. The MoFPI draft cost norms indicate that even the core machinery block for a 400 kg/hr unit needs about 300 sq ft, while an 800 kg/hr unit with plansifter requires around 1,000 sq ft, and storage, utilities, and circulation multiply these numbers several times.
Number and type of processing lines. A single traditional chakki line with manual bag filling differs from a multi-line automatic atta plant with cleaning, conditioning, grinding wheat through multiple chakkis, sifting, and automatic packing. The latter requires wider production bays, taller clear heights (often 7 to 9 m in the cleaning block), and dedicated rooms for electrical panels and dust collection.
Wheat storage policy. Holding only 7 to 10 days of raw wheat versus 30 to 45 days of buffer stock for seasonal procurement can double or triple the godown requirement. This single variable sometimes determines whether a promoter needs a 0.5 acre plot or a 1.5 acre plot.
Raw material handling. Silos are vertical and need less land for the same tonnage. For 10,000 tonnes, a silo configuration may occupy roughly 1,850 m² versus about 5,550 m² for a flat godown layout. The choice between bulk and bagged wheat also affects unloading bay design and truck movement space.
Packaging format. A B2B plant shipping only 50 kg sacks needs less packing-line area and finished goods staging space than a consumer brand running 1 kg, 5 kg, and 10 kg SKUs. The future flour demand for retail packs is growing, so many new promoters now plan for multiple SKUs from the start.
Support and utility spaces. Transformer yard, DG set, compressor room, dust collection unit, water tanks, fire-fighting reservoir, QC lab, staff facilities, parking, and internal roads for truck turning radius all consume land beyond the production building footprint. Regulatory compliance affects the layout and operational spaces in food processing plants; front, rear, and side setbacks under local building byelaws, maximum ground coverage limits, FSI/FAR restrictions, and fire norms often force a promoter to buy a plot 30 to 50% larger than the theoretical building floor area.
Future expansion. Lenders and DPR consultants prefer projects where the land allows some future expansion instead of plants designed with zero spare space. Proper machinery selection prevents production delays and breakdowns, and machinery should match production requirements for efficiency; all major sections must have compatible machinery capacities. These factors interact with layout, because a poorly shaped or undersized plot blocks future line additions.
Land Requirement for Different Sizes of Atta Chakki Plants
The following table provides indicative planning ranges, not rigid engineering prescriptions. Treat these numbers as a starting point for discussions with your architect, machinery supplier, and DPR consultant.
| Plant Category | Indicative Production Scale | Approximate Built-Up Requirement | Approximate Overall Plot Consideration | Typical Planning Characteristics |
|---|---|---|---|---|
| Small Commercial Atta Chakki / Mini Flour Mill | 1 to 3 TPD | 1,200 to 3,000 sq ft (110 to 280 m²) | 2,000 to 5,000 sq ft (185 to 465 m²) | Mostly manual or semi-automatic; bag storage; 7 to 10 days raw wheat; simple utilities; 4 to 5 m clear height |
| Small Automatic Atta Chakki Plant | 5 to 10 TPD | 4,000 to 7,000 sq ft (370 to 650 m²) | 8,000 to 15,000 sq ft (740 to 1,400 m²) | Basic cleaning, one packing line; small silos or moderate godown; dust extraction; QC space |
| Medium Packaged Atta Plant | 20 to 30 TPD | 10,000 to 18,000 sq ft (930 to 1,670 m²) | 0.5 to 1.0 acre (2,000 to 4,000 m²) | Separate raw and finished goods warehouses; multiple packing SKUs; internal roads; weighbridge; taller milling section |
| Larger Industrial Atta Processing Unit | 50 to 75+ TPD | 20,000 to 40,000+ sq ft (1,860 to 3,720+ m²) | 1.5 to 3.0+ acres (6,000 to 12,000+ m²) | Full automation; multiple silos; multi-packing lines; wheat bran and by-product handling; QC lab; large dispatch area |
Actual requirements will vary with local development control regulations, plot shape, setback rules, road width, and the specific wheat inventory and packaging policy adopted in the business plan. A case study from EIRI India shows a 50 TPD mini flour mill (atta chakki plus whole wheat flour) using 8,000 sq m of land and building at a cost of ₹5.95 crore, which gives a sense of the scale involved at the upper end.
Wheat flour is a basic staple food and among the basic food ingredients in every Indian household. Wheat today is the primary food crop for much of northern and central India. The wheat produced in India and the wheat traded internationally exceeds volumes of many other food crop categories. With wheat flour containing 9 to 15 percent protein and minimal fat content under 5 percent, market research consistently shows that consumer preference is shifting towards branded, packaged wheat flour with traceable quality, which makes it worth planning for retail packaging capability even at smaller scales.
Major Areas Required Inside an Atta Chakki Plant
Every atta manufacturing plant, whether a small chakki plant or a large automatic wheat flour mill, must logically divide its building into production, storage, packaging, utility, and support areas. The following subsections describe each major area, what happens there, and what to keep in mind while allocating space and deciding the atta chakki plant layout. The layout should be drawn on a scaled floor plan with machinery supplier input, respecting logical flow and hygiene zoning. Each stage of flour processing should have dedicated zones to minimize cross-contamination risks.
Wheat Receiving and Unloading Area
This area must be directly accessible from the main gate, with space for trucks (10 to 16 tonnes for medium and larger plants) to reverse, unload, and turn without blocking the rest of the factory. A weighbridge or platform weighing scale should be placed here, along with a sampling point for checking moisture, pest damage, and wheat variety. A canopy or shade protects against rain during monsoon unloading. The FSSAI Guidance Document for Flour Milling recommends that loading and unloading points have shades to protect against water contamination.
Wheat receiving must be physically separated from finished goods dispatch to avoid cross-traffic and contamination. The floor should have proper gradient for cleaning and no water stagnation; side kerbs help prevent spillage from spreading into clean areas.
Raw Wheat Storage Area
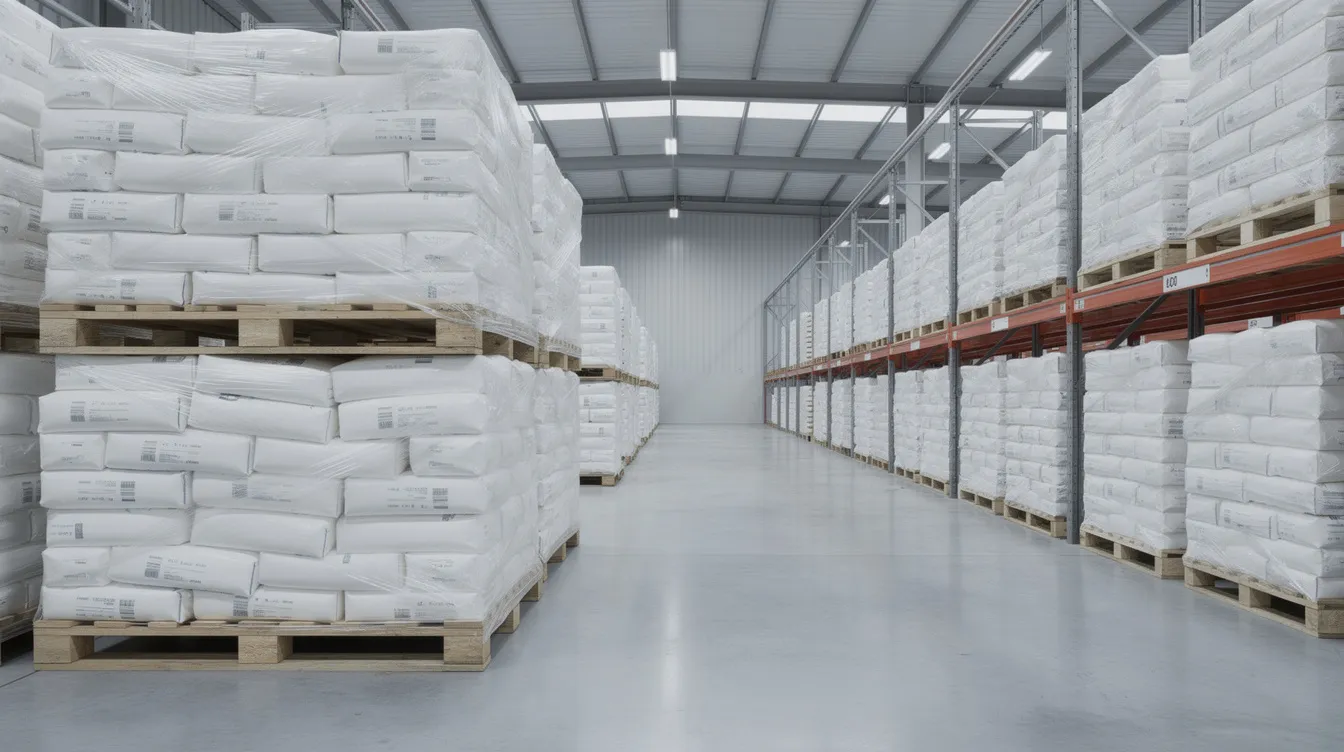
Storage area sizing starts from a straightforward relationship: raw wheat storage requirement equals daily wheat consumption multiplied by the number of inventory days. For a 20 TPD plant with 15 days of inventory, this means approximately 300 tonnes of stored wheat. The choice between storing in 50 kg or 100 kg bags versus using silos or bulk bins directly affects floor area, building height, and structural loading.
Wheat moisture levels should be controlled for optimal flour quality, and the storage area must support this through ventilation, plinth elevation, and use of pallets or tarpaulins. FSSAI norms specify 30 to 60 cm between stacks, about 30 cm from walls, and at least 15 cm off the floor. Clear aisles for pallet trucks or trolleys, rodent-proofing, and moisture protection are necessary layout features. Raw wheat storage must be separated from finished atta storage, with entry and exit points designed to support FIFO stock rotation.
Cleaning and Pre-Processing Section
This section typically houses a drum sieve or pre-cleaner, vibro separator, destoner, aspirator, and magnetic separator. Wheat conditioning (dampening) may also occur here. Proper wheat conditioning improves bran separation during milling wheat and reduces energy consumption during production. Improper wheat conditioning can lead to darker flour appearance and production losses. Poor cleaning equipment increases operational costs in atta chakki plants by allowing stones, metal, and other contaminants to reach the grinding section.
When planning the flour mill plant layout, allow enough straight length and headroom for feed hoppers, discharge chutes, bucket elevators, and aspiration ducts. Dust collection points and suction ducts should be integrated into the civil layout from the start, rather than added as afterthought duct runs. Maintenance and cleaning access through walkways, platforms, and safe stairways around cleaning machines is important for ongoing operations.
Atta Grinding / Milling Section
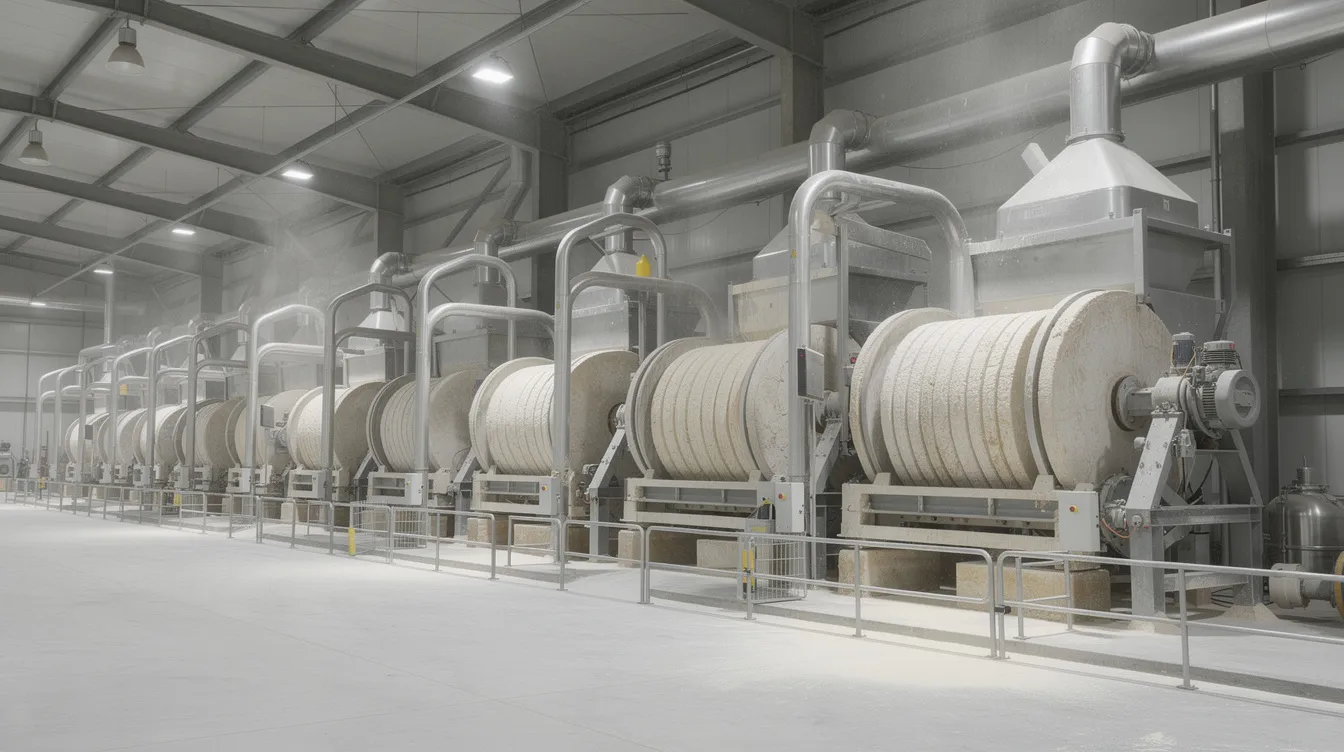
This section houses the atta chakki (stone mill) or other grinding wheat machinery, along with feeding arrangements, conveyors, and intermediate bins. Excessive heat during grinding affects flour quality and shelf life, and also affects flour quality and nutrients. Proper temperature control helps maintain flour quality during grinding, while controlled temperatures support smooth and consistent grinding processes. Warm wheat can cause storage problems like lump formation, and high temperatures can change the moisture content of flour.
Structural integrity and vibration control are important in the grinding section of a milling plant. Adequate clearance around machinery is needed for maintenance and operational efficiency; cramming machines tightly saves a few square feet but creates safety hazards and makes routine servicing difficult. Electrical panels should be positioned away from the dustiest zones. Using small capacity disc mills in some configurations versus larger industrial chakkis changes the section footprint, so machinery supplier GA drawings must be reviewed before finalising room dimensions.
Sifting, Blending and Intermediate Handling
Post-grinding atta typically passes through sifters, plansifters, or vibro sieves, and sometimes through blending bins to achieve consistent atta wheat flour quality. The coarser by-product fraction called semolina (suji) and wheat bran are separated here. The free flowing powdery material that emerges as finished atta needs consistent particle size for both baking flour applications and roti-making.
Positioning of these machines should allow gravity-assisted flow where possible, or short, enclosed conveying distances to reduce dust and contamination risk. Continuous material flow is essential from cleaning to packing, so intermediate storage bins should be located to minimize dead zones where flour can stagnate. Inspection access and sampling points for in-process quality checks before packaging must be planned into the layout.
Packaging Section
Space planning depends on whether the plant uses manual, semi-automatic, or fully automatic packing machines for 1 kg, 5 kg, 10 kg, 25 kg, and 50 kg bags. Automated and semi-automatic systems should position bagging machines next to the milling output for shortest transfer distance. Automation improves material flow and reduces product losses, while proper material flow reduces manual handling in atta chakki plants.
The layout should follow a clear linear sequence: atta discharge to weighing, filling, sealing, coding, metal detection (if used), secondary packing, and then finished goods storage. Allocate space for operator movement, packing material trolleys, a rework area, weight-check stations, and rejected material holding. The packing area should be cleaner and more controlled than raw materials zones, with good lighting and minimal dust ingress.
Finished Goods Storage
Finished atta storage requirements depend on dispatch frequency, distribution model (local versus distant markets), and SKU mix, often ranging from 3 to 15 days of inventory for packaged atta. Properties like moisture and gluten are critical for wheat flour specification compliance, so the warehouse must control humidity and prevent pest access.
Plan for pallets, racks, and aisle widths to allow movement of pallet trucks or forklifts without damaging packaging. Arrange the warehouse so finished product moves smoothly towards dispatch shutters, with separate bays for different SKUs or customers if needed. FIFO and FEFO (First Expiry First Out) practices apply to branded atta products with printed manufacturing dates.
Packaging Material Storage
Printed pouches, BOPP or laminated bags, duplex cartons, and outer HDPE bags must be stored in a clean, dry area away from raw materials and chemicals. Lockable storage for high-value printed material prevents misuse and simplifies stock audits, which matters when preparing CMA data and working capital assessments. Simple racking or shelving helps segregate different SKUs, artwork versions, and batch-wise deliveries for traceability. This store should be located close to the packing hall to minimise handling time and damage during internal transport.
Utility and Support Areas in an Atta Flour Mill Building
Utilities and support spaces often get under-planned, but they are critical for reliable continuous operation. Key utility rooms include:
- Electrical panel / MCC room (sized for full load including future expansion)
- Transformer yard (for HT connections) and DG set area
- Compressor room
- Dust collection and central aspiration room
- Pump rooms and water treatment where applicable
Centralized dust collection helps maintain hygiene and prevents respiratory hazards for workers. Dust extraction systems are critical for health and safety in flour milling environments. Underestimating electrical requirements leads to frequent motor issues, so the MCC room should be designed with headroom for additional breakers and panels.
Support facilities include a QC/QA laboratory for checking moisture, gluten, ash, and other trace elements; an administrative office; staff lockers and change rooms; toilets and handwashing stations; and a canteen or rest area. These areas should be located so they do not obstruct main material flow while giving supervisors good visibility of production and packing sections. Fire water tanks, hydrants or extinguishers, emergency exits, and clear pathways are necessary; exact norms depend on local regulations and plant scale.
Ideal Material Flow in an Atta Manufacturing Plant
The logical sequence for material flow in an atta chakki plant layout is: truck receiving, weighing and sampling, raw wheat warehouse, cleaning and destoning, conditioning (if used), grinding and milling, sifting and blending, packing, finished goods store, and dispatch.
Zoning in plant layout should include receiving, cleaning, processing, and dispatch areas for efficiency. Good layout avoids raw wheat trucks crossing finished goods dispatch lanes and prevents employees from repeatedly carrying sacks against the flow of material. Pneumatic conveying systems enhance material flow efficiency in milling, particularly in automatic atta plants where enclosed transfer between stages reduces both dust and contamination risk.
Separate marked pathways help: one for incoming wheat and packaging material, another for finished goods movement, and a third for staff and visitors. This separation improves safety, hygiene, and traceability, and supports better performance during food safety audits.
Raw Material and Finished Goods Movement Planning
Every extra manual movement of a 50 kg bag is a cost, a safety risk, and a potential source of product damage. An efficient wheat flour mill layout reduces these movements through careful location planning of unloading docks, internal doors, and shutter positions.
Adequate aisle width and turning space for hand trolleys, pallet jacks, or forklifts cuts loading and unloading time and reduces truck waiting charges. A finished product staging area near dispatch helps club orders and reduces searching and last-minute scrambling. From a DPR and project finance perspective, smoother internal logistics can reduce labour requirement estimates and justify modest investment in handling equipment instead of high recurring wage costs.
Hygiene Considerations in Atta Chakki Plant Layout
As a food processing facility producing a basic staple food for human consumption, an atta plant must be designed for easy cleaning, pest control, and avoidance of cross-contamination, keeping Indian FSSAI and general good manufacturing practices in mind.
Efficient designs require separation of clean and unclean zones to prevent contamination. A practical approach is zoning the building into:
- Low hygiene: wheat receiving, external yards
- Medium hygiene: raw wheat storage, cleaning section
- High hygiene: milling, sifting, packaging
Food safety standards necessitate smooth and cleanable surfaces in processing areas. Floors and walls in high-hygiene zones must be smooth, impervious, and washable, with proper drainage slopes where wet cleaning is done. Cracks and ledges where dust and insects can accumulate must be avoided. The plant layout should prioritize accessibility for maintenance and inspections.
Pest-control planning includes sealed gaps, door screens where feasible, rodent baits placed outside production zones, and clear waste-handling routes away from clean product areas. Controlled entry points with handwashing and shoe-cleaning areas for staff help maintain better standards in the packaging and milling sections.
Dust Control and Ventilation Requirements
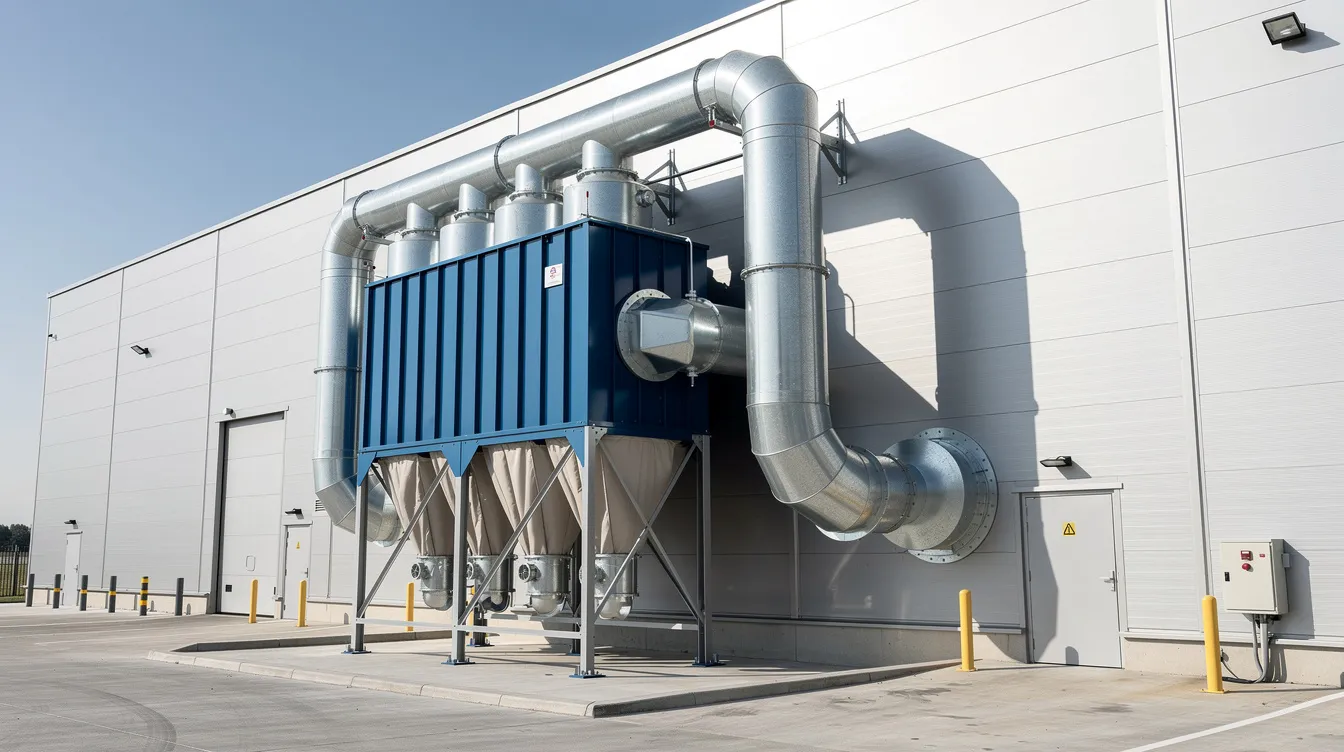
Wheat handling and wheat grinding generate fine dust that affects worker health, plant cleanliness, and electrical safety. Typical dust control elements include aspiration points at elevators and cleaners, bag filters or cyclones, and properly routed ducting leading to a central collection point. National Green Tribunal orders have required bag filters and emission stacks of at least 12 m height above the roof for flour processing units.
Excess moisture can clog pneumatic lines in milling machines, so ventilation design must balance dust removal with humidity control. Allow enough ceiling height and wall space to route ducts and install exhaust fans without interfering with crane beams or future mezzanines. Natural and forced ventilation together keep temperatures and dust levels tolerable, particularly in grinding sections using traditional stone chakkis. Proper planning reduces unnecessary power consumption in operations by matching ventilation capacity to actual load rather than over-specifying.
Building Design Considerations for an Atta Flour Mill
Structural and architectural decisions must be aligned with the machinery layout shared by the atta mill supplier before finalising civil drawings. Clear internal heights vary by zone: cleaning and elevator areas often need 7 to 9 m, packing and finished goods areas function with 4 to 6 m, and office or service blocks at 3 to 4 m.
Floor loading capacity matters under silos, grain stacks, and heavy machinery. Incorrect machinery capacity can overload some equipment, and the same applies to building structures; incorrect machinery capacity planning can overload equipment and stress foundations not designed for the weight. Vibration-isolated foundations for chakkis and other mills reduce structural fatigue over time.
Column spacing should keep main processing lines and material movement paths reasonably column-free, reducing dead corners and complicated conveyor routing. Roofing choices, skylights for natural lighting, ridge ventilators, and insulation in hot regions all affect worker comfort and product quality. Large doors or removable panels should be planned for initial equipment installation and future replacement. Limited use of mezzanine floors for control rooms, small stores, or intermediate bins works well where height permits, but overloading mezzanines in wheat or atta storage areas without structural design verification is risky.
Single-Storey vs Multi-Storey Atta Plant Layout
Both single-storey “spread-out” layouts and multi-storey “vertical” or gravity-assisted wheat flour mill layouts are used across India.
Single-storey layouts offer simpler construction, easier equipment access and maintenance, and straightforward evacuation routes, but they consume more land and require longer internal conveying distances. Multi-storey or vertical layouts use land more efficiently where plots are expensive, enable gravity-assisted material flow (wheat enters at the top, flour exits at the bottom), and can reduce mechanical lifting energy. They cost more in civil construction and require safe stairs, lifts, and platforms for workers.
Promoters should compare local land pricing against multi-storey construction cost while preparing the business plan. Whichever approach is chosen, the atta chakki plant building layout must still respect clear zoning for raw materials, process, packing, and finished goods.
Warehouse Planning for Wheat and Atta
Warehouse design is not only about cubic volume but also about how raw materials and finished goods move in and out daily.
For raw wheat warehouses: stack height assumptions, gangways between stacks, pest-control perimeters, and a safe distance from walls to spot leakage and infestation are all part of layout planning. FSSAI norms recommend 30 to 60 cm between stacks and 30 cm from walls.
For finished goods: racking or floor stacking, dedicated lanes for incoming and outgoing loads, and space for order picking, staging, and vehicle loading must be planned. Wheat flour is an excellent source of complex carbohydrates and contains b vitamins, calcium, and iron. Whole wheat flour has more nutritional values than enriched wheat flour. These nutritional values, along with excellent nutritional value from trace minerals, make packaged wheat flour a product where storage conditions directly affect shelf life and customer satisfaction.
Numerical example: A 25 TPD plant consumes about 25 tonnes of wheat daily. With 7 days of raw wheat inventory, the warehouse holds roughly 175 tonnes. With 30 days of inventory, that jumps to 750 tonnes. Depending on stack heights and godown layout, this difference can mean 2,000 to 3,000 sq ft versus 8,000 to 10,000+ sq ft of raw wheat storage floor area. Changing inventory assumptions in a detailed project report can materially change the recommended plot size, so these policies must be fixed early in project planning.
How Plant Capacity Affects Land and Building Requirement
Capacity planning and land planning go hand in hand. Moving from a 10 TPD to a 25 TPD atta chakki plant does not only scale up machine size; it multiplies raw wheat storage, finished goods volume, packaging throughput, and truck traffic, all of which need additional space. Higher capacity often justifies more automation (pneumatic conveying, bigger silos, more advanced packing lines), which influences building height and layout.
Promoters still deciding between capacities should review our guide on atta chakki plant capacity planning and selecting the right TPD capacity before locking their land requirement. In professional DPR work, capacity, land, building, machinery, and working capital are iterated together until a balanced and bankable plan emerges.
Machinery Layout and Space Requirement
Machinery GA (general arrangement) drawings from the flour mill machinery supplier are the starting point for a detailed atta chakki plant layout. But machine footprint is only part of the space picture. Frequently missed additional space needs include:
- Operator walkways and maintenance clearances
- Bucket elevators, screw conveyors, and pneumatic pipes
- Electrical cable trays and dust collection lines
- Safety clearances around electrical panels
- Intermediate bins and hoppers
For automatic atta plants, the vertical and horizontal positioning of machines relative to silos, bins, and packing lines strongly influences both land usage and building shape. Promoters should share tentative building dimensions with machinery suppliers early and refine either the building or the machinery layout until both match, rather than trying to force-fit equipment into a building designed without machinery input.
For a deeper look at typical equipment combinations and their footprints, refer to our guide on atta chakki machinery and automatic atta plant equipment.
Manufacturing Process and Its Impact on Plant Layout
The logical sequence of the atta manufacturing process dictates the order of rooms and machine locations in the atta chakki plant building. The key process steps (receiving, cleaning, conditioning, grinding, sifting, blending, packing) should follow in a straight or gently curving line on the factory floor, with minimal backtracking.
Process flow affects not only room sequence but also vertical alignment. Placing cleaning equipment and storage bins on upper floors leverages gravity for downstream operations. Special process steps such as fortification, multi-grain blending (incorporating other grains), or wheat bran handling for feed stock or ethanol production by-products require dedicated zones and may enlarge the building footprint. The wheat bran separated during milling wheat can also serve as raw materials for starch production or as feed stock for animal feed, and its handling route needs to be planned in the layout.
You can study the detailed atta manufacturing process and flour mill process flow before finalising your layout.
How Plant Layout Affects Overall Project Cost
Inefficient layout inflates project cost by increasing building size unnecessarily, lengthening conveyors and ducting, and requiring more handling equipment and labour. A compact yet practical layout can reduce RCC and steel tonnage, shorten cable runs, optimise utility pipe routing, and limit the number of doors and shutters needed.
From a financial modelling perspective, better layout reduces both capex (civil, PEB, machinery accessories) and operating costs (labour, power for conveying, maintenance), improving DSCR and IRR in the project report. Retrofitting new lines into a badly planned manufacturing plant later is usually far more expensive than providing basic flexibility at the initial design stage.
For a broader view of investment heads and budgeting, refer to our article on atta chakki plant setup cost in India.
Space Provision for Future Expansion
Many promoters start with a modest chakki plant and later wish to add a second grinding line, more packing capacity, or additional silos once the brand grows. The land and layout should not block this growth.
Leave clear areas within or adjacent to the production building where an extra mill, additional cleaning line, or second packing line can be installed without shutting down existing operations. Plan the plot with potential future warehouse expansion zones and optional silo locations, so that future construction causes minimal disruption. Industry trends show increasing demand for varied SKUs including multigrain blends and fortified atta, and the gradual demand increase for branded packaged flour means many plants outgrow their initial capacity within 3 to 5 years.
The financial trade-off is real: buying slightly larger land and building for phased expansion versus saving a small initial amount but facing relocation or heavy remodelling later. In DPRs prepared by Project Report Bank, expansion possibilities are discussed explicitly with promoters so that banks and investors understand the long-term scalability of the wheat flour atta plant. This is where a professional project report by an experienced DPR consultant adds value beyond simple document preparation.
Wheat flour is used in various food products like rotis and bread. As a basic food that is part of the daily meal for most of India’s population, wheat flour demand is resilient. Health growth trends, growing per capita consumption, and increased industrially processing of wheat flour by the organised sector manufacturing atta all support the case for building in reasonable expansion capacity. Semi hard wheat compared to harder varieties yields different flour characteristics, and promoters looking at producing baking flour, gluten flour, or specialty products alongside regular atta should plan dedicated processing zones from the outset.
India is a major wheat grown region globally. The wheat produced from tissue culture base seeds and improved varieties grown in the wheat field across the northern plains gives Indian flour mills access to raw materials of varied quality. Market research into milling wheat characteristics, calories derived from complex carbohydrates, and the vitamin b complex compound content of whole wheat versus enriched wheat flour helps promoters decide their product positioning; whether to produce wheat flour as a commodity or as a branded product with more nutritional values. The dark brown colour of certain bran fractions, the presence of trace minerals, and the excellent nutritional value of whole wheat atta are increasingly becoming selling points for health conscious people.
These product decisions feed directly into the atta chakki project’s layout planning: more products mean more zones, more blending capacity, and more warehouse segregation. Whether you are exploring a wheat flour mill project report or planning a niche multigrain flour mill alongside your standard atta line, the layout must accommodate the full range of operations you intend to run.
Frequently Asked Questions (FAQs)
These FAQs address common practical questions that entrepreneurs ask while shortlisting land and planning an atta chakki plant building.
How much land is typically required for a 10 TPD commercial atta chakki plant?
A 10 TPD packaged atta plant can usually be accommodated in around 4,000 to 7,000 sq ft of built-up area on an 8,000 to 15,000 sq ft plot, with separate zones for raw wheat storage, processing, packing, and finished goods. This assumes about 10 to 15 days of wheat and finished goods inventory and basic utilities. Higher inventory, multi-grain lines, or consumer retail packing with multiple SKUs will require more space. Validate these numbers against local building rules, setback norms, and the specific machinery layout offered by your chosen supplier.
Can I start an atta chakki plant in a rented shed or small industrial gala?
Very small commercial atta chakkis or mini flour mills (1 to 3 TPD) often operate successfully from rented premises of 1,000 to 2,000 sq ft, provided zoning and food-licensing norms are satisfied. Key checks include adequate power connection, truck access, possibility to segregate raw materials and finished goods, and permission from the landlord for food-processing use. For larger projects involving brand-building and packaging, owning land is preferable because banks are more comfortable funding civil structures and long-term assets. Promoters considering very small setups on limited budgets may also explore options discussed in our guide on flour mill project reports for Mudra Loan.
Is it necessary to build a multi-storey structure for a 25 to 30 TPD wheat flour mill?
It is not compulsory. Many Indian atta plants of 25 to 30 TPD run successfully in mostly single-storey PEB structures with higher clear height over cleaning and milling areas (7 to 9 m). Multi-storey vertical layouts can save land in high-cost locations and assist gravity flow, but they increase structural complexity and cost. Compare local land price against multi-storey RCC cost, and consult both the machinery supplier and a structural engineer before finalising the approach.
How early should I freeze the plant layout before applying for bank finance?
At least a reasonably detailed conceptual layout showing section-wise areas, material flow, and potential expansion space should be available before preparing the DPR and CMA data for bank finance. This allows realistic estimation of civil cost, machinery accessories, utilities, and working capital tied up in inventory and in-process stock. At Project Report Bank, we generally refine financial projections once preliminary machinery layout and building drawings are available, to submit a more accurate and credible proposal to lenders.
Do I need a separate QC/QA laboratory space in a small atta flour mill?
While very small chakkis occasionally manage with basic on-floor testing, even a 5 to 10 TPD plant benefits from a small dedicated QC area for checking moisture, appearance, and basic parameters. Allocating even 100 to 150 sq ft for a testing and records area strengthens your positioning with buyers, auditors, and banks. Locate this QC space close to both the production and packing sections, with controlled access and adequate lighting and storage for samples and testing tools. Bakery products buyers and institutional customers increasingly expect documented quality checks, making a QC area a practical investment rather than a luxury.
CA Manish Gugliya FCA, DISA (ICAI) More than 20 years of professional experience in project reports, financial projections, CMA Data, project finance and business advisory.
If you are planning an atta chakki project and need a professionally prepared detailed project report with realistic land, building, machinery, and financial assumptions, reach out to Project Report Bank for customised advisory.