
Key Takeaways
- Besan plant land requirement depends on plant capacity, manufacturing model (chana dal versus integrated whole gram), inventory days and future expansion – there is no single fixed standard.
- Indicative plot ranges start from approximately 5,000–7,000 sq.ft for a basic 1 TPD besan plant and can reach 1.0–1.5 acres for larger integrated units. Small-scale besan units may need about 200 to 1,000 sq.ft for minimal setups, while large besan manufacturing facilities can occupy 10,000 to 15,000 sq.ft or more.
- An efficient factory layout following the sequence receiving → cleaning → milling → sifting → packing → storage → dispatch reduces material handling, dust, power wastage and working capital blockage.
- Land, building and layout decisions directly affect project cost, DSCR and overall project feasibility, so they must align with machinery drawings and capacity planning.
- Project Report Bank (led by CA Manish Gugliya) can prepare a customised DPR with land and building cost assumptions, financial projections and CMA Data for a bankable besan plant project.
Introduction: Why Besan Plant Land Requirement Matters
Besan plant land requirement is not a single fixed figure. It varies with gram flour production capacity, manufacturing process, inventory norms and automation level. Besan manufacturing facilities require varying land sizes based on production capacity, and determining the target production capacity is crucial before finalising land requirements.
Land and building planning directly influences capital investment – plot cost, civil construction, site development – and operating efficiency including material flow, labour productivity, power usage and dust control. Adequate circulation space, cleanable surfaces and segregation of raw material from finished besan gram flour storage are essential for food safety. This article is written from a project finance and DPR perspective by a practising Chartered Accountant, not as an architectural or statutory design manual.
Define the Manufacturing Model Before Estimating Land
Before estimating the besan plant area requirement, the manufacturing model must be defined:
- A basic besan plant using purchased chana dal requires a simpler besan mill, shorter processing line and less land. Chana dal costs typically account for 65–75% of production costs in this model.
- An integrated gram processing and besan plant involves whole Bengal gram cleaning, dehusking, splitting and polishing before grinding, requiring extra land for dal mill equipment and by-product handling.
- A multiproduct pulse flour plant producing besan plus moong or urad flours needs additional silos, segregated storage and changeover areas.
- Bulk supply versus branded retail besan also matters – consumer packing in 500 g–1 kg packs requires dedicated packing lines, packaging material storage and more dispatch staging compared to supplying 25–50 kg bags.
Key Factors Determining Besan Plant Land Requirement
- Rated plant capacity: distinguish tonnes per hour from tonnes per day (e.g., 1 TPH at 16 hours/day ≈ 16 TPD). Besan plant machinery can process 22 to 300 tons per day depending on scale. Higher plant capacity multiplies machinery footprint and storage needs.
- Operating schedule: single-shift (8 hrs), double-shift (16 hrs) or near-continuous operation; longer hours may reduce storage area but require more utilities.
- Process configuration: semi-automatic versus fully automatic besan mill; presence of cleaning, destoning, dehusking, colour sorting and multiple grinding machines affecting layout depth.
- Inventory holding: typical raw gram stock of 10–30 days and finished gram flour stock of 5–15 days directly determines warehouse area.
- Packaging model: bulk bags stack differently from consumer packs – consumer packs usually need more floor space. A well-organized plant must consider open space for logistics and vehicle movement.
- Vehicle circulation: truck entry, turning radius, loading bays, parking and weighbridge space.
- Utilities and ancillary blocks: substations, compressor room, dust collection system, maintenance workshop, guard room. Energy consumption ranges from 30 to 200 kW for besan plants depending on capacity, and a large besan plant operates efficiently at 200 kW energy load.
- Regulatory controls: setbacks, ground coverage and height restrictions vary by industrial area. Always verify local regulations.
- Future expansion: reserve clear space for additional grinding machines or a second besan mill line.
Indicative Land & Building Requirements by Capacity (Illustrative)
All figures below are illustrative planning assumptions for typical Indian industrial locations, not statutory standards. These assume 16 hours/day operation and a chana-dal-based model. Integrated whole-gram plants may need 20–35% more plot area.
| Parameter | 1 TPD | 3 TPD | 5 TPD | 10 TPD |
|---|---|---|---|---|
| Total Plot Area (sq.ft) | 5,000–7,000 | 10,000–15,000 | 18,000–25,000 | 40,000–65,000 |
| Covered / Built-up Area (sq.ft) | 2,500–3,500 | 5,500–7,000 | 10,000–14,000 | 20,000–25,000 |
| Production Hall (% of built-up) | ~35–45% | ~35–45% | ~35–45% | ~35–45% |
| Warehousing – Raw + Finished (% of built-up) | ~30–40% | ~30–40% | ~30–40% | ~30–40% |
| Utilities, QC, Admin, Amenities | Balance | Balance | Balance | Balance |
A small besan plant requires approximately 3,000 sq.ft area. A medium-scale besan plant typically requires 3,000 to 5,000 sq.ft for core operations, expanding to around 10,000 sq.ft when storage and packaging are included. A large besan plant requires about 15,000 sq.ft area or more. Final besan manufacturing plant layout must be validated with equipment suppliers for machine height, maintenance access and dust-handling routing.
Department-wise Space Planning for a Besan Plant
A besan plant setup generally includes storage, processing, packaging and office areas arranged in logical sequence:
- Receiving and inspection: covered unloading area near gate with space for sample drawing. Chickpeas must be inspected for quality to ensure high-grade besan production.
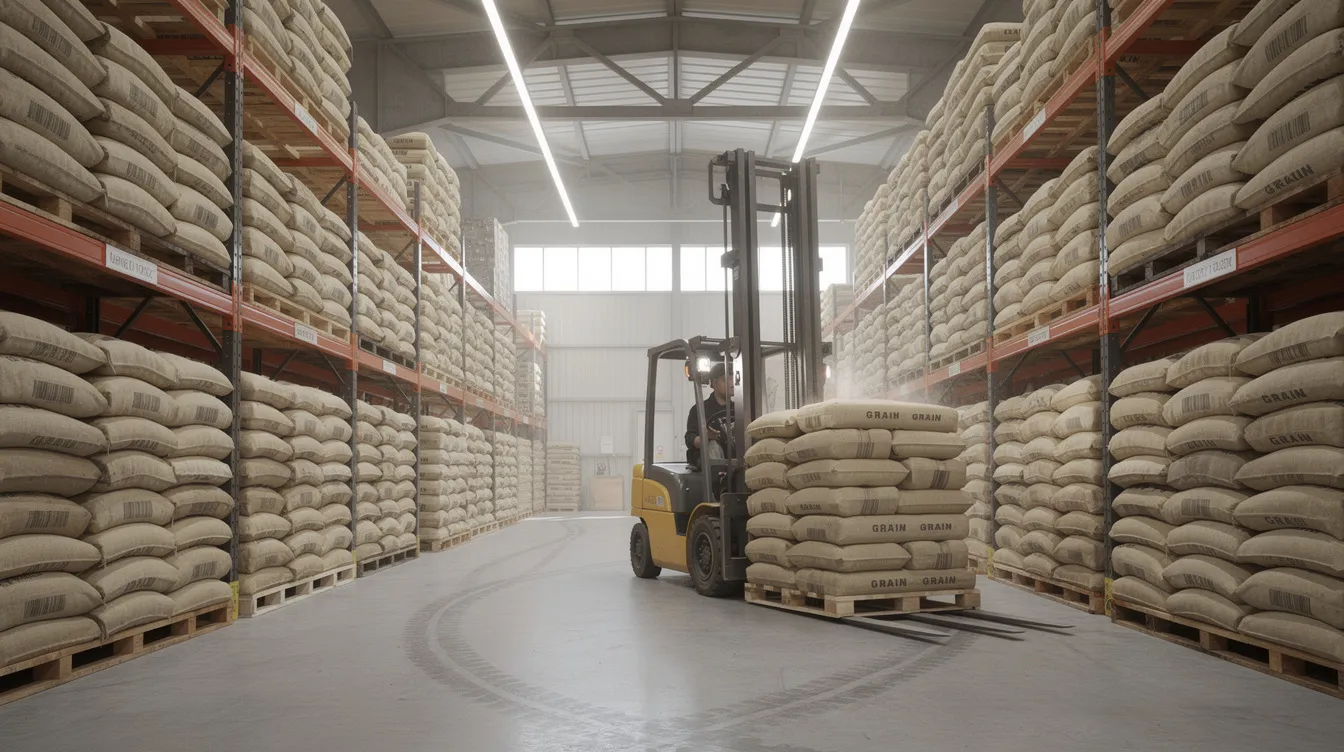
- Raw material storage: separate godown with ventilation, pest control and segregation between accepted and quarantine lots. Raw materials must be stored in dry, well-ventilated, pest-proof environments.
- Cleaning and destoning: located at the start of the process line with dust extraction points and sufficient headroom for elevators and cyclones.
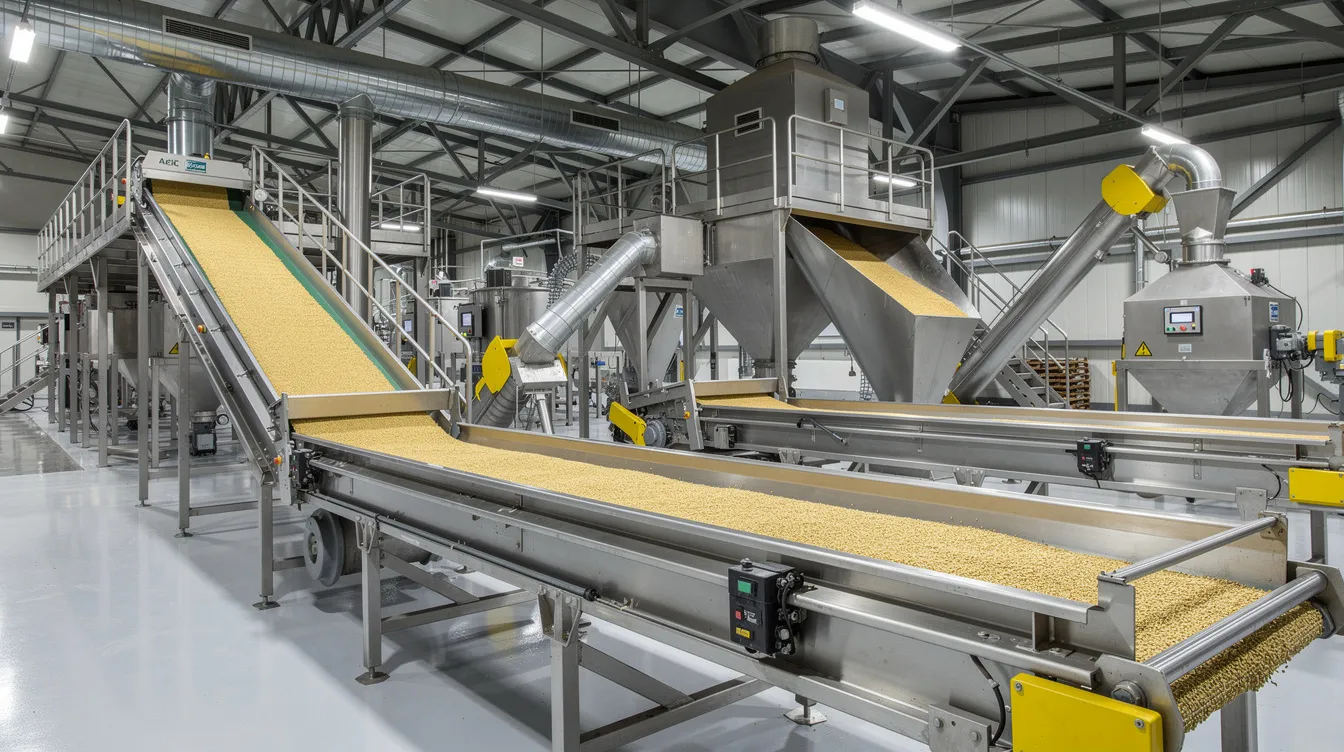
- Milling and grinding section: housing besan mill machinery such as roller mill, pin mill, air classifier mill or pulveriser; ensure linear flow with minimal cross movement for uniform grinding and high efficiency.
- Sifting and grading: vibro sifters downstream of the grinding machine with space for recirculation of coarse fractions and fine besan separation through precision sieving.
- Intermediate holding and blending: bins or hoppers to stabilise flow between grinding and packing for consistent quality across gram flour grades.
- Packaging area: dust-controlled section physically separated from coarse cleaning zones, accommodating packing machines and check-weighing. Hygienic design principles involve using high quality materials and food-grade surfaces to avoid contamination.
- Finished goods warehouse: racked or floor-stacked storage near dispatch, clearly separated from raw material godown. Storage designs should prevent pest contamination of both raw materials and finished goods.
- A quality control laboratory is critical for maintaining the flour’s strict quality standards – strategically placed near the production line to test moisture, granulation and microbiological parameters.
- Utilities, maintenance and staff facilities: electrical panels, dust collection units, spares store, workers’ change rooms and canteen, positioned away from food-contact areas.
Besan Plant Building Requirements: Shed Design & Civil Considerations
- Industrial shed options include pre-engineered building (PEB) structures for the main mill plant hall, with RCC or brick structures for admin and QC. Investing in high-quality machinery and suitable building infrastructure ensures high performance and low maintenance over the project life.
- Clear height requirements above besan machinery, elevators and cyclones often range from 7–9 metres in the main process bay – final heights must come from suppliers’ GA drawings.
- Floor loading and foundations: grinding machine, roller mill and heavy-duty equipment may need isolated foundations with vibration control. Moisture control is essential in storage areas to prevent spoilage of chickpeas and gram flour.
- Hygienic finishes: smooth, washable floor surfaces, light-coloured walls, sealed joints to discourage insect harbourage.
- Adequate ventilation to disperse flour dust and heat, with sufficient lighting in cleaning, milling and packing zones.
- Dust and explosion risk: flour dust is combustible, requiring professional evaluation with properly designed dust collection, earthing and spark control. Effective dust collection systems are necessary to manage airborne flour dust during milling.
- Maintenance access: catwalks, platforms and safe ladders near equipment needing regular servicing.
Recommended Factory Layout & Material Flow
Plant layout must maintain unidirectional material flow to minimise contamination risks. The standard besan manufacturing process flow for a purchased-chana-dal plant:
Receiving → Raw Material Storage → Cleaning & Destoning → Milling / Grinding → Sifting → Packing → Finished Goods Storage → Dispatch
The besan machinery layout should be predominantly linear, avoiding backtracking. An integrated whole-gram plant adds pre-cleaning, dehusking and splitting stages (dal mill section) before the grinding section, requiring extra bay length. Separate routes for incoming raw material trucks and outgoing finished goods vehicles improve efficiency and reduce foreign material contamination risk. Entrepreneurs should obtain GA drawings from machinery suppliers and align them with building plans before freezing land purchase.
Raw Material & Finished Goods Storage Planning
Daily chana dal consumption and chosen inventory days define tonnage to be stored. For a 3 TPD plant with 20 days raw material stock: 3 × 20 = 60 tonnes raw stock = 1,200 bags of 50 kg. At roughly 1 tonne per pallet (stacking two high), approximately 30 pallet positions are needed. Adding 35% for aisles and circulation yields a gross raw godown area of approximately 1,500–1,800 sq.ft. Finished goods at 7 days (21 tonnes) require similar calculation.
Branded gram flour production for retail packs needs separate areas for empty packaging materials (films, cartons, labels), kept dry, clean and pest-free near the packing hall.
Utilities, Dust Collection & Ancillary Facilities
Proper power and utility supply is vital for operating heavy milling machinery efficiently. Besan milling necessitates heavy-duty electrical infrastructure – larger plants need dedicated transformer or HT/LT connections. Dust extraction with bag filters and cyclones requires allocated floor and vertical space at grinding, sifting and transfer points.
Compressed air for packing machines needs a small compressor room isolated from food-contact areas. Water supply covers cleaning and domestic use. Basic fire-safety infrastructure – hydrant points, extinguishers, emergency exits – must follow local fire authority norms. Husk, bran and sweepings need a separate covered area for collection, supporting zero waste objectives where possible.
Site Selection, Approvals & Local Regulations
Land should be selected based on zoning regulations applicable for food processing operations. Site selection should consider proximity to raw material suppliers and availability of reliable power supply. Establish supply chains for sourcing chickpeas, the main ingredient, and choose a site with good access to raw materials and utilities.
Mandatory licensing includes an FSSAI license for food manufacturing units in India. Statutory approvals from the State Pollution Control Board are essential for besan plants. Obtain all necessary licenses and permits for food processing and manufacturing before commencing production. Building plan approval, fire NOC, factory registration and labour compliances may all influence layout design. This article does not substitute for professional legal advice – confirm all requirements through official sources.
Incorporating Land & Building Cost in the DPR
In a Detailed Project Report, separate project cost heads: land cost (or lease deposit), site development, building and civil works, plant and machinery, electrical works, utilities and pre-operative expenses. Banks may not finance 100% of land cost, whereas building and besan mill plant machinery are typically eligible under term loans.
Investment for a medium besan plant ranges from ₹20–45 lakh depending on capacity and automation level. A comprehensive business plan detailing production capacity strengthens the proposal. Five-year financial projections should include P&L, Balance Sheet and Cash Flow statements. Banks typically require DSCR of 1.25 or above to approve manufacturing loans, and they expect realistic financial projections reflecting gradual capacity ramp-up. A besan mill project report should clearly state land area, covered area and utilisation assumptions.
Owned Premises Versus Leased Premises for a Besan Plant
Owned land offers full control over the besan manufacturing plant layout, expansion and collateral value for bank loans – suitable for medium and large projects. Leased premises provide lower initial capital and faster start-up but may constrain structural changes, machine foundations and expansion.
Lenders evaluate lease tenure and construction rights as part of security assessment – policies differ across banks. Older leased sheds may have inadequate ceiling height, column spacing or floor load capacity for heavy besan mill machinery. Prepare a careful factory layout superimposed on the available building drawing before signing any long-term lease.
Common Layout Mistakes in Besan Plant Projects
- Underestimating storage area, forcing bags into aisles and production corners
- Cramped spaces around grinding machines leaving inadequate maintenance access
- Crossing product flows where incoming raw material paths intersect finished goods movement
- Poorly planned dust collection ducting with no space for filter access
- Under-sized dispatch yard with no dedicated truck turning space
- Oversized office block relative to the besan mill and warehouse areas
- Ignoring future capacity upgrades, resulting in disjointed plant layout later
Illustrative Planning Example: 3 TPD Besan Plant
Assumptions: 3 TPD besan gram flour plant using purchased chana dal, 16 operating hours/day, semi-automatic besan mill, 20 days raw material stock, 7 days finished goods stock, primarily bulk 50 kg bags with some 1 kg retail packs. A 500 kg/day besan plant in this range has an average selling price of approximately ₹65/kg.
- Illustrative plot: ~10,000–12,000 sq.ft
- Built-up area: ~5,500–6,000 sq.ft
- Allocation: production hall ~2,200 sq.ft, raw godown ~1,200 sq.ft, finished goods godown ~800 sq.ft, packing area ~500 sq.ft, QC & admin ~400 sq.ft, utilities & circulation ~800 sq.ft
An integrated whole-gram version of the same output capacity would require an additional process bay, increasing both plot and shed by 25–35%. For a bankable DPR, refine these using actual machinery drawings and realistic land quotes. Operational efficiency of besan mill machinery can reach up to 95%, which should be factored into production capacity assumptions. Perform market research to assess demand for besan before finalising project scale.
How a Well-Planned Layout Supports Project Appraisal
Optimised building sizing prevents both under-investment (bottlenecks) and over-investment (idle built-up area), both of which impact ROI, IRR and payback period. Logical material flow reduces handling labour and internal transport cost, improving operating margins in gram flour production.
Adequate, well-organised storage supports planned inventory days without hidden stock losses. Banks reviewing a DPR check consistency between plant capacity, machinery list, land cost and power requirements. Professionally prepared DPRs and CMA Data from Project Report Bank integrate land and building assumptions into DSCR analysis and sensitivity scenarios. The food processing industry rewards companies and suppliers equipped with efficient, well-planned facilities – whether new businesses or established exporter-class operations serving customers across India and beyond.
Frequently Asked Questions on Besan Plant Land Requirement
These FAQs address common practical questions entrepreneurs raise when planning a besan manufacturing project.
What is a reasonable land requirement for a small 1 TPD besan plant?
A simple 1 TPD besan plant using purchased chana dal can often be planned within a plot of around 5,000–7,000 sq.ft with 2,500–3,500 sq.ft built-up, assuming single-line production, basic utilities and moderate inventory. An unusually narrow plot, higher inventory norms or additional products can increase area needs. For minimal setups, small-scale besan units may operate in about 200 to 1,000 sq.ft, though this assumes negligible storage.
Can I start a besan plant in an existing rented industrial shed?
Many micro and small units begin in leased sheds, provided clear height, floor strength, ventilation and power connection are adequate for food processing machinery and dust extraction. Check lease tenure, permission for internal changes and the ability to add foundations before committing to machinery procurement.
How much covered area should I plan per tonne of besan production capacity?
For planning-level estimates, small to medium besan plants often fall in a broad band of approximately 800–1,200 sq.ft of covered area per tonne per day of installed output capacity for chana-dal-based models. Integrated plants, high inventory days or complex packing operations push this higher.
Can I combine besan with spices or other flour products in the same building?
Multiproduct plants are feasible but require proper segregation, dedicated storage and scheduling to prevent mix-ups. Such projects typically need a larger and more flexible layout compared to a single-product besan plant.
When should I finalise land purchase for my besan mill project?
Define the manufacturing model, target capacity, operating hours and preliminary machinery list first. Develop a draft layout, then confirm land size and purchase. Project Report Bank can help convert these assumptions into a structured DPR with financial projections and CMA Data suitable for bank discussion.
Conclusion & Professional Advisory Note
Besan plant land requirement is always project-specific. It must integrate capacity, production process, storage norms and local regulatory aspects before any land commitment. Careful planning of plot size, building configuration and factory layout improves gram flour production efficiency, hygiene, expansion flexibility and the overall bankability of the project.
Serious entrepreneurs planning a besan manufacturing venture are welcome to connect with CA Manish Gugliya through the Project Report Bank website’s WhatsApp enquiry option for a customised Detailed Project Report, financial projections, CMA Data preparation and bank loan proposal assistance tailored to their specific requirements.