
Key Takeaways
- The ghee butter plant factory layout directly influences capital cost, production hygiene, energy consumption, labour efficiency, and long-term scalability. Finalising the layout before ordering machinery prevents costly civil modifications.
- Land, building and utility requirements for a ghee manufacturing unit or butter production unit cannot be derived solely from daily production capacity. Product mix, storage policy, packaging formats and future expansion plans are equally decisive.
- Civil construction and utility infrastructure are frequently underestimated in project reports, creating funding gaps during project implementation that force promoters to compromise on quality or seek emergency financing.
- A hygienic dairy plant layout requires strict unidirectional material flow, zoning of clean and unclean areas, proper drainage and physical separation of utilities from food-contact zones.
- Bankable project reports must demonstrate technically sensible land, building and utility planning – not just machinery lists – to satisfy lenders and investors evaluating the project’s feasibility.
Importance of Land, Building and Layout Planning in a Ghee & Butter Plant
The ghee butter plant factory layout should be conceptually frozen before machinery orders are placed. If the layout is modified after equipment procurement begins, rework in concrete foundations, plumbing, drainage slopes and overhead pipe supports can increase civil costs by 10–25%. This is an avoidable loss that directly erodes project returns.
Capacity alone – say “15 TPD ghee” – is insufficient to estimate land, building and utility needs. The real drivers include product mix (only ghee versus combined ghee and butter versus milk fat products), packaging formats (consumer pouches, jars, tins, bulk packs), storage policy (7 days versus 30 days of finished inventory), number of operating shifts, and whether advanced lines such as AMF are planned. Two plants with identical daily output but different product mixes may need substantially different built-up areas and utility configurations.
Ghee is made by heating butter or cream, and the manufacturing process – from cream reception through butter production and ghee processing to packaging – defines the material flow, pipe routing and required built-up area. The ghee manufacturing plant infrastructure must support utilities like steam, power, water, refrigeration, compressed air and CIP sized for peak simultaneous demand, not just nameplate machinery ratings. From a DPR standpoint, a coherent factory layout for ghee and butter manufacturing improves operational efficiency, reduces energy losses and satisfies FSSAI hygienic layout expectations. The global ghee market was valued at USD 58.99 billion in 2025 and is expected to reach USD 97.32 billion by 2034, growing at a CAGR of 5.7% from 2026 to 2034. With 55% of consumers preferring snacks made with natural ingredients and demand for organic and premium ghee products increasing, the investment opportunities in this ghee manufacturing sector are significant – but only for projects built on sound infrastructure planning.
Factors Determining Land Requirement
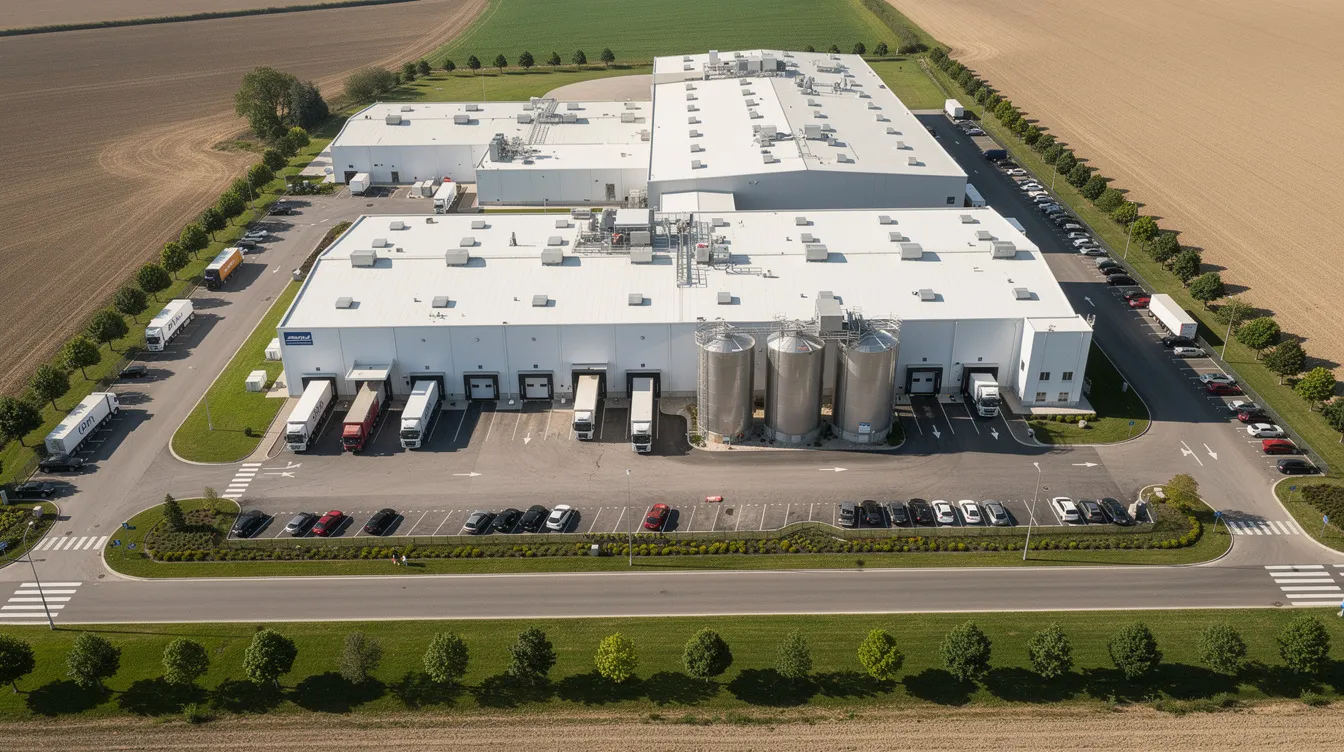
The ghee butter plant land requirement is shaped by installed capacity (small 3–5 TPD, medium 10–20 TPD, large 30+ TPD fat), number of shifts, and product range – not capacity alone. A plant producing only clarified ghee needs less refrigeration and cold storage than a combined ghee and butter plant with cream reception, butter churns, hardening tunnels and cold rooms.
Key land-consuming blocks include:
- Processing building – production hall for cream separators, butter churners, ghee kettles, clarifiers
- Utility block – boiler house, refrigeration plant, compressor room, water treatment, DG set
- ETP area – effluent treatment plant with buffer zone
- Logistics infrastructure – tanker bays, internal roads, vehicle parking, loading docks, security gate
- Statutory setbacks – fire-safety clearances, green belt, storm-water drains, boundary distances per local industrial norms
- Administrative and amenity areas – office, QC laboratory, workers’ change rooms, canteen, maintenance workshop
A ghee plant must comply with local zoning and environmental regulations, which vary by state and industrial estate. Always reserve at least 20–40% of plot area for future expansion – adding new packaging lines, extra cold rooms or integrating AMF production later is far cheaper when the plot and main utility headers are pre-planned.
Indicative Land Requirement for Different Plant Sizes
These are broad planning bands, not precise specifications. Actual requirements depend on machinery configuration, product mix, local development regulations, FSSAI requirements and the engineering layout.
| Plant Size | Fat Processing | Typical Plot Range | Built-Up Ratio | Expansion Reserve |
|---|---|---|---|---|
| Small industrial | 3–5 TPD | 0.5–1.5 acres | 30–40% | 15–20% |
| Medium industrial | 10–20 TPD | 1.5–3.0 acres | 35–45% | 20–30% |
| Large integrated | 30–50+ TPD | 3.5–5+ acres | 35–45% | 25–35% |
A ghee plant requires 5,000 to 10,000 MT annual capacity to achieve meaningful production scale. For medium and large plants, Floor Area Ratio (FAR), ground coverage limits and building-height restrictions under local development control regulations directly constrain how much can be built on a given plot. Butter manufacturing plant building area per tonne of output is usually higher than a pure ghee factory shed requirement because of cold rooms and low-temperature handling areas.
Site Selection for a Ghee and Butter Manufacturing Plant
The cheapest land is rarely the lowest-cost project location once infrastructure costs and logistics are factored in.
- Raw material proximity – proximity to raw materials like milk is essential for ghee production. Nearby dairies, cooperative unions or chilling centres reduce tanker movement costs and chilling loads. The supply chain for cream or white butter directly affects daily operations.
- Road connectivity – access roads must handle 9–12 kL milk tankers and 32-ft dispatch trucks with adequate turning radius. Separate in/out gates reduce contamination risk and congestion.
- Utilities access – reliable electricity (33/11 kV supply) is necessary for operating ghee manufacturing machinery. Clean water is crucial for dairy operations and equipment cleaning. Fuel availability (FO, LDO, briquettes, PNG) for steam boilers affects both operating costs and boiler-house layout.
- Drainage and discharge – natural slope, proximity to municipal drains and compliance with pollution-control norms for treated wastewater discharge influence site feasibility.
- Labour and neighbourhood – proximity to towns for labour availability and sufficient distance from dense residential areas to minimise nuisance from tanker movement, boiler operation and ETP.
- Industrial estate benefits – notified estates offer easier clearances, common infrastructure and often better resale value for investors.
Built-Up Area and Building Components
The ghee plant building area and butter plant building area should be broken into clear functional blocks rather than designed as one undivided shed. Each block has distinct hygiene, temperature and operational requirements.
Raw Material Receiving Area
The receiving area includes a covered tanker bay, sampling platform and CIP-ready unloading lines. Ghee production typically involves milk collection and testing at this stage. A small QC sampling room near the bay allows quick fat-percentage and acidity checks. Raw milk reception and finished-goods dispatch must be segregated to reduce contamination risk. Slopes and drains here must handle tanker spillage and wash water without stagnation.
Processing Hall
The central processing hall houses cream separators, butter churns, ghee kettles, a ghee clarifier, a balance tank and associated pumps. Utilizing stainless steel for product transfer pipes minimizes contamination risks. Working aisles need sufficient maintenance clearance, at least one clear equipment-removal path, and headroom for pipe racks. Ample lighting and ventilation help maintain safety and hygiene standards in processing zones. Floors should be non-slip and food-grade, with washable wall finishes.
Butter Processing and Handling Area
A dedicated butter processing zone with controlled ambient temperature sits close to cold rooms. Butter is extracted from curd through churning, and the working tables, portioning equipment and short-term staging area must enable minimum-distance product transfer to produce butter efficiently. Stainless-steel drains, hygienic wall panels and restricted personnel access maintain product quality. The fresh cream feed and butter churn output should flow logically without backtracking.
Ghee Processing Area
The ghee processing area arranges butter melting stations, ghee kettles, a ghee clarifier, storage tanks and filtration units in a linear flow. Ghee kettles must maintain temperatures between 105–120°C through controlled heating, and the heating process removes moisture and milk solids to produce clarified butter with extended shelf life and rich taste. Ventilation and steam extraction are critical for managing humidity and preventing mold growth around high-heat equipment. Steam-jacketed kettles should sit toward the hall perimeter with good access for boiler steam lines and condensate return. Ghee is filtered to achieve desired purity before packaging, so space for strainers and filters downstream of kettles is essential. Layout should allow easy CIP connection and safe manhole access.
Packaging Section
A separate, cleaner packaging hall with controlled environment handles filling ghee into pouches, jars, tins and bulk packs. Automated packaging machines are crucial for efficient ghee packaging and must be positioned with conveyor runs, carton erectors, shrink-wrapping and coding machines in mind. Packaging areas must have the highest hygiene standards to ensure product safety. Space for packaging material staging – films, cartons, labels – and QC checks should not obstruct operator movement. Layout differences between semi-automatic and fully automatic lines significantly affect building area.
Finished Goods Storage
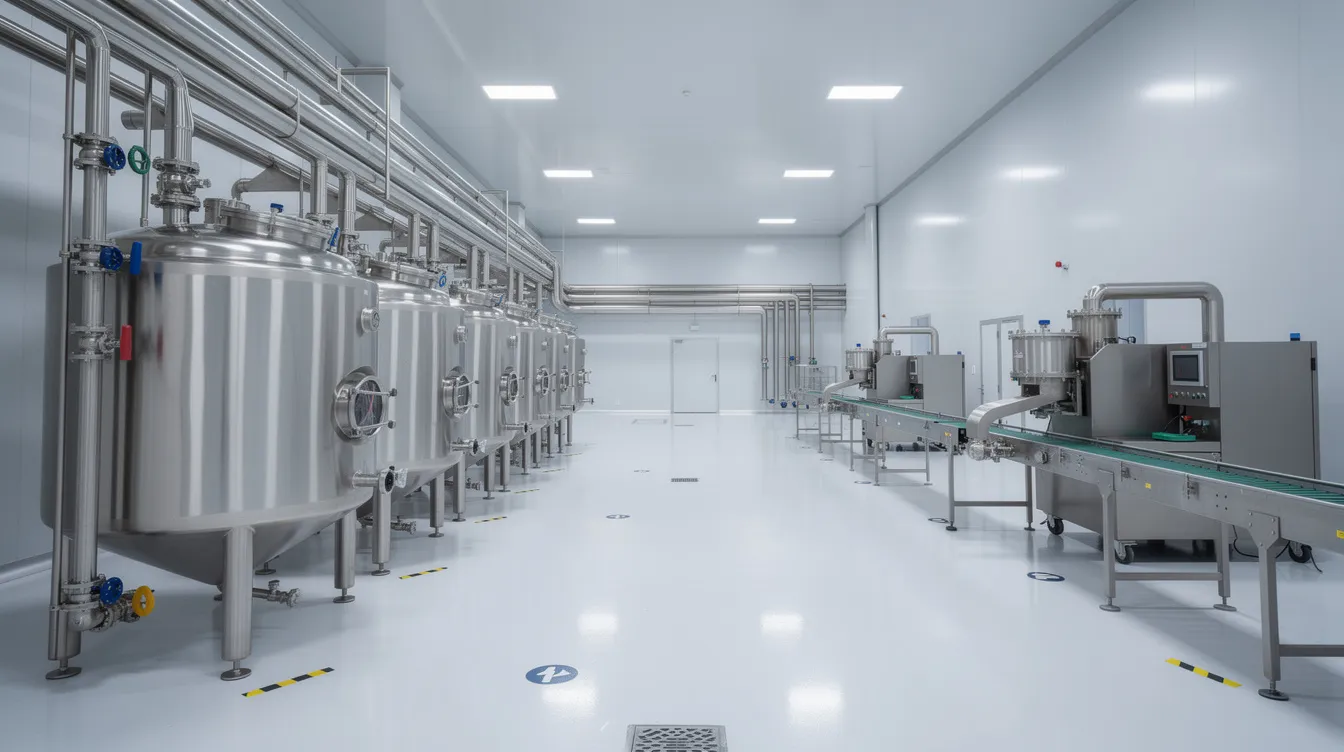
Ambient ghee storage (racks for tins, jars, pouches) differs from refrigerated butter storage (cold rooms at 2–8°C) connected to dispatch docks. Inventory policy – whether 7 or 30 days of finished stock – materially increases warehouse and cold-storage requirements. Racking height and material-handling equipment must match building height and floor load-bearing capacity.
Raw and Packaging Material Stores
Separate storage areas for packaging materials and non-refrigerated raw materials are needed with FIFO-based racking. Raw material storage should maintain controlled temperatures for quality preservation. A secure chemical store for CIP chemicals, cleaning agents and lubricants must be physically segregated from food and packaging areas. Separate storage areas for raw materials and finished products reduce contamination risk.
Quality Control Laboratory
Properly designed laboratory space is needed for quality control testing in dairy production. The QC lab should be close to reception and processing but physically separated to prevent reagent contamination of food zones. Key functions include testing incoming milk and cream, monitoring ghee and butter quality, micro and chemical analysis, and process control sampling.
Administrative and Employee Facilities
A separate administrative block (offices, meeting room, accounts) and plant-level rooms (production office, maintenance workshop, electrical control room) are needed. Staff hygiene facilities are necessary to prevent contamination in food processing areas – change rooms, lockers, hand-wash and boot-wash stations and toilets should be positioned so employees enter production through proper gowning zones. Security cabin, visitor control and dedicated document archives for QA and regulatory compliance records round out the administrative requirements.
Hygienic Factory Layout Principles
Designing a ghee processing plant requires balancing food safety compliance and hygienic zoning. HACCP principles should guide the layout and functionality of dairy processing plants. The plant is structured around distinct hygienic zones from raw material handling to packaging:
- Unclean zone – raw material reception, tanker bays
- Semi-clean zone – processing halls for cream separation, butter production, ghee manufacture
- Clean/high-care zone – packaging, filling, labelling
- Service zone – utilities, maintenance, chemical storage
Unidirectional workflows prevent cross traffic in ghee processing facilities. Raw materials should progress through various zones, with hygiene levels increasing toward packaging. Physical separation between raw cream routes and finished ghee or butter dispatch – using separate corridors or doors – is essential.
Hygiene barriers and interlocks help maintain food safety in high-care zones. Walls must be washable and non-absorbent with coved joints, floors must slope correctly toward drains, and drainage channels should be covered stainless steel. Robust ventilation systems are essential to control steam and odor in ghee processing areas, preventing hot moist air from kettles or CIP areas from entering cold zones. Design for easy cleaning: minimal ledges, service pipes on racks, sufficient access behind equipment, and dedicated waste routes that bypass clean zones.
Suggested Material Flow Through the Factory
A typical linear material flow runs: milk/cream reception → cream separation (if applicable) → butter production → ghee processing → intermediate storage → packaging → finished-goods warehouse → dispatch.
A ghee plant must prioritize strict unidirectional material flow to prevent cross-contamination. Implementation of separate paths for waste and product flow is essential in dairy facilities. By-products (buttermilk, CIP waste, sludge) should exit through segregated routes leading directly to ETP or waste-handling areas. Packaging materials, chemicals and maintenance staff should follow separate circulation paths that do not cross product routes. Grouping sequential processes adjacently – packaging immediately after ghee holding tanks, butter chilling rooms near dispatch – minimises backtracking and pipeline length.
Machinery Layout Considerations
This section focuses on how machinery is positioned within the ghee manufacturing plant layout and butter production line layout, not on individual machine prices.
- Equipment spacing – plan equipment placement for safe access and maintenance within dairy processing areas, with minimum working aisles of 1.2–1.5 metres
- Gravity-assisted flow – where feasible, use elevation differences (mezzanines, raised platforms) to reduce pumping
- Heat zoning – keep ghee kettles, plate heat exchangers and steam boilers away from refrigerated zones to avoid condensation and excessive refrigeration loads
- Electrical panels – MCCs and VFDs in dry, accessible galleries with cable trays routed overhead, minimising crossings of wet process areas
- CIP connectivity – short return lines, minimal dead legs
For detailed machine-level budgeting, refer to ghee manufacturing plant machinery and equipment cost.
Utility Requirements for a Ghee & Butter Plant
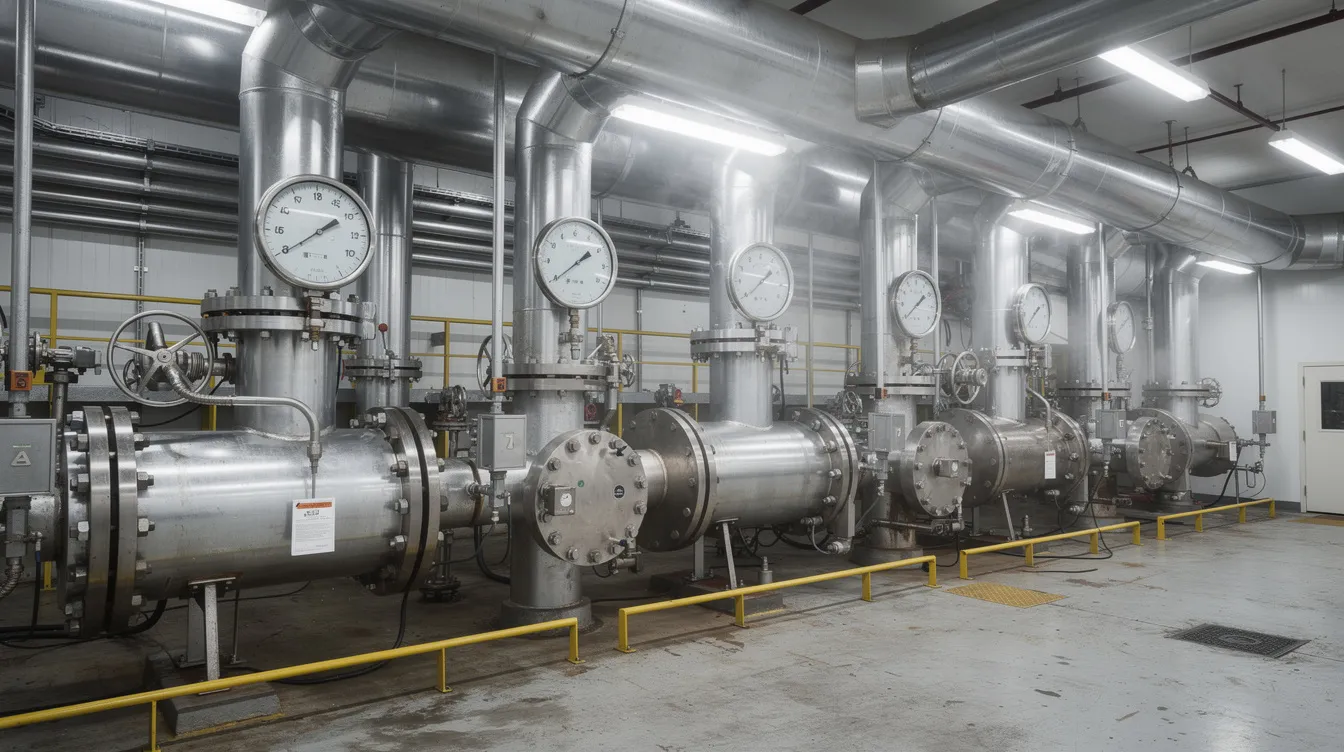
Ghee butter plant utility requirements must be calculated from heat loads, refrigeration loads, CIP cycles and peak operating conditions – not simply by adding up connected motor HP. A unified view covering power, steam, water, refrigeration, compressed air and CIP capacity is essential in the DPR.
Electrical Power
Key electrical loads include process motors, pumps, agitators, cream separators, butter churns, packaging machines, refrigeration compressors, lighting, HVAC and cold storage. The dairy plant electrical load requirement should distinguish between connected load (sum of all equipment ratings) and maximum demand after applying diversity and demand factors. Reliable electricity is necessary for uninterrupted production. Provision for a transformer of suitable capacity, LT panels, proper cable sizing and DG set backup is essential where grid reliability is weak.
Steam and Boiler Requirement
Steam boilers supply heat for ghee kettles, hot-water generation for CIP, and process hot water. Specific steam consumption for ghee-making has been observed at approximately 540 kg steam per 1,000 kg ghee produced. The ghee plant boiler requirement depends on kettle capacity, batch cycle time, number of simultaneous lines and CIP frequency. Common fuels include solid fuels, FO/LDO and PNG where available. Space for fuel storage, chimney height and a water-softening system near the boiler house must be factored into the layout.
Water Requirement
Water is needed for processing, boiler feed, CIP solutions, equipment and floor washing, cooling-tower makeup and domestic use. Amul’s benchmarks indicate butter production consumes approximately 300–360 litres of water per 1,000 kg produced. The ghee plant water requirement and butter plant water consumption are typically several multiples of fat throughput. Raw-water storage, treatment (softener, RO if needed), overhead tanks and separate pipelines for process and non-potable water are standard.
Refrigeration and Chilling
Butter manufacturing plant infrastructure requires significant refrigeration capacity for cream chilling, butter hardening, cold rooms and sometimes chilled packing rooms. Ghee storage is mostly ambient, but the combined ghee butter processing plant layout must accommodate cooling systems for butter and cream, which are often the largest power consumers. Options include central ammonia or Freon systems with insulated pipelines and cold-storage doors designed for frequent access.
Compressed Air
Compressed air drives pneumatic valves on process lines, packaging machine actuation, CIP valve manifolds and some instrumentation. Air quality at points close to food-contact areas must be dry and oil-free. Compressors should be in a separate, ventilated room with receiver and filters, connected via overhead ring mains.
Clean-in-Place (CIP) System
CIP systems streamline sanitation protocols for dairy processing equipment by automating cleaning of tanks, pipelines, ghee kettles and butter-processing lines with hot caustic, acid and rinse water. The CIP room needs chemical storage, dedicated return lines, floor drainage and additional hot-water and steam capacity. A well-designed CIP system reduces manual cleaning, improves hygiene consistency and must be considered in early layout planning.
Hot Water System
Hot-water generation via shell-and-tube or plate heat exchangers using steam, with insulated storage tanks sized for batch and CIP needs. Distribution follows ring lines with return to maintain temperature at use points – kettles, butter melters, cleaning stations. Hot-water demand estimation integrates into overall boiler sizing and dairy processing plant utility requirements.
Utility Block Planning
The design of dairy plants must include utilities, ensuring they do not interfere with high-hygiene areas. Utility blocks – boiler house with stack, chiller room, compressor room, electrical substation, DG room and utility control area – should be housed separately from the food processing building with clear maintenance access. Overhead utility pipe racks carrying steam, condensate, hot water, chilled brine, compressed air and electrical cables connect to the processing hall in organised corridors. Noise, vibration and safety hazards justify distancing high-decibel utilities from high-care food zones.
Drainage and Wastewater Management
The floor design in dairy processing should accommodate frequent cleaning and prevent backflow. Drainage planning must be integrated from day one – reworking slopes and drains later is expensive. Design principles include adequate gradient (1:50 to 1:60), stainless or polymer channels with gratings, and separate drains for process effluent and storm water. Drainage systems in ghee processing must handle high-fat residues to prevent clogs, so grease traps or fat interceptors before ETP are necessary. Effluent treatment plants are essential for treating dairy waste and wastewater, positioned downwind with tanker access for sludge removal and safe distance from food-handling zones.
Fire Safety and Emergency Planning
Layout-related fire-safety considerations include adequate access roads around buildings, clear emergency exits and assembly points. Fuel-storage areas (diesel, furnace oil, LPG/PNG manifolds) must be ventilated and positioned away from open flames and food storage. Fire hydrant and sprinkler piping, underground or elevated fire-water tanks and pump house should be planned alongside civil and utility layouts. Detailed fire design must comply with applicable state, factory and fire-safety regulations and should involve qualified fire consultants.
Warehouse and Storage Planning
Distinct storage needs exist for chilled cream, refrigerated butter, ambient ghee, dry packaging materials, chemicals and spares – each requiring separate zones. Finished-goods warehouse design includes dock levelers, staging areas, lane marking, palletisation and integration with dispatch offices. Adequate ventilation and temperature control – particularly cold rooms for traditional dairy products like butter and cream – prevent quality deterioration. FIFO-based racking and clear labelling prevent cross-contamination.
Ghee vs Butter Plant Layout – Key Differences
| Parameter | Ghee Plant | Butter Plant |
|---|---|---|
| Refrigeration intensity | Low–moderate | High |
| Storage temperature | Ambient | 2–8°C (or lower) |
| Heat-processing requirement | High (105–120°C kettles) | Moderate |
| Cold-storage footprint | Minimal | Substantial |
| Steam demand | Higher | Lower |
| Packaging complexity | Moderate | Moderate–high |
| Utility balance | Steam-dominant | Power/refrigeration-dominant |
A combined ghee and butter factory layout must accommodate both hot and cold zones carefully to avoid condensation and hygiene issues between adjacent areas.
Integrated Ghee, Butter and Milk Fat Plant Layout
Integrated layouts share cream reception, standardisation, cream storage tanks and certain utilities across multiple fat products. Common utilities – boiler, refrigeration, compressed air, CIP, QC laboratory and administration – can be shared to optimise ghee butter plant infrastructure cost. However, segregated production corridors are needed where product specifications or customer audits demand physical separation.
Product mix decisions directly affect space and utility sizing. For a detailed discussion, refer to ghee, butter and milk fat plant capacity planning and product mix.
Relationship Between Manufacturing Process and Factory Layout
The manufacturing process sequence dictates equipment order, piping networks and hence the physical plant layout. Different ghee processes – direct cream method, creamery butter route, continuous ghee line – require different arrangements of separators, butter churns, ghee kettles and clarifiers. Butter production line layout depends on batch versus continuous churns, intermediate silos and packing automation level.
For process-focused details, refer to industrial ghee manufacturing process and production line and industrial butter manufacturing process and production line.
Planning for AMF and Advanced Milk Fat Processing
Plants adding Anhydrous Milk Fat or fractionated milk fats need additional equipment – vacuum evaporators, high-efficiency separators – that change utility loads and building height requirements. AMF lines demand higher vacuum, specific heat-treatment steps and refined storage conditions, which should be allowed for in initial layout design.
For advanced milk-fat projects, refer to the Anhydrous Milk Fat manufacturing plant project report and AMF manufacturing process and production technology.
Civil Construction Considerations
A generic industrial shed is often unsuitable without modification for a ghee butter factory, due to hygiene and drainage requirements. Implementing anti-slip, chemical-resistant flooring is crucial for safety in processing areas. Key food-grade construction features include:
- Epoxy or PU floors with coved wall-floor junctions
- Ceramic or PU-coated washable walls
- Insulated roof panels over cold rooms and controlled areas
- Drainage channels alongside equipment lines
- Plinth heights to prevent external water ingress
- Dedicated foundations for heavy equipment like ghee kettles and boilers
- Pest-proofing: sealed junctions, insect-proof doors, dock seals
Future Expansion Provision
Dairy facility layouts should plan for future capacity expansions without major reconstruction. A robust DPR considers long-term capacity – doubling ghee output or adding a butter line – while finalising plot layout and initial civil works. This means leaving free sides of the processing hall for future bays, sizing transformer and boiler with margin, and routing main utility headers so new buildings can connect without major demolition. Land and building requirements should be assessed for Phase I and likely Phase II/III expansions.
Land and Building Cost in the Project Report
From a project-finance perspective, ghee plant land and building cost sits under fixed capital in DPRs. Major heads include:
- Land acquisition and development (levelling, compound wall, gates)
- Site development (internal roads, storm drains)
- Main factory building, admin block, utility block, cold rooms, ETP structure
Treatment differs for owned land, newly purchased land and leased industrial plots – banks may view land cost within or outside term-loan funding depending on project structure. Capital investment includes land, equipment and infrastructure costs. Raw materials account for 85–90% of operating expenses, but underestimating civil works – ignoring mezzanines, insulated panels, machinery foundations, docks and internal roads – creates budget gaps.
Utility Cost in Project Cost Estimation
Key utility-related capital items include boiler and accessories, refrigeration plant, electrical installation and transformer, DG set, air compressors, water-treatment system, CIP plant, ETP and fire-fighting system. Operating costs include labor, maintenance and quality control expenses alongside utility consumption.
Utility cost can represent 20–35% of machinery and equipment costs in medium plants. Utility piping, cable trays, valves, insulation and control instruments are often missed in initial quotations but must be captured in the DPR. Detailed quotes from utility vendors and preliminary engineering inputs are essential before finalising total project infrastructure cost.
Relationship Between Plant Layout and Project Cost
An efficient food processing plant factory layout reduces total building area, shortens pipelines and cables, and minimizes refrigeration piping length – directly reducing project cost. A compact U-shaped layout around a central utility spine outperforms scattered buildings connected by long product and utility lines.
However, excessively compact layouts with narrow aisles and insufficient maintenance clearance may save on civil cost but increase downtime, contamination risk and future expansion difficulty. DPRs should narrate the logic of layout choices to demonstrate that cost estimates are grounded in process needs.
Setup Cost and Infrastructure Planning
Total ghee butter plant capital investment includes land, civil works, machinery, utilities, pre-operative expenses and working capital margin. Ghee manufacturing plant setup costs vary by scale and automation. Infrastructure is often the largest cost component after machinery. The current article focuses on land, building and utilities; for a holistic investment view, refer to industrial ghee manufacturing plant setup cost in India.
Accurate infrastructure planning before financial closure reduces change orders, time overruns and cost escalations during construction.
Common Factory Layout Mistakes
| Mistake | Consequence |
|---|---|
| Buying land without checking tanker access | Vehicles cannot manoeuvre; daily operations disrupted |
| Single shed without zoning | Cross-contamination, failed hygiene audits |
| No space for ETP or future cold rooms | Regulatory non-compliance; expensive retrofitting |
| Shared driveway for raw and finished goods | Safety hazards, contamination risk |
| Inadequate drainage slopes | Water pooling, slippery floors, microbial growth |
| Electrical panels in wet areas | Safety risk, equipment damage |
| No expansion corridor | Major demolition needed to scale capacity |
| Undersized utility rooms | Bottlenecks restrict output regardless of machinery capacity |
These are not theoretical concerns. Rerouting main steam or refrigeration lines during expansion can cost multiples of the original installation.
Information Required Before Preparing a Factory Layout
Before engaging layout designers or DPR consultants, compile:
- Products – ghee variants, table butter, salted butter, AMF
- Capacity – daily tonnage, number of shifts, seasonality
- Raw material – source of milk/cream, fat percentage, distance from suppliers, cream or butter storage days
- Packaging – consumer and bulk formats, automation level, palletisation policy
- Inventory – required days of raw material and finished product storage
- Technical – selected machinery configuration, estimated utility loads, process technology, certification targets (HACCP, ISO 22000)
- Site – plot dimensions, approach-road width, local building by-laws, FAR, pollution board restrictions
Role of Factory Layout in a Bankable DPR
From the perspective of a business consultant and DPR practitioner, lenders assess whether proposed land, building and utilities can realistically support stated production capacity and financial projections. A bankable ghee butter plant project report should summarise planned layout zoning, built-up versus open area, major utility blocks and storage provisions.
Coherent land and building estimates justify project cost, term-loan requirement and phasing of capital expenditure in financial analysis and CMA data. Break-even for ghee manufacturing typically ranges from 2 to 4 years, but under-budgeted civil and utility costs delay this target by forcing mid-project funding gaps. Market research and a feasibility study should validate that infrastructure assumptions match projected market growth and distribution channels.
Example of Area Allocation Framework
This is an illustrative planning framework, not a prescription. Actual percentages differ based on whether the unit is ghee-only, butter-only, or an integrated plant.
| Area Category | Indicative Share of Built-Up Area |
|---|---|
| Processing (ghee, butter, cream handling) | 25–35% |
| Packaging and filling | 10–15% |
| Warehouses and cold storage | 20–30% |
| Utility block and ETP | 10–15% |
| QC laboratory and administration | 5–10% |
| Circulation, roads, ancillary | 5–10% |
| Expansion reserve (within plot) | 20–35% of total plot |
The ghee manufacturing business thrives when the final product quality, environmental compliance and regulatory compliance are built into the physical infrastructure from day one.
Questions to Ask Before Finalising the Layout
- Can raw milk and cream enter without crossing outgoing finished-goods traffic?
- Can maintenance teams remove and reinstall major equipment (ghee kettles, butter silos) without breaking walls?
- Are raw and pasteurised zones clearly segregated, with hand-wash and change rooms at all key entry points?
- Can boilers, chillers and compressors be overhauled without shutting down the main production hall?
- Does cold-storage area match the plant’s intended inventory holding and dispatch pattern?
- Is drainage properly planned with correct slopes and fat interceptors?
- Is the building designed for food safety standards with washable surfaces and adequate ventilation?
- Has sufficient space been provided for packaging inventory and further processing areas?
Frequently Asked Questions
How much land is typically required for a ghee manufacturing plant?
Small industrial ghee plants processing around 3–5 TPD fat may operate on 0.5–1.5 acre plots, while medium plants (10–20 TPD) may need 1.5–3.0 acres depending on FAR, utilities and storage policy. The exact area required for a ghee plant depends on process configuration, number of products, local building norms, liquid milk or cream intake volumes and planned future expansion. A layout study is essential before land purchase to avoid costly mistakes. The rising disposable incomes across domestic and international markets are driving growing demand for traditional dairy products, making scalable site selection even more important.
Does a butter plant always require separate cold storage?
Yes. A commercial butter manufacturing unit normally needs dedicated cold rooms for cream and butter at controlled low temperatures, and sometimes chilled packaging zones, which are separate from ambient ghee warehouses. Skipping proper cold storage can affect butter texture, shelf life and regulatory compliance. The residual moisture in butter makes temperature control non-negotiable for maintaining product quality and food safety standards. Industry trends in the ghee market and butter production continue to emphasize cold-chain integrity.
Can I use an existing industrial shed for a ghee butter processing plant?
An existing shed can sometimes be adapted, but only after verifying height, column spacing, drainage possibilities, structural capacity for mezzanines and feasible zoning for hygienic operations. In many cases, modifying a generic shed to meet dairy plant hygienic layout norms – food-grade floors, drains, insulated partitions, cold rooms – costs more than planning a purpose-built structure. Health benefits of ghee and butter are increasingly recognised in Indian households, so the ghee manufacturing industry demands manufacturing standards that simple sheds cannot support without significant investment.
What utilities are absolutely critical for a ghee and butter plant?
Critical utilities include reliable electrical power, boiler and steam network, processed hot water, refrigeration for cream and butter, compressed air, CIP system, adequate potable water, and ETP for wastewater. Under-sizing any of these restricts output regardless of how modern or large the process machinery is. Equipment costs alone do not define a viable business plan – utilities and infrastructure are equally decisive for total capital investment and operational efficiency.
Should future expansion be considered at the DPR stage itself?
From a project-finance and DPR perspective, planning for future expansion at the initial stage helps select appropriate plot size, building orientation and scalable utilities, improving long-term project viability. Banks and investors appreciate when the promoter’s layout and cost projections show a clear pathway to capacity enhancement – serving both domestic and international markets – without major disruption. Traditional methods of ad-hoc expansion invariably cost more than planned modular growth aligned with the ghee manufacturing sector’s trajectory.
A successful ghee and butter manufacturing project depends not only on selecting the right machinery but on correct land selection, adequate processing space, hygienic zoning, efficient product flow, proper utility sizing, scope for expansion and complete infrastructure budgeting. These infrastructure assumptions must be integrated into the project cost, financing plan and financial projections at the DPR stage – not treated as afterthoughts during construction.
CA Manish Gugliya and the team at ProjectReportBank.com work with entrepreneurs and promoters to prepare technically coherent, bankable project reports covering land, building, utility and machinery cost estimation, financial analysis, CMA data and feasibility studies for ghee, butter and milk-fat processing projects across India. If you are planning an industrial ghee or butter unit, ensure your infrastructure planning receives the same rigour as your machinery selection.