Establishing a dairy plant in India requires careful land planning that goes far beyond simply estimating floor area for processing equipment. This article, written from a DPR and project finance perspective, covers how dairy plant land requirement is determined, what buildings and utilities must be planned, and how land and building investment affects project cost and bankability.
Key Takeaways
Land requirement for any dairy processing plant depends on a chain of interconnected decisions-not a single formula. Here are the essentials:
- A 1 LLPD dairy plant typically needs about 1.0–1.5 acres, a 2 LLPD plant about 1.5–2.5 acres, and a 5 LLPD plant about 4–6 acres, but these are indicative ranges that shift with product mix, local statutory norms and site layout.
- Total plot area is always significantly larger than built-up area because of internal roads, truck circulation, utility blocks, ETP, green belt, parking and statutory setbacks-typically only 35–55% of the plot is under roof.
- Major buildings include a milk processing hall, raw milk reception bay, packaging area, cold storage, warehouse, laboratory, administrative block, boiler house, refrigeration plant room, water treatment plant and ETP.
- Land and building cost typically accounts for 20–35% of total dairy plant CAPEX for small to medium projects; excessive investment in land or civil structures hurts project IRR and debt serviceability, while undersized plots block future expansion.
- The correct planning sequence is: Capacity → Product mix → Process flow → Machinery → Utilities → Layout → Land & building → Project cost → Financing. As CA Manish Gugliya at ProjectReportBank.com, I have observed in real DPRs and bank finance proposals that promoters who follow this sequence avoid the costliest mistakes in dairy plant setup.
Practical Introduction – The “How Much Land Do I Need?” Question
Every dairy entrepreneur I work with asks the same question early in the conversation: “How much land is required for my dairy processing plant?” It sounds simple, but answering it without first understanding the project’s capacity, product mix and process flow is one of the fastest ways to make an expensive mistake.
India’s dairy market accounts for 23% of global milk production, and the dairy industry contributes 5% to India’s economy. India exported 108,711 MT of dairy products worth ₹2,928.79 crores in 2021-22. With rising demand for pasteurized milk, curd, paneer and ghee, new milk processing plant projects are being planned across virtually every state. Yet the land decision is where many of these projects first go wrong.
I regularly see two patterns. In the first, a promoter buys 5–10 acres for a plant that realistically needs about 2 acres, locking ₹1–3 crores into a non-productive asset that adds no revenue but increases boundary wall cost, land development expenses and property taxes. In the second, a promoter acquires a cramped 0.5-acre plot in an industrial estate that later cannot accommodate the ETP, fire tender access, tanker turning radius or any future expansion. Both mistakes are avoidable.
As a Chartered Accountant and DPR consultant at ProjectReportBank.com, I prepare detailed project reports, CMA data, financial projections and bank finance proposals for dairy processing projects. This article explains how dairy plant land requirement should be determined-from a project planning and finance perspective-and what buildings, utilities and infrastructure must be factored into total plot sizing.
Key Determinants of Dairy Plant Land Requirement
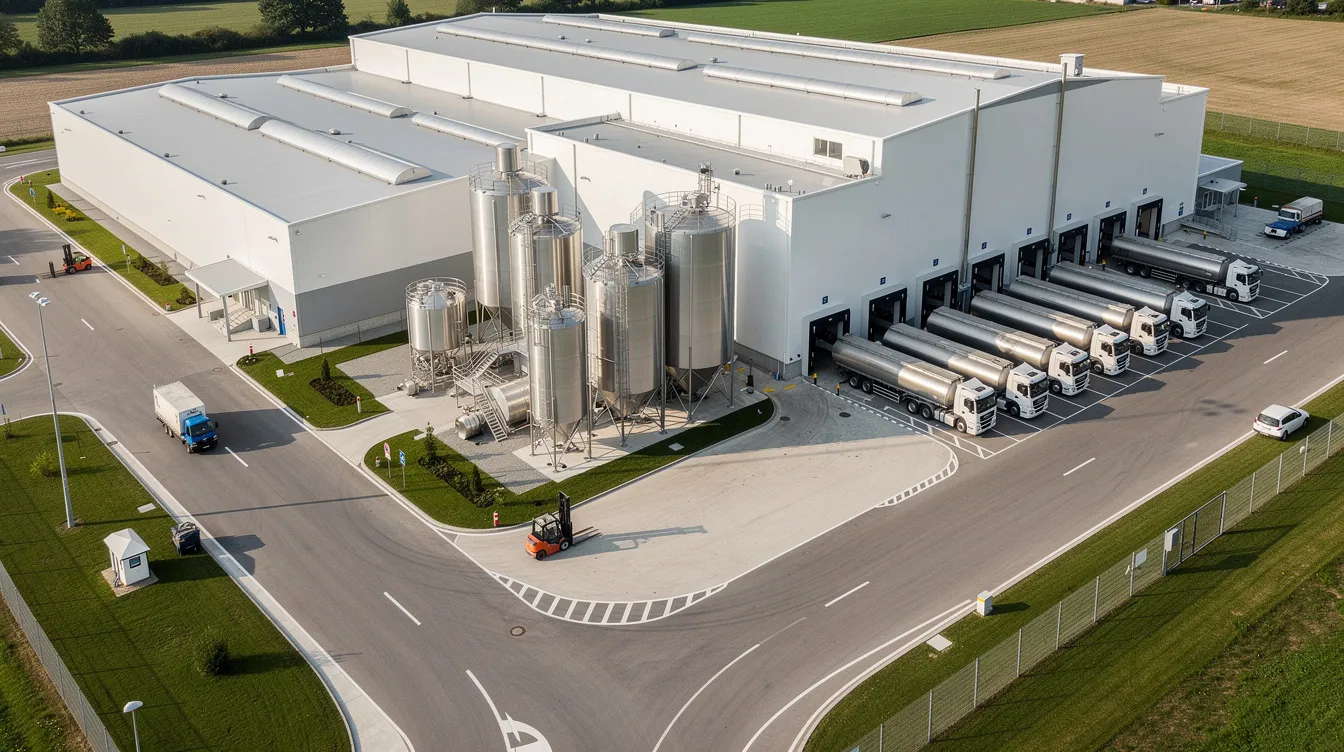
No single number answers the land requirement question. The actual area required for a dairy processing facility depends on the following variables:
- Milk handling capacity in LPD or LLPD (e.g., 1 LLPD vs 5 LLPD). Daily milk processing capacity dictates the physical size of processing areas, storage and utilities. Total land area depends on processing capacity, but capacity alone is not sufficient to determine it.
- Number of operating shifts. Running 2–3 shifts increases throughput from the same processing equipment, so building size may stay similar while buffer storage grows.
- Product mix. A fluid milk plant requires less space than a facility producing multiple dairy products. Each value-added product-curd, paneer, cheese, butter, ghee, flavoured milk, double toned milk, UHT milk, milk powder-adds dedicated make rooms, storage, packaging and cold chain.
- Packaging formats: pouches, bottles, cartons and bulk milk containers each have different machine footprints and raw material storage needs.
- Raw milk reception arrangements-tanker bays, dump tanks, weighbridge, sampling lab. Milk should be processed within two to three hours of milking, and reception design affects approach roads and height clearances.
- Finished goods warehouse and cold storage-both chilled and ambient-sized for peak production days and dispatch cycles. Cold storage is essential for protecting finished dairy products.
- Dedicated utility blocks: boiler house for steam generation, refrigeration plant, compressor room, water treatment plant, RO/softener, ETP for managing dairy wastewater, electrical substation and DG set.
- Truck and tanker movement areas. Loading docks require wide access roads and turning radii for milk tankers. Internal roads, parking for tankers, trucks and staff vehicles consume significant plot area.
- Statutory setbacks, pollution control requirements, fire-fighting access, green belt and mandatory open spaces mandated by local development control rules. Regulatory setbacks often reduce usable land size for dairy operations.
- Future expansion provision-space to grow from 1 LLPD to 2 LLPD, or from basic milk processing to a fully integrated dairy complex with powder, cheese or UHT lines.
Capacity-Wise Indicative Land Requirement for Dairy Plants
The figures below are indicative ranges drawn from DPR experience and available project data. They are not statutory norms. Actual requirements vary by site configuration, FSI/FAR, building height, product mix and local regulations. The land requirement for a small-to-medium dairy is approximately 300 to 800 square metres at the smallest scale, while medium and large plants are typically discussed in acres.
1 LLPD Dairy Processing Plant
A 1 lakh litre dairy plant handling liquid milk plus basic value-added products (curd, paneer, butter) typically requires about 1.0–1.5 acres of total plot area, with built-up area in the range of 40,000–60,000 sq. ft. Infrastructure complexity is moderate: a processing building, one or two cold rooms, a small ETP, admin block, boiler and refrigeration rooms. NABARD model projects for smaller capacities reference about 2 acres even for 10,000 LPD, which suggests that a well-designed 1 LLPD plant fits comfortably within 1.5 acres.
2 LLPD Dairy Processing Plant
A 2 lakh litre dairy plant with multiple product lines needs approximately 1.5–2.5 acres, with built-up area of 60,000–100,000 sq. ft. ETP, warehouse and utility areas grow proportionately. Some projects manage on compact plots within industrial estates using multi-storey layouts, but this constrains truck movement and future expansion.
5 LLPD Dairy Processing Plant
A 5 lakh litre dairy plant generally requires around 4–6 acres, with significant built-up area (100,000–200,000 sq. ft.), multi-storey processing where permitted, larger cold storage, a sizeable ETP and a more extensive utility yard. NDDB’s recent 5 LLPD project at Mohali included a 1,500 KLD ETP, indicating the scale of wastewater infrastructure alone.
Large Integrated Dairy Processing Plant
For plants above 5 LLPD with milk powder, cheese, UHT and extensive cold chain, land requirement becomes highly project-specific-often 8–15+ acres. A spray dryer tower alone may need 25–35 metres of vertical clearance, and a powder warehouse footprint can exceed 30,000 sq. ft. Silos, bulk storage tanks, large logistics yards and green belt requirements push land needs well beyond what a liquid-milk-only plant would require.
Industry standards suggest allocating 30% to 50% of land for future expansions. A 500-litre-per-day plant requires 1,500 to 2,000 square feet at the very small end of the scale. NABARD offers 25% to 33.33% capital subsidy for dairy projects under eligible schemes-contact the nearest NABARD district office for current eligibility. Before freezing land purchase, a detailed DPR and dairy plant capacity planning exercise should be completed.
Comparison Table – Capacity vs Land and Built-Up Area
The table below summarises indicative ranges for greenfield dairy processing plants in India with a standard product mix (liquid milk plus basic value-added products). All figures are approximate.
| Dairy Plant Capacity | Indicative Land Requirement (Acres) | Indicative Built-Up Area (Sq. Ft.) | Typical Infrastructure Complexity |
|---|---|---|---|
| 1 LLPD | 1.0–1.5 | 40,000–60,000 | Moderate |
| 2 LLPD | 1.5–2.5 | 60,000–100,000 | Moderate–High |
| 5 LLPD | 4–6 | 100,000–200,000 | High |
| Large Integrated Plant (5 LLPD+) | 8–15+ (Project-Specific) | 200,000–400,000+ (Project-Specific) | Very High |
- Ground coverage norms (typically 35–55%) and multi-storey design options can significantly alter the built-up to plot ratio. A plant permitted to build two storeys on a 1-acre plot effectively doubles usable floor area.
- Local FSI/FAR rules and height restrictions vary across states and between industrial estates and non-estate sites, directly affecting how much building area a given plot can legally accommodate.
- Very specialised plants-cheese ripening facilities, large milk powder complexes, or fully integrated dairy units with UHT and aseptic packaging-may require plot sizes above these indicative ranges.
Total Plot Area vs Built-Up Area – Understanding Land Utilisation
A common misunderstanding is equating built-up area with land requirement. If the processing building needs 50,000 sq. ft., a 50,000 sq. ft. plot is not sufficient. The total plot must accommodate all open areas around and between buildings.
Consider a 2-acre plot (approximately 87,120 sq. ft.) with 45% ground coverage. The building footprint at ground level would be about 39,200 sq. ft. The remaining 55%-about 47,900 sq. ft.-is consumed by:
- Internal roads and tanker circulation paths (turning radius for 12-metre tankers requires wide curves)
- Loading and unloading bays for raw milk reception and finished goods dispatch
- Parking for staff, visitors and waiting trucks
- Statutory setbacks from boundary walls (local zoning laws mandate specific setback distances from boundaries and other structures)
- Utility blocks: transformer yard, boiler house, compressor room, water tanks and fire-fighting reservoirs
- ETP area, which is typically positioned downwind and away from the main processing hall, consuming 8–15% of total land for medium plants
- Green belt, mandated by environmental regulations surrounding dairy plants
For a 50,000 sq. ft. processing building, a plot of around 80,000–100,000 sq. ft. (1.8–2.3 acres) is practically required after accounting for all operational open areas and a modest future expansion buffer.
Dairy Processing Building Requirements and Internal Functional Areas
A dairy processing plant building in India is not a single open hall-it comprises distinct functional zones, each sized and designed for specific process and hygiene requirements.
- Raw milk reception: tanker unloading bay, weighbridge, sampling and quality testing lab, dump tanks, initial chilling. The core processing area houses receiving docks and pasteurization units.
- Main processing hall: pasteurisation, separation, homogenisation, standardisation and related processing equipment. Dairy processing includes pasteurisation, skimming and homogenising as core operations.
- Value-added product rooms: dedicated spaces for curd setting, paneer pressing, ghee kettles, butter churning, cheese make rooms-each with its own drainage, flooring and temperature control.
- Packaging areas: pouch filling, bottle filling, cup sealing or carton packing, with space for packaging material staging. A dairy plant layout must ensure a single-direction flow from raw to finished product.
- Cold rooms and finished goods stores: chilled rooms for milk and curd, frozen stores where applicable, ambient warehouse for ghee and powder. Adequate space is necessary for raw material and packaging storage.
- Laboratory and quality control rooms: microbiology and chemical testing labs, needing segregation from raw areas yet proximity to processing areas for timely sampling.
- Administrative building: offices, accounts, meeting rooms, security cabin, plant control room. Administrative facilities are necessary for managing office and quality control functions.
- Staff facilities: changing rooms, lockers, washrooms and canteen-often underestimated in initial plans.
Sufficient separation between clean and contaminated areas is necessary to avoid cross-contamination, and hygienic zoning (raw, intermediate, pasteurised/clean, packaging) must guide the internal plant layout, wall partitions, doors and personnel movement paths.
An FSSAI manufacturing license is mandatory for dairy processing plants, and dairy plants must comply with FSSAI and HACCP standards. A state FSSAI license is needed for turnover below ₹20 crore, GST registration is required for turnover above ₹20 lakhs annually, and a local body trade license is needed from municipal authorities. These regulatory requirements influence interior design and zoning of functional areas.
Machinery Layout, Process Flow and Their Impact on Building Planning
Dairy plant design and building construction should never be finalised before machinery selection and process flow study. In practice, I have seen projects where buildings were completed first and machinery was purchased later, resulting in demolitions, mezzanine changes and extra piping cost.
- Machinery footprint for pasteurizers, homogenizers, separators, cream pasteurizers, paneer presses, ghee kettles, UHT lines and associated piping must be mapped with maintenance clearances of 0.6–1.2 metres on accessible sides.
- Equipment height influences building height. Storage tanks, silos and spray dryers for milk powder may need 25–35 metres of vertical clearance, requiring RCC or heavy steel structures rather than standard PEB sheds.
- Routing of pipelines, CIP (clean-in-place) systems, drains and service corridors require dedicated trenches and ducts in the floor plan, which cannot be efficiently retrofitted.
- Material flow and personnel movement must move forward without backtracking. Raw milk, semi-finished and finished products must proceed through processing areas to packaging areas without crossing paths with incoming raw material, to prevent contamination.
- Configuration of dairy processing plant machinery and equipment heavily influences floor area and utility sizing-machinery selection and building planning should be coordinated, not treated as independent decisions.
- When planning a 1 LLPD or 2 LLPD plant with future expansion to 5 LLPD, structural provision such as extra bays, stub columns and openable wall panels should be incorporated from the start.
Dairy Plant Utility and Infrastructure Requirements
Dairy plants are heavy consumers of utilities including power, steam and water. Utility infrastructure planning must happen alongside building design-not as an afterthought.
- Electrical infrastructure: connected load assessment based on processing equipment, refrigeration, boiler auxiliaries and lighting. Dedicated 11 kV or 33 kV feeder from the grid, transformer yard, main LT panel room, cable trenches and earthing system. DG backup with acoustic enclosure for uninterrupted processing. A reliable power supply is crucial for dairy processing operations, and electrical systems must be designed for the full planned capacity.
- Water requirement: dairy processing requires three litres of water per litre of milk processed, covering processing water, CIP, floor and equipment washing, boiler feed, cooling tower make-up and domestic use. Overhead and underground storage tanks must be sized for peak demand plus fire-fighting reserves. Water supply planning is critical.
- Boiler and steam generation: boiler house size depends on steam load (driven by pasteurisation, UHT, powder drying). Fuel handling and fuel storage area (HSD, briquette, agro-waste or natural gas) and chimney location must meet statutory clearances from buildings.
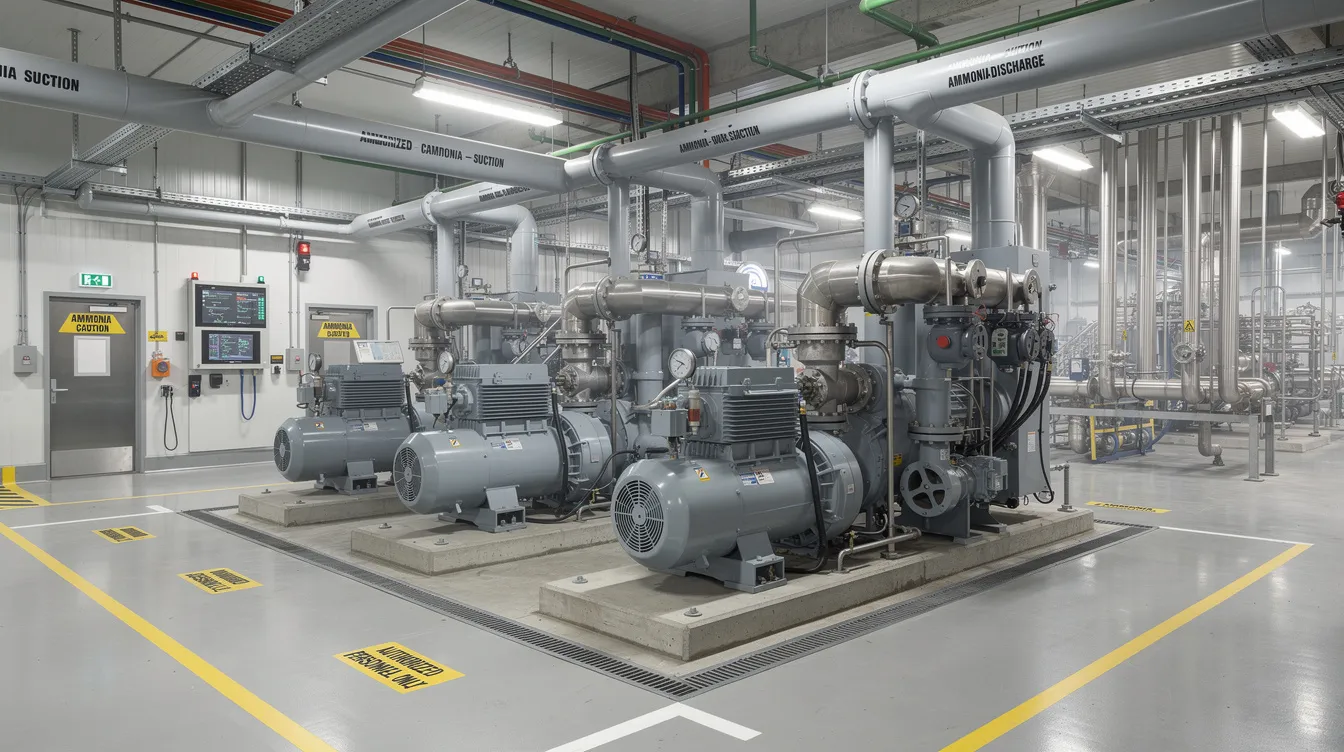
- Refrigeration requirement: central ammonia or Freon plant room, condenser yard, chilled glycol or brine distribution piping to cold storage rooms and process chillers. Insulated piping layout must be planned to minimise energy loss.
- Compressed air: compressor room, receiver tank area and ring main piping supporting pneumatic valves and packaging machines.
- Water treatment plant (softener, RO, filtration) and effluent treatment plant sized for dairy wastewater with high BOD/COD. A State Pollution Control Board NOC is essential for dairy operations. Dairy processing requires substantial wastewater management, and ETP must be positioned downwind from main processing areas. Effluent treatment plants are required for managing wastewater from dairy processing, and dairy plants must have proper drainage systems to avoid high remediation costs later.
- Fire-fighting infrastructure: hydrant lines, pump room, underground and overhead fire water tanks.
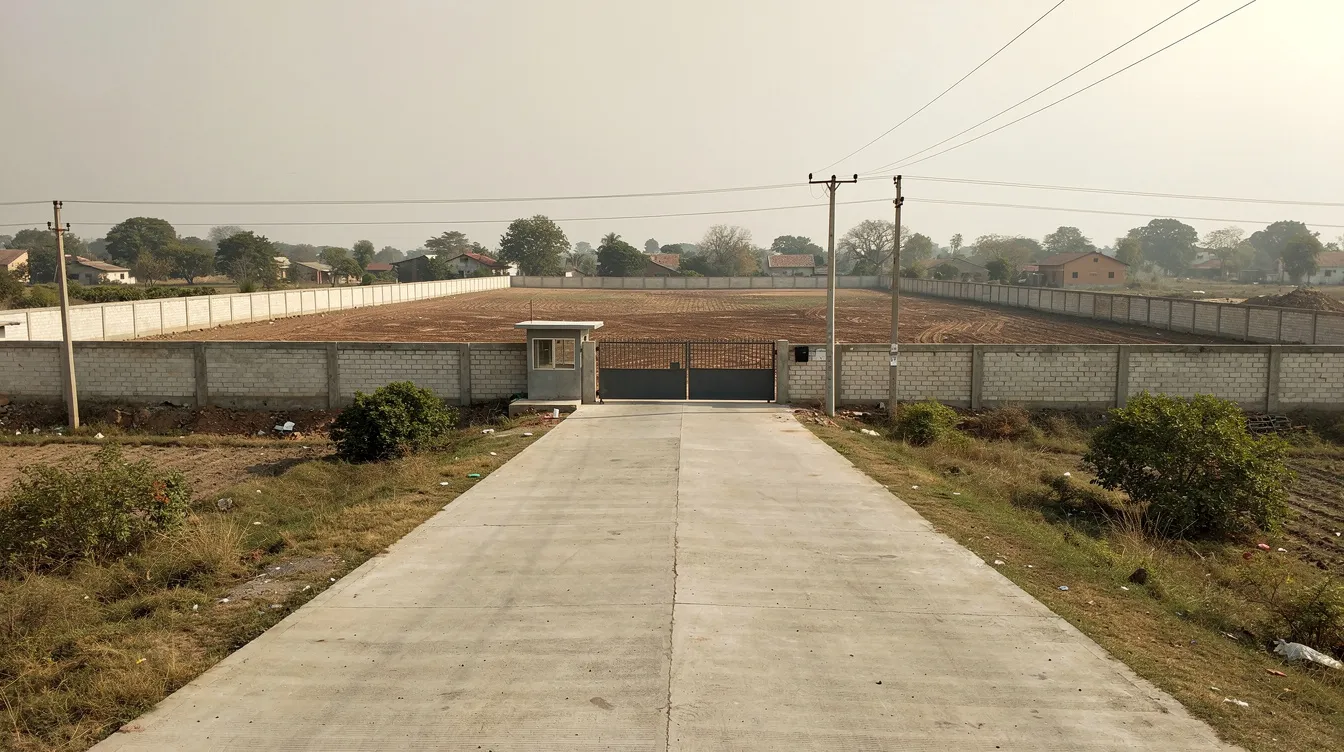
- Internal roads for smooth operation of tanker movement, a well-planned drainage system (storm and process drains), and boundary wall with security and gate complex.
Impact of Product Mix on Dairy Plant Area Requirement
Two 2 LLPD dairy plants can have materially different land and built-up requirements depending on their product portfolio. Product mix drives space requirements more than most promoters expect.
- Plant A focuses on pouch milk and curd only: it needs a processing hall, packaging area, one or two cold rooms, a modest ETP and basic utilities. This plant can operate on approximately 1.5 acres.
- Plant B handles milk, curd, paneer, butter, ghee and flavoured milk: it needs additional make rooms, ghee processing section, butter cold store, a larger warehouse for ambient products like ghee, and significantly more cold storage. This plant may need 2.5 acres or more at the same LLPD capacity.
- Adding paneer and cheese requires pressing, curing and brining rooms. Milk powder needs a tall spray drying tower (18m × 17m footprint, ~32 metres height) plus bagging area and a powder warehouse that can exceed 54m × 54m. UHT milk demands aseptic processing and packaging halls with positive pressure environments.
Popular dairy products include paneer, ghee, curd and milk, and paneer and ghee offer profit margins of 20 to 40 percent, making value-added products attractive. Butter exports are projected to reach 15,000 metric tonnes. But each additional product line increases cold storage, utility load for steam, refrigeration and compressed air, and overall space requirements.
Promoters should freeze the intended product basket (at least for the initial 3–5 years) before finalising dairy plant layout and land purchase to avoid later space crunch.
Dairy Plant Land Selection Checklist for Promoters
When comparing alternative plots, dairy entrepreneurs should evaluate each site against the following practical checklist:
- Clear land title, non-agricultural or industrial conversion status, and zoning compatibility with dairy processing and effluent treatment.
- Approach road width, load-bearing capacity and proximity to highways. Tanker accessibility to the raw milk reception area is non-negotiable.
- Proximity to key milk procurement areas (collection point networks, dairy farm clusters) and target markets for dispatch.
- Availability of 3-phase power, distance to nearest substation, and reliable water sources (borewell yield or industrial water supply).
- Feasibility of wastewater discharge: connection to common ETP in industrial estate or space for in-house ETP. Environmental compliance with State Pollution Control Board norms.
- Site selection should account for topography, drainage and geological stability. Avoid flood-prone or waterlogged plots. The plot shape should be regular (rectangular preferred) for efficient plant layout.
- Proximity to town for staff housing, local labour availability and logistics connectivity.
- Future expansion potential: possibility to purchase adjoining land later, or sufficient reserve area within the same plot for growing from 1 LLPD to 2–5 LLPD. Future growth considerations must be included in the initial land allocation.
Dairy Plant Civil Construction and Building Cost in India
Civil construction-processing buildings, roads, ETP civil works, warehouse and ancillary structures-is a major component of dairy plant CAPEX, though typically lower than machinery and utility equipment combined for medium-scale projects.
- Main civil components: processing building (RCC framed or PEB structure), utility block, warehouse and cold storage building, administrative building, laboratory, staff facilities, security cabin and internal roads.
- Specialised items that raise cost: food-grade epoxy or PU flooring, heavy-duty industrial tiles, stainless steel drains, insulated sandwich panels for cold rooms, and high plinths for dock-level loading.
- Site development: land filling, levelling, compound wall, storm-water drains, paved yards, parking areas and landscaping per environmental clearances.
- Starting a dairy processing plant costs approximately ₹20 to ₹30 lakhs for a 500 LPD micro unit. At larger scales, civil construction cost per sq. ft. varies widely by city, structural system (RCC vs PEB), specification level and year-2024–2026 cost escalation has been significant.
- Detailed cost estimates should be prepared during the DPR, supported by architect and structural consultant quantities at current market rates.
For readers seeking a complete CAPEX discussion covering land, buildings, machinery and working capital, the article on integrated dairy processing plant setup cost in India provides a comprehensive breakdown.
Land & Building Cost Within Overall Dairy Plant Project Cost
From a DPR perspective, land and building costs are grouped within the total dairy plant project cost under distinct heads:
- Land purchase or lease premium and land development (filling, levelling, boundary wall, gate)
- Factory buildings, administrative building, warehouse and cold storage building, utility and ETP civil works
- Plant and machinery (processing equipment, dairy equipment, refrigeration, boiler, electricals) are kept separate from civil components
- Pre-operative expenses, interest during construction, contingency and margin for working capital
Specific zoning areas within the project include administrative, processing and utility blocks, each contributing to civil cost. Land and building cost proportion within total CAPEX typically ranges from 20–35% for small to medium plants. For large integrated plants, warehousing and ETP civil cost become significant.
Over-investment in non-revenue-generating civil structures reduces project IRR, while under-investment can cause operational bottlenecks and regulatory compliance issues. MSME Udyam registration provides access to subsidies and priority bank lending for eligible dairy units. Understanding how civil cost fits into the funding structure-promoter contribution vs term loan-is explained in detail in the article on dairy plant project cost and means of finance.
How Banks and Financial Institutions View Land & Building Investment
Banks and financial institutions appraise land and building components of dairy plant projects with specific expectations:
- Reasonableness of land size and rate compared to local market values and project scale (LLPD capacity and projected annual turnover). A 1 LLPD plant purchasing 10 acres raises questions during appraisal.
- Ownership or lease clarity, legal search reports, valuation of land and buildings, and adequacy of promoter margin contribution towards fixed assets.
- While land and buildings form part of primary security, banks rely more on overall cash flow, DSCR and collateral coverage when sanctioning dairy plant project finance.
- Excessive spending on ornate offices, guest houses or very high civil specifications without corresponding revenue impact may be questioned during appraisal. The food business must justify every rupee of capital.
- Promoters should support proposals with a detailed dairy processing plant DPR, realistic civil cost estimates, project report with financial projections and a clear implementation schedule.
Future Expansion Planning for Dairy Processing Plants
Dairy plant land and infrastructure should be planned with a 5–10 year perspective, while keeping present investment commercially sensible.
- Common growth paths include increasing capacity from 1 LLPD to 2 LLPD, then to 5 LLPD, and adding value-added dairy products such as curd, paneer, ghee, flavoured milk and UHT products-moving from a simple dairy unit to a comprehensive dairy business.
- Reserve one side of the plot or a rear bay for future building extensions. Design internal roads and utility corridors so they can accommodate later duplication of processing lines.
- Modest oversizing of utilities-transformer capacity, boiler headers, refrigeration main headers-is often justified, rather than massive oversizing that inflates initial CAPEX. The dairy entrepreneurship development scheme and national dairy plan provisions may support phased expansion.
- The expansion master plan should be captured in the initial DPR, even if Phase II and Phase III construction is scheduled years after commissioning.
Common Mistakes in Dairy Plant Land & Building Planning
From real DPR reviews and site visits, the following mistakes appear repeatedly:
- Purchasing land before preparing even a basic dairy plant layout and process flow study. This leads to plot shape or size mismatch and costly redesign. Establishing a dairy plant requires careful land planning for efficient operations.
- Ignoring product mix and cold storage requirement. Promoters plan for liquid milk but later want paneer, ghee and cheese-only to discover there is no space.
- Insufficient ETP space and poor drainage design, causing environmental non-compliance and expensive retrofits. State animal husbandry department and pollution control approvals can be delayed.
- Poor truck circulation and parking planning, leading to congestion at the milk reception and dispatch docks, delays and safety issues.
- Finalising building first and then selecting machinery-resulting in demolitions, mezzanine changes, extra piping and wasted civil construction spending.
- Overinvestment in high-spec civil finishes beyond food safety needs, increasing debt burden without improving product quality or margins.
- No provision for future expansion, forcing relocation or second-site operations within 3–5 years of commissioning.
DPR Perspective – Integrating Land, Building and Finance
From a DPR and project finance perspective, every element of dairy plant setup must connect:
- Capacity and product mix → Process and machinery → Utilities → Dairy plant layout → Land & building → Project cost → Financing structure → Revenue and cash flow → Debt servicing
- At ProjectReportBank.com, I typically prepare DPRs starting with capacity planning and techno-economic parameters, then developing civil and machinery cost estimates, followed by financial projections and CMA data for bank loans.
- Correct estimation of dairy plant land requirement, building area and infrastructure cost helps avoid both under-financing and idle capital locked in non-productive assets. A 1,000 LPD plant can generate ₹3.5 to ₹5 lakhs monthly revenue, and larger plants must demonstrate proportionally higher cash flows to service their debt.
- The objective is not merely to construct a technically impressive dairy processing facility but to create a technically feasible, commercially viable and financeable project. Promoters should treat DPR preparation and plant layout as iterative exercises, refined with equipment suppliers and architects before land purchase is finalised.
Operational efficiency requires balancing regulatory compliance and hygiene standards with commercial pragmatism. The dairy processing sector rewards disciplined planning, and the cost of getting it wrong at the land and building stage is always higher than the cost of getting it right.
Entrepreneurs planning an integrated dairy processing project-whether at 1 LLPD, 2 LLPD, 5 LLPD or larger scale-can approach CA Manish Gugliya through ProjectReportBank.com for assistance with customised DPR preparation, project cost estimation, financial projections and bank/project finance planning.
FAQs on Dairy Plant Land, Building & Infrastructure in India
These FAQs address common practical questions from Indian dairy entrepreneurs planning 1–5 LLPD plants.
How much land is usually required for a 1 LLPD dairy processing plant in India?
A typical 1 LLPD liquid milk plus basic value-added plant requires about 1.0–1.5 acres. Compact plants in industrial estates sometimes operate on slightly smaller plots using multi-storey layouts, but this limits truck movement and expansion. Actual requirement depends on the number of product lines, cold storage size, local setback rules and whether a large ETP and staff facilities are planned from the outset.
Is an Effluent Treatment Plant (ETP) compulsory for medium-sized dairy plants?
Most State Pollution Control Boards in India mandate proper treatment of dairy wastewater due to its high BOD/COD levels. Options include an in-house ETP, connection to a common effluent treatment facility in an industrial estate, or pre-treatment before discharge to municipal sewers. Regardless of the chosen approach, land for effluent treatment must be reserved at the planning stage-retrofitting an ETP into a fully built-up site is disruptive and expensive.
Can I finalise land before deciding the detailed machinery list?
Locking in land purely on guesswork is risky. At minimum, a preliminary capacity plan, intended product mix and block-diagram-level machinery list should be completed before signing a land purchase agreement. Without this, promoters risk buying plots that are either too small for realistic expansion or unnecessarily large and expensive. Even a basic process flow study with indicative equipment dimensions can prevent the most costly mismatches.
Does the bank finance 100% of dairy plant land and building cost?
Banks typically finance a portion of total project cost (including land and building), while expecting a minimum promoter contribution-usually 20–25% or more depending on the lender, scheme and risk profile. PMFME scheme provides grants up to ₹10 lakhs for micro food processors, and state governments offer additional dairy-specific subsidies alongside central programs. Accurate DPRs with justified land size, realistic civil cost estimates and healthy projected cash flows strengthen the case for higher term-loan eligibility.
How much space should I reserve for future expansion of my dairy plant?
For greenfield 1–2 LLPD plants, reserving at least 30–50% additional land area within or adjacent to the plot for future expansion is generally prudent, subject to local land economics. The master plan should earmark clear zones for future process bays, warehouses and utilities so that later expansion does not disrupt ongoing operations. Milk production growth in India-with rising demand for value-added dairy products-makes it commercially sensible to plan for produce milk capacity increases from the start.
📊 Operations & Financial Planning: Utilities | Revenue Model & Product Mix | Financial Projections | Working Capital | CMA Data | DSCR & Repayment Capacity
🏦 Bank Finance, Viability & Returns: Bank Loan & Project Finance | Term Loan Assessment | Feasibility & Viability | Break-Even Analysis | ROI, IRR & Payback | Sensitivity & Risk Analysis