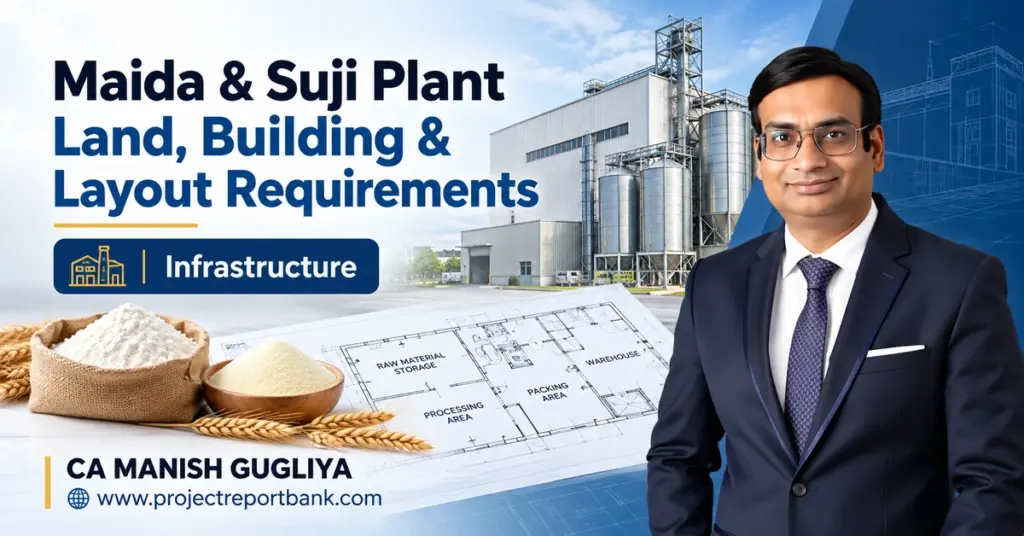
Establishing a roller flour mill that can produce atta, maida and suji involves far more than purchasing machinery. The land you select, the factory building you construct and the plant layout you finalise will shape your project cost, operating efficiency, food safety compliance and long term profitability for decades. This guide examines every infrastructure dimension that serious wheat plant promoters must evaluate before committing capital.
Key Takeaways
- Proper land, building and layout planning is as critical as machinery selection for any atta maida suji flour mill, especially when preparing a bankable detailed project report. Establishing a roller flour mill requires precise planning regarding land dimensions and location specifications.
- For illustrative planning purposes, a 50 TPD maida suji plant typically needs 0.5–0.8 acre of land, a 100 TPD plant requires roughly 0.8–1.5 acres, and a 200 TPD facility may need 1.5–3.0 acres. Small to medium scale plants typically require between 1 to 2 acres of land, while medium to large scale plants require approximately 3 to 5 acres for effective operation. These figures are illustrative and must be refined with machinery OEM layouts and local building by-laws.
- Wheat storage, finished-goods warehousing, utilities and truck circulation often consume more area than the core milling machinery itself-these components must be planned from day one alongside the mill block.
- Infrastructure design directly influences project cost, working capital, DSCR, loan repayment capacity and long-term expansion flexibility. Production capacity directly affects the investment required for flour mills, and a mismatch between civil works and financial projections can undermine bankability.
- This article integrates practical project-finance and DPR considerations into technical infrastructure planning, reflecting the professional perspective of CA Manish Gugliya of Project Report Bank.
Quick Navigation – Maida & Suji Plant Planning Resources
Before diving into land and building specifics, readers planning a new wheat flour mill may find these related guides useful for overall project budgeting:
- Maida and suji manufacturing plant setup cost – overall project budget and investment ranges
- Maida & Suji plant machinery and equipment cost – machinery-side planning and cost benchmarks
- Maida & Suji manufacturing process & flow chart – understanding the process sequence
- Maida & Suji plant capacity planning, yield & product mix – deciding TPD and product ratios
- Maida & Suji plant project cost & means of finance – funding structure and means of finance
The remainder of this article focuses specifically on maida suji plant land requirement in India, factory building design and layout considerations.
Introduction – Why Land, Building and Layout Planning Matters for Maida & Suji Manufacturing
A commercial wheat flour mill producing atta, maida and suji is not simply a row of roller mills under a roof. It is an integrated industrial facility where land, building and layout decisions significantly influence cost, process efficiency, hygiene and bankability. Flour mill setup costs range from ₹10 lakh to ₹2 crore depending on scale, and civil construction and infrastructure-including land development, factory building, warehouses, utilities and roads-can form 25–40% of the total fixed investment for a 50–200 TPD plant.
Poorly planned factory layouts increase internal material handling distances, truck waiting time, dust accumulation, cross-contamination risk and even accident probability. These operational inefficiencies directly affect operating cost and profitability. Facilities should follow a linear workflow to prevent cross-contamination and ensure efficient operations, and every zone-from raw material intake and wheat cleaning to milling and finished product packaging-must be deliberately positioned.
Beyond the mill block itself, wheat storage for food grains, product warehousing for maida, suji, atta and bran, utility structures such as electrical rooms, compressor house, DG set and water tanks, and open circulation spaces must all be accommodated on the plot. The total land area required depends heavily on the plant’s processing capacity and product mix.
At Project Report Bank, CA Manish Gugliya consistently observes how realistic land and building planning improves the quality of Detailed Project Reports, CMA Data, DSCR analysis and loan-sanction outcomes for flour processing projects. Readers who have not yet fixed capacity or budget should refer to the maida and suji manufacturing plant setup cost guide before finalising plot size.
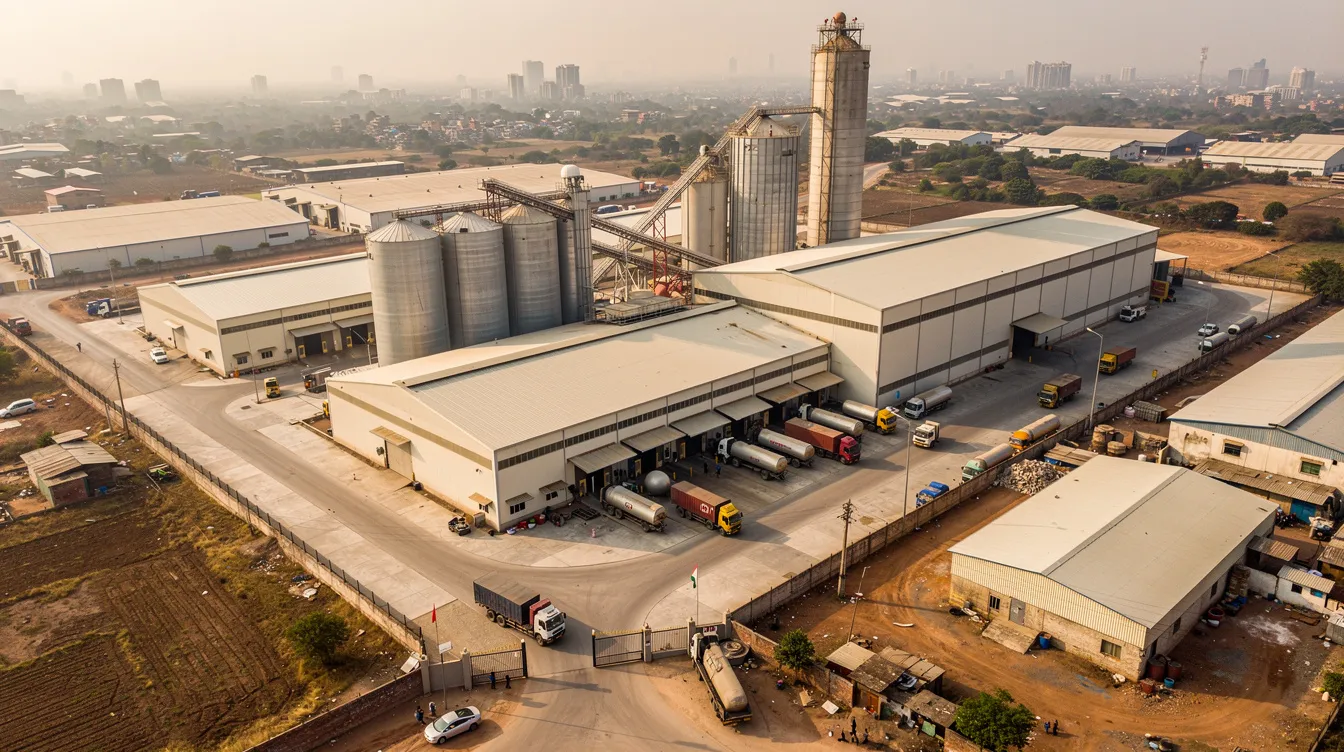
How Much Land Is Required for a Maida & Suji Manufacturing Plant?
Land requirement depends on wheat milling capacity in TPD, number of product lines, storage strategy, building height and whether the plant uses a compact multi-storey mill building or a more horizontal layout. Key factors include:
- Proposed milling capacity and automation level (25 TPD to 300+ TPD)
- Multi-storey versus single-storey building concept
- Days of wheat inventory stored on-site (typically 7–30 days)
- Finished goods storage policy (average 5–15 days of production)
- Packaging units, loading/unloading areas and truck circulation including turning radius for 16–20 tonne vehicles
- Utility structures: transformer yard, DG set, dust-collection units, water and fire tanks
- Mandatory setbacks, fire access and green belt per local building by-laws
- Future expansion scope-for example, planning a 50 TPD plant on a plot that can later accommodate 100–150 TPD
A mini flour mill requires 2000 square metres of land as a baseline. A small-scale flour mill typically has a capacity of 5–10 TPD, medium-scale flour mills can produce 20–40 TPD, and large flour mills may have a production capacity of 80–120 TPD. A mini flour mill can have a capacity of 40 MT per day. The following table provides illustrative planning ranges:
| Plant Capacity | Land Planning | Building Requirements | Storage Considerations |
|---|---|---|---|
| 25 TPD | 0.3–0.5 acre; compact industrial layout | Simple shed-type cleaning and milling block | Basic bagged wheat godown, limited finished stock |
| 50 TPD | 0.5–0.8 acre; moderate industrial plot | Separate wheat godown, mill block and packing area | 7–10 days wheat, 5–7 days products |
| 100 TPD | 0.8–1.5 acres; integrated industrial layout | Multi-storey mill building; built-up area typically 1,000–1,400 sq m | Larger wheat warehouse or small silos; dock levelers |
| 200 TPD | 1.5–3.0 acres depending on silos vs bag godown | Higher-capacity industrial infrastructure; 1,600–2,000 sq m built-up | Bulk grain handling, dedicated utility block |
| 300 TPD+ | 3.0–5.0+ acres; industrial campus | Expanded processing, multiple lines; 2,000–2,500+ sq m built-up | Silo-based bulk storage, multiple warehouses |
These plot-area ranges are preliminary planning estimates based on typical Indian flour mill layouts-they are not statutory norms. Final land selection must reconcile OEM machinery drawings, architect’s site coverage calculations and local Development Control Regulations. Built-up area typically accounts for 30–50% of total site area in a balanced layout. Readers planning capacity should cross-reference the article on Maida & Suji plant capacity planning, yield & product mix to finalise daily throughput before locking plot size.
Important Factors in Selecting Land for a Wheat Milling Plant
Choosing cheaper land on the outskirts without considering logistics, utilities and regulatory aspects often leads to higher lifecycle cost than a slightly more expensive but well-serviced industrial plot. Land costs for flour mills can range from ₹10 lakh to ₹1 crore per acre depending on state and connectivity. Key considerations include:
- Industrial zoning and permitted land use – land must be within an approved industrial zone or carry clear land-use conversion for agro-processing or food-processing as per the local Master Plan.
- Connectivity and logistics – all-weather road access, proximity to state highways, and space for large truck entry. An extra 20–30 km transport distance per truckload adds meaningfully to long-term wheat and finished-goods logistics cost.
- Proximity to wheat procurement markets – advantages of being near mandis in wheat-surplus states like Madhya Pradesh, Rajasthan, Uttar Pradesh, Punjab or Haryana, where wheat grains are the principle wheat cereals available in bulk.
- Proximity to consumption centres – benefits when the product mix is dominated by maida and suji for institutional buyers near metro cities or industrial bakeries.
- Power and water availability – electrical supply and water connectivity are essential for operational infrastructure. Verify sanctioned load potential, distance from substation and water availability from borewell or industrial supply.
- Soil-bearing capacity and topography – a basic geotechnical investigation before building heavy mill structures and silos avoids costly surprises with excessive filling, piling or retaining walls.
- Drainage and flooding – natural slope and storm-water drainage; extra costs if the site is low-lying or flood-prone.
- Industrial infrastructure – state industrial development corporation estates typically offer better infrastructure and clearer titles versus stand-alone private land.
- Scope for expansion – promoters visualising future 150–200 TPD capacity should select a plot where expansion is technically viable.
A slightly higher upfront land price per acre may reduce annual logistics, levelling and infrastructure costs. This trade-off should be evaluated through a project feasibility study and financial model.
Factory Building Requirements for Maida & Suji Manufacturing Plants
A maida suji flour mill building cannot be treated as a generic industrial shed. The milling tower must be designed to accommodate heavy machinery and high dynamic loads across multiple levels with specific clear heights, floor loads and vibration considerations. Milling requires adequate vertical clearance to accommodate equipment and facilitate gravity flow processing. Final building dimensions and structural design should always be based on GA drawings and load data provided by the chosen machinery OEM, coordinated with a structural engineer and architect.
Wheat Cleaning and Conditioning Section
This block houses receiving pits, bucket elevators, pre-cleaners, separators, destoners, magnetic separators, scourers, dampeners and tempering bins. Layout needs include a covered truck unloading bay, sufficient headroom for bucket elevators and aspiration ducts (typically 6–8 m clear height in parts of the cleaning tower), proper drainage near pits and hoppers, and maintenance access. Flour milling requires smooth, cleanable surfaces in production and packaging areas to support hygiene, and dust-control points must maintain FSSAI standards. Cleaning machines are among the key machinery components at this stage.
Roller Milling and Grinding Section
Roller mills are usually installed on one or two floors, supported by RCC slabs or steel structures designed for dynamic loads and vibration. Advanced roller mills ensure fine and uniform grinding of wheat across break, reduction and sizing passages. Floor load capacity must be planned in consultation with a structural designer. Service space around each mill is needed for roll changing, spout adjustment and cleaning. Noise and vibration mitigation-including isolation pads where suggested by OEM-is essential. These floors often require controlled temperature and dust levels for both equipment performance and product quality.
Plansifter and Purifier Section
Plansifters and purifiers are normally placed on higher floors in multi-storey mills, facilitating gravity flow of stock. These machines require higher clear height and strong beams to bear dynamic loads. Layout should allow straight, short spouting lines to minimise product damage and cross-contamination. Access platforms, walkways and handrails are necessary for safe inspection and cleaning. Structural detailing must support sanitary design with minimal dust accumulation points.
Packaging and Finished Goods Section
Packaging usually happens on the ground floor adjacent to the finished-goods warehouse, with separate lines for maida, suji, atta and sometimes bran. Provisions include bins feeding automatic bagging machines, clear segregation between raw-grain handling zones and finished food-grade packing areas, space for stitching, coding, weighing, palletisation and direct access to loading docks. Fully automatic flour mill plants can exceed ₹2 crore in machinery costs and may include PLC-based control systems for automation. These mills include packaging systems among their key components and ensure higher productivity and consistent quality. They can process various grains like wheat, maize, and rice.
Administrative and Support Areas
A distinct quality control lab is necessary for testing the specifications of flour and semolina outputs, including moisture, ash and gluten analysis. Other support facilities include administrative offices, staff amenities, a maintenance workshop and spares store separated from food-contact zones, a security cabin with weighbridge office, and driver rest areas. The factory building includes storage silos and office space as integral components. Office and lab area planning should align with the complexity of advanced machinery and automation described in the Maida & Suji plant machinery, equipment & cost guide.
Maida & Suji Manufacturing Plant Layout Design
An efficient flour mill layout follows the natural process flow from wheat reception to product dispatch while minimising backtracking, cross-movement and contamination risks. Facilities should provide zones for raw material intake, cleaning, milling, and finished product packaging. The conceptual material flow is:
Wheat Receiving → Wheat Cleaning → Conditioning/Tempering → Roller Milling → Sifting & Purification → Product Separation → Product Collection → Packaging → Finished-Goods Storage → Dispatch
A modern roller flour mill has multiple break, reduction, sizing and purification passages-the process layout is a carefully balanced closed circuit, not a simple linear line. Key layout-planning principles include logical one-directional material movement from “dirty” to “clean” zones, segregation between raw-wheat godown, cleaning section and hygienic packaging areas, vertical gravity flow for intermediate streams where viable, and dust collectors placed to maintain air quality. Dust and explosion safety measures must be integrated into the milling building design due to flour dust combustibility.
Product flows differ: maida is predominantly fine wheat flour from reduction passages directed to maida bins. Suji (semolina) is a coarser fraction from specific passages, sometimes further graded into short fine grains for different cuts. Atta can be produced or blended depending on product strategy. Bran is collected separately. For detailed stream-level understanding, refer to the Maida & Suji manufacturing process & flow chart.
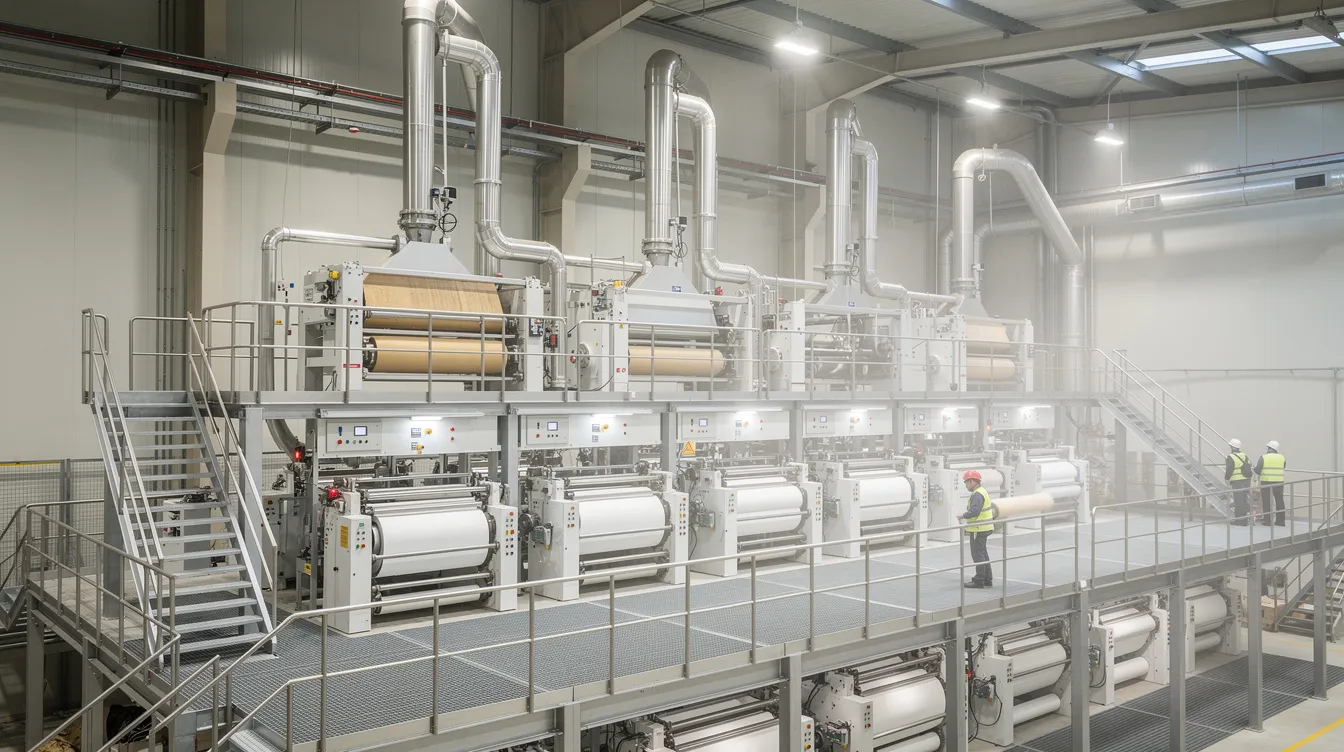
Single-Storey vs Multi-Storey Flour Mill Building – Which Is Better?
Both horizontal and vertical designs are successfully used for atta maida suji plants in India. The optimal choice depends on capacity, site constraints and machinery configuration.
| Factor | Single-Storey / Horizontal | Multi-Storey (3–5 Floors) |
|---|---|---|
| Construction | PEB shed with high roof, simpler design | RCC frame, more complex structural engineering |
| Land utilisation | Requires larger plot | Compact footprint, suitable where land is constrained |
| Material movement | More conveyors and elevators needed | Gravity-assisted flow reduces energy use |
| Structural loading | Lighter, simpler foundations | Stronger foundations for dynamic loads |
| Maintenance | Easier ground-level access | Requires lift/crane provisions for heavy parts |
| Capital cost | Lower structural cost, higher roofing area | Higher structural cost, smaller footprint |
| Expansion | Easier lateral extension | Vertical extension more complex |
A small scale flour mill of 25–40 TPD may work in a simplified single or two-level shed. Medium to large 80–200 TPD plants commonly adopt 3–5 storey mill towers to optimise gravity flow and land usage. The final decision must involve the promoter, architect, structural engineer and machinery OEM evaluating lifecycle economics.
Raw Wheat Storage Infrastructure and Warehouse Planning
Raw wheat storage design affects continuous plant running, wheat quality, working capital and food safety. Storage modes include bagged storage in conventional godowns and bulk storage in steel or RCC silos. Silos or warehouses should be designed for bulk wheat storage with proper moisture control and pest management. Food safety standards require facilities to prevent moisture and pest infestations in storage areas.
The basic formula is: Required Wheat Storage (MT) = Daily Wheat Consumption (MT) × Planned Inventory Days
For a 100 TPD plant at 90–95% capacity utilisation with 15 days inventory: 100 × 15 = 1,500 MT of wheat to store, roughly 30,000 bags at 50 kg each. Monthly raw material costs for mid-scale units can reach ₹10–50 lakh depending on wheat prices and volumes.
Additional planning points include a receiving area with weighbridge, aeration and moisture control, pest management and fumigation zones adhering to FSSAI Schedule 4 hygiene principles, segregated storage for different wheat grades, FIFO discipline and fire safety access. Inventory strategy should be evaluated alongside bank working-capital limits during DPR preparation.
Finished Goods Warehouse and Dispatch Area Requirements
The final product range from a roller flour mill includes maida, suji, atta and bran-each requiring different packaging and storage conditions. Warehouse planning should include separate demarcated areas for each product, provision for palletisation and mechanical handling, hygiene controls including rodent-proofing and cleanable surfaces, dock doors with canopies for all-weather loading, and separate vehicle entries for inbound wheat and outbound goods.
Warehouse capacity should align with product mix strategy and dispatch frequency. Promoters focusing primarily on maida should review the Maida manufacturing plant project report & DPR. Those with significant bran output may explore the wheat bran processing & value addition project report for dedicated bran handling arrangements.
Utility and Supporting Infrastructure Requirements
Continuous flour mill operation depends on robust utilities. Under-sized or poorly laid-out utility systems cause frequent stoppages and production losses. Key components include:
- Electrical infrastructure – HT/LT connection, transformer yard, distribution boards and MCC rooms kept dust-free. Connected load for a 100 TPD mill is typically 400–500 kW.
- Backup power – DG set sized for critical loads with acoustic enclosure and fuel-storage compliance.
- Water supply – process water for conditioning, domestic water and firefighting reserves.
- Compressed air – compressor house and piping for pneumatic actuators where used.
- Dust extraction and filtration – bag filters, cyclones, aspiration fans with dedicated maintenance space. Advanced technology in aspiration is essential for flour processing operations.
- Site infrastructure – internal roads, storm-water drains, parking bays, weighbridge and security gate.
During DPR preparation, realistic allowances for utility capacity additions and future expansion should be included.
Civil Construction and Infrastructure Cost for Maida & Suji Plants
From a financial-planning perspective, civil construction costs must be broken down into logical heads rather than a single “building cost” line. Building construction costs add ₹20–50 lakh for smaller units. Land and building costs for a 40 MT/day plant total ₹2.55 crore as per available DPR benchmarks. A small-scale flour mill costs between ₹10 lakh to ₹25 lakh overall, medium-scale flour mills cost around ₹35 lakh to ₹80 lakh, and large flour mills of 80–120 TPD may require ₹1 crore to ₹2 crore. A small-scale flour mill requires ₹15–25 lakh for machinery, while a fully automatic flour mill costs between ₹50 lakh to ₹2 crore for machinery alone. A 40 MT/day flour mill requires ₹56.95 lakh for plant and machinery. Key cost heads include:
- Land acquisition or long-term lease costs
- Land development, levelling, boundary wall and gates
- Internal roads, parking and drainage
- Main mill building (structural frame and roofing)
- Raw wheat godown or silo structures
- Finished-goods warehouse
- Packaging area and dock platforms
- Administrative building, QC lab and staff facilities
- Utility buildings and machinery foundations
- Fire safety infrastructure
- Design consultancy fees
- Statutory approval expenses
- Contingency margin (5–10% of civil cost)
Indicative construction cost ranges for 2025–2026: standard RCC/PEB industrial construction in typical Indian locations runs ₹2,200–3,200 per sq ft for basic structures, rising to ₹3,500–6,500 per sq ft for food-grade hygienic finish with GMP requirements. Exact quotations must come from local contractors. Detailed funding structure and debt-equity planning is covered in the Maida & Suji plant project cost & means of finance guide.
Statutory Approvals and Compliance for Factory Land and Buildings
Statutory approvals vary across states and industrial areas. Food manufacturing facilities must comply with local food safety regulations such as FSSAI guidelines. Promoters must verify state-specific requirements. Typical approvals include:
- Land-use and zoning permission or conversion from agricultural to industrial use
- Building plan approval from local authority
- Factory licence and registration under the Factories Act where applicable
- Central or state FSSAI manufacturing licence with adherence to Schedule 4 hygiene practices
- State Pollution Control Board consent to establish and operate, covering dust and noise management
- Fire safety NOC based on building plans, hydrant systems and exit routes
- Electrical safety approvals for HT/LT connection and transformer installation
- Water extraction or borewell permissions where applicable
- Building completion and occupancy certificates as required by local laws
The civil supplies department and other regulatory bodies may also have oversight depending on the product distribution channels. Official regulations should always be confirmed through government notifications. A market survey of the target region’s regulatory environment is advisable before committing capital.
Layout Planning for Future Expansion
Many wheat flour promoters start with 50–100 TPD but plan to scale to 150–200 TPD once the market stabilises. Buildings must include provisions for future expansion in the layout design of grain processing facilities. Planning points include keeping land reserves on one side of the plot for potential new mill blocks, designing foundations that can take additional loads, oversizing critical conveying lines, planning transformer sizing with spare capacity, and leaving space for additional packaging units or product diversification lines. Customized solutions for expansion should address production goals specific to each promoter’s India setting and market conditions. However, a phased investment approach evaluated through a DPR and financial model is usually more efficient than building all expansion infrastructure upfront.
Common Infrastructure Planning Mistakes to Avoid
Many cost overruns in flour mills arise from infrastructure decisions taken without integrated analysis. Common mistakes include:
- Buying land without confirming zoning or clear title
- Finalising factory building drawings before receiving machinery layout drawings from OEM
- Underestimating wheat and finished-goods storage needs
- Ignoring internal truck circulation and parking requirements
- Inadequate dust extraction planning
- Not providing sufficient maintenance access around roller mills, plansifters and elevators
- Designing electrical rooms as an afterthought
- Leaving no provision for expansion
- Underestimating civil construction rates and contingencies
- Not aligning civil estimates in the DPR with actual BOQs and contractor discussions
Each of these mistakes leads to higher project cost, delayed Commercial Operation Date, reduced DSCR and strained cash flows. Proper budgeting at the planning stage and expert guidance from suitable professionals can prevent most of these issues.
How Land and Building Planning Affects DPR, Bank Loan and Project Viability
In preparing DPRs and CMA Data for flour mill projects, land and building assumptions are among the most scrutinised parts of a bank appraisal. Professional guidance is crucial for business valuation and project finance planning in manufacturing businesses. Detailed Project Reports are crucial for obtaining financing and ensuring project feasibility. DPRs cover market surveys and techno-economic feasibility reports and typically include financial statements for 5 to 10 years. A detailed project report estimates total capital investment at ₹5.38 crore for a representative mini flour mill project. The rate of return for such a project can reach 40%, with a break-even point around 42%.
The connections between infrastructure design and financial metrics include:
- Total project cost – civil and land costs directly increase fixed assets, term-loan requirement and promoter margin. Cost depends substantially on location, specifications and plant size.
- Promoter contribution – higher civil investment requires more equity, potentially limiting project scale for businesses with finite funds.
- Interest during construction – complex buildings mean longer construction, higher pre-operative interest and increased total project cost.
- Working capital – storage design and inventory days influence working capital tied up in wheat and finished goods.
- DSCR and repayment – high fixed-cost burden must be supported by sufficient capacity utilisation and contribution margin. Fully automatic flour mill plants ensure higher production capacity and efficiency, supporting better DSCR profiles.
Consider a 100 TPD atta maida suji plant where civil cost increases by ₹2–3 crore beyond original estimates. This raises the term-loan requirement, increases annual interest and repayment obligations, and requires higher annual EBITDA to sustain comfortable DSCR levels. The range of bankable civil cost must therefore be established early. For promoters needing structured DSCR, IRR and sensitivity analysis, the financial projections & financial modelling services can provide a detailed breakdown. Banks apply their own eligibility and collateral norms-DPRs are planning documents, not guarantees. Presenting realistic land and building assumptions is essential, as explained in the Bank Finance DPR & loan proposal assistance guide.
Practical Infrastructure Planning Checklist Before Investing
| Planning Item | Important Verification | Responsibility / Expert | DPR Impact |
|---|---|---|---|
| Land title and encumbrance | Clear title, no disputes | Promoter, legal counsel | Affects bankability and collateral |
| Land-use/zoning | Industrial use permitted | Local authority, lawyer | Approval delays if not confirmed |
| Soil and topography | Bearing capacity, levelling needs | Geotechnical engineer | Affects foundation cost |
| Plant capacity and product mix | Wheat processing TPD and atta maida suji ratios | Promoter, OEM | Drives all cost and revenue projections |
| Machinery layout | GA drawings and equipment loads | Machinery OEM | Determines building dimensions |
| Site layout concept | Roads, storage, utilities, expansion area | Architect, promoter | Influences plot size selection |
| Inventory strategy | Days of wheat and finished stock | Promoter, CA | Working capital and warehouse cost |
| Utility load estimation | Power, water, compressed air | Electrical consultant, OEM | Transformer and DG sizing |
| Civil cost estimate | BOQ-based estimate at local rates | Contractor, civil engineer | Directly affects project cost |
| Project cost and funding plan | Equity, term loan, working capital | CA, promoter | DSCR, bankability, investment decision |
| Statutory approvals | Timelines and applicable permits | Promoter, liaison consultant | Implementation schedule |
Frequently Asked Questions (FAQs)
How much land is typically required for a 100 TPD maida and suji plant?
For a 100 TPD plant with a multi-storey mill building and bagged wheat storage, an illustrative planning range is 0.8–1.5 acres with built-up area of 1,000–1,400 sq m. The actual requirement depends on storage days, product lines and local setback norms. These are planning assumptions, not regulatory standards.
What is a reasonable building cost assumption for a wheat flour mill DPR?
For standard RCC or PEB industrial construction in typical Indian industrial locations as of 2025–2026, basic structures cost approximately ₹2,200–3,200 per sq ft. Food-grade hygienic finish with GMP requirements can range from ₹3,500–6,500 per sq ft. Location, specifications and soil conditions cause widely differing climatic conditions and cost variations. Actual contractor quotations are essential before finalising any DPR.
Can a maida and suji plant operate from leased industrial property?
Yes, many flour mills operate from leased premises. However, banks generally prefer long-term leases with clear title documentation when evaluating term-loan proposals. Lease tenure, renewal provisions and registration status are typically examined during loan appraisal. Own land provides stronger collateral coverage.
Do banks finance land and building for flour mill projects?
Banks generally fund land, building, plant and machinery, and certain pre-operative expenses as part of eligible term-loan components, subject to their policies and collateral coverage. Margin requirements-the promoter’s own contribution-may vary between land, building and machinery components. Each lending institution applies its own norms, and the DPR should present these components with a detailed breakdown and proper supporting documentation.
Why is detailed plant layout important for a bankable DPR?
A detailed plant layout demonstrates that the proposed capacity, machinery requirements, storage, utilities and civil works are technically coherent and financially justified. Banks verify whether building size suits the claimed capacity through GA drawings and site inspection. Without a credible layout, other grains of doubt enter the appraisal process, potentially leading to reduced sanctions or rejection. The layout connects engineering decisions to investment, working capital, efficiency and long-term viability-all factors that industries, businesses and lenders evaluate carefully. Wheat is among the botanical groups triticum vulgane and triticum drum, commerce belong to these botanical groups, and processing wheat into the final product-whether maida flour, suji semolina, maize flour or rice flour alongside wheat flour-requires that every infrastructure element supports the intended production capacity and budget.
Conclusion – Plan the Infrastructure Before Finalising the Investment
Land, building and layout create the physical framework within which all flour mill operations and financial performance unfold. A well-planned atta maida suji plant integrates process flow, storage, utilities and expansion into a coherent site design that supports both operational efficiency and financial viability. Every infrastructure decision-from plot selection and building height to warehouse capacity and utility sizing-flows directly into the project cost, term-loan requirement, working capital estimate and DSCR analysis that define a credible DPR.
A robust detailed project report for a flour mill should include realistic land-area assumptions, site layout sketches, building-wise civil cost estimates and their integration into financial projections. This is not merely a formality for bank submission-it is the foundation of a sound investment decision.
Planning a Maida or Suji Manufacturing Plant?
CA Manish Gugliya and Project Report Bank provide professional assistance with Detailed Project Reports, project cost estimation, CMA Data preparation, financial projections, project viability assessment and bank finance proposal planning for maida, suji and allied wheat-processing projects. For professional DPR and project finance advisory assistance, contact us through WhatsApp via www.projectreportbank.com.