
Key Takeaways
- Rice mill land requirement in India is not a single fixed number. It depends on milling capacity (2 TPH vs 10 TPH), type of plant (raw vs parboiled vs integrated), paddy and finished rice storage days, utility infrastructure, and planned future expansion.
- A 2 TPH raw rice mill typically needs about 1 to 1.5 acres, while a 4–5 TPH parboiled and raw integrated plant may need 2–3 acres. A large automated rice mill requires between 3 to 10 acres of land. These are planning ranges, not engineering standards.
- Paddy storage godowns, finished rice warehouses, internal roads for loaded trucks, boiler and husk yard, and worker amenities usually consume more land than the milling building itself.
- A well-planned layout reduces material handling costs and congestion, prevents costly reconstruction, and supports operational efficiency for 15–20 years.
- A professionally prepared DPR and layout plan that integrates capacity, storage, land, civil construction, utilities, and project cost is essential before purchasing land or starting construction.
Introduction: Why Rice Mill Land Requirement Planning Matters
A rice mill is not just a shed housing machinery. It is a combination of land, buildings, storage facilities, utilities, internal logistics, and worker infrastructure that must function together efficiently for 15–20 years or more. When a promoter begins thinking about setting up a rice mill business in India, the first question is almost always about land-how much land is needed, and what should it look like.
Understanding rice mill land requirement is critical because every rupee spent on civil construction, every truck that enters and exits, every tonne of raw paddy stored, and every bag of polished rice dispatched depends on how well the plot was chosen and the layout was designed. Poor land and layout planning leads to congestion, excessively long material flow paths, unsafe boiler and husk placement near finished rice zones, and eventually costly reconstruction that could have been avoided.
This article is written from the perspective of CA Manish Gugliya, a Chartered Accountant and DPR consultant at ProjectReportBank.com, focusing on Indian conditions, bank appraisal expectations, and practical project-finance requirements. The aim is to help entrepreneurs, investors, MSME promoters, and industrial consultants carefully plan their rice mill plant layout, building infrastructure, and land purchase together-at the layout stage-rather than treating them as separate, isolated decisions.
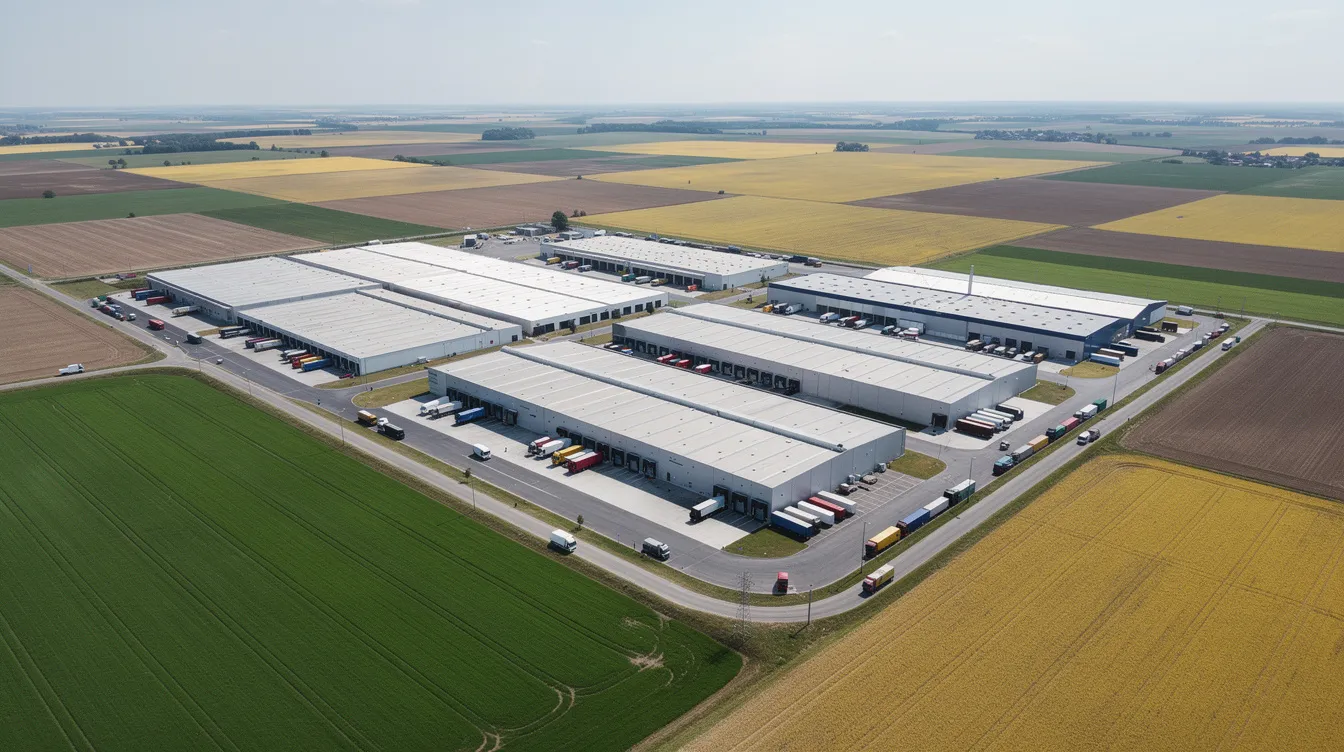
Rice Mill Land Requirement – Key Factors That Decide How Much Land You Need
The question “how much land is required for a rice mill?” cannot be answered with a single number. The land requirement for setting up a rice mill depends on production capacity, and several factors beyond that determine the actual plot size a promoter should secure.
- Milling capacity (TPH): A mini rice mill that can process 1 ton per hour has vastly different space needs compared to a 10 TPH integrated plant. Higher capacity means larger machinery footprints, more paddy intake, bigger godowns, and wider roads.
- Raw vs parboiled vs integrated plant: Parboiling sections require soaking tanks, steaming vessels, dryers, larger boilers, and additional drainage. Adding a parboiling unit increases land requirement to 2–3 acres even for a modest-capacity mill.
- Operating hours and shifts: A one-shift mill needs more paddy storage buffer than a two-shift or continuous operation mill processing the same annual volume.
- Paddy and finished rice inventory policy: Mills buying raw paddy heavily during Kharif or Rabi season (30–60 days of stock) need significantly larger godowns than mills with daily paddy procurement.
- Utilities and safety clearances: Boiler house, electrical infrastructure, water supply and treatment, DG sets, compressor rooms, dust collection systems, effluent and drainage infrastructure, and fire-fighting facilities all require dedicated space with mandated safety buffers.
- Internal roads and truck circulation: Logistics and movement areas must accommodate heavy transport vehicles, including weighbridge zones, turning circles, and separate loading and unloading docks.
- Future expansion: Industry practice suggests reserving 25% to 30% additional land for future expansion-a second milling line, extra godowns, silos, or value-added processing.
- Local regulations: Setback norms, road widening reservations, fire department requirements, and pollution-control requirements vary by state and municipality. Land must be classified for industrial use or converted from agricultural zoning before the project can proceed.
Any figure for “how much land” is indicative and must be refined through a specific rice mill layout plan, confirmed with local authorities and validated by engineering.
Effect of Milling Capacity on Rice Mill Land Requirement
The land area required for a rice mill cannot be derived only from machinery footprints. Processing capacity drives paddy storage volume, truck traffic intensity, utility scale, and godown size-all of which scale faster than machinery floor area alone.
- 1–2 TPH: A small scale raw rice mill (mini rice mills can process 1 ton per hour) may fit on 0.5–1.0 acre with limited paddy storage and simple utilities. Land area needed for a small-scale rice mill is about 1,500 to 2,000 sq. ft. for the process shed alone, but total plot including storage and roads is much larger.
- 2 TPH: A rice mill with 2 MT/hr capacity needs 1 to 1.5 acres for raw milling. With parboiling, this rises to 2–3 acres.
- 4–5 TPH: A modern automatic rice mill plant requires roughly 2–3 acres including process building, paddy storage, finished rice warehouse, boiler area, and internal roads.
- 8–10 TPH: An integrated rice mill with parboiling, colour sorting, grading, and 30–45 days’ paddy inventory often requires 3–5 acres.
- 15–20 TPH: A large scale industrial plant with silos, heavy trucking, by-product handling, and value-added packaging may need 5–8 acres or more.
A rice mill requires a minimum of 4.5 meters height for operations in the process building, and higher-capacity mills often adopt tall process towers with bucket elevators to leverage gravity flow. This reduces the floor area of the milling building but increases clear height requirements and civil construction cost. Promoters should first finalise realistic capacity and operating hours using guidance from a rice mill capacity planning resource, then estimate land requirement.
Operating Hours, Seasonality & Inventory Policy
Plant land requirement depends not just on TPH rating but on how many hours per day and how many days per year the mill runs.
- One-shift operation (8 hours/day): Processes less paddy daily, so must maintain larger buffer stocks of both raw paddy and finished rice to meet supply commitments-requiring larger godowns.
- Two-shift operation (16 hours/day): Higher daily throughput means less stock-holding pressure, but drying facilities are needed for high-moisture incoming paddy arriving in bulk during peak procurement.
- Near-continuous operation (20+ hours): Common in large scale mills tied to government procurement. Truck traffic is heavy around the clock, requiring wider roads and multiple loading bays.
In Indian rice-producing states, paddy procurement is heavily seasonal (Kharif: October–December; Rabi: March–May). Mills that buy heavily in season and store 30–60 days of paddy stock need significantly larger godowns than mills operating just-in-time procurement. This seasonal inventory directly expands land and warehouse requirements.
From a DPR perspective, more godown area implies more working-capital lock-in and higher total project cost. A realistic inventory policy is one of the crucial factors to be settled before finalising rice mill land size, because it connects directly to storage infrastructure and financing.
Indicative Rice Mill Land Requirement by Capacity (Planning Ranges)
The following table provides indicative planning ranges for rice mill land requirement in acres under typical Indian conditions: a rectangular plot, basic parboiling where indicated, 20–30 days paddy storage, two-gate truck movement, and planned expansion margin.
| Capacity (TPH) | Typical Project Type | Indicative Land Range | Major Space Drivers | Expansion Provision |
|---|---|---|---|---|
| 1–2 TPH | Small commercial raw rice mill | 0.5–1.0 acre | Process shed, limited paddy/rice storage, basic utilities | 15–20% reserve |
| 2 TPH (with parboiling) | Semi-automatic parboiled plant | 1.5–2.5 acres | Soaking/steaming, dryers, boiler, paddy godown | 20–25% reserve |
| 4–5 TPH | Modern automatic rice mill | 2.0–3.0 acres | Paddy godown (20–30 days), finished rice warehouse, colour sorting, utilities, roads | 20–30% reserve |
| 8–10 TPH | Integrated rice mill (parboiled + raw) | 3.0–5.0 acres | Large godowns, silos, boiler, by-product handling, heavy trucking | 25–30% reserve |
| 15–20 TPH | Industrial large scale plant | 5–8+ acres | Silos, extensive warehousing, value-added packing, full utilities | 25–30% reserve |
| 500 MT/day (~20 TPH continuous) | Major integrated complex with silos | 20–30 acres | 60,000 MT warehouse, silo farm, boiler/turbine, full infrastructure | Built into master plan |
A medium-scale rice mill requires 2,000–4,000 m² of land, and a medium rice mill typically requires 1 to 2 acres of land, depending on storage and utilities. Small-scale rice mills cost ₹10–25 lakhs to set up, while larger automated rice mills can exceed ₹5 crores in investment.
These figures are indicative planning ranges only. Final rice mill project land requirement must be validated through detailed layout design, local by-laws, and engineering. The Mayiladuthurai 500 MT/day DPR allocated 20 acres for the mill and 7 acres for silos alone, illustrating how large-complex requirements can scale.
How Paddy Storage Changes Rice Mill Land Requirement
Paddy storage godowns often take more land than the process building itself, especially for mills maintaining 30–60 days of inventory during peak procurement season. This is the single most under-estimated component of rice mill land requirement per ton capacity.
The planning formula is straightforward: Daily Paddy Consumption (MT/day) × Number of Inventory Days = Total Paddy Storage Requirement (MT). Converting this to area requires assumptions about stacking density and height.
Consider a practical example:
- A 4 TPH mill running 16 hours/day consumes roughly 64 tonnes of raw paddy daily.
- With 30 days’ inventory: 64 × 30 = 1,920 tonnes of paddy stock.
- At a stacking density of ~0.8 tonnes/m³ and a 4-metre stacking height, the required volume is approximately 2,400 m³, translating to ~600–700 m² of floor area.
- Adding aisles, forklift corridors, drainage, and fire clearances, the gross covered area for paddy storage alone reaches ~1,000–1,200 m² (roughly 0.25–0.3 acres).
This is just the paddy godown-before accounting for the rice storage warehouse, process building, or any other facility.
Storage areas should be elevated at least 18 inches above surrounding ground level to prevent moisture damage and waterlogging. Silos generally require less land than traditional warehouses for the same tonnage, but they involve substantially higher capital investment and structural design. Conventional covered godowns remain the norm for most 2–10 TPH mills in India.
Land must accommodate storage, processing, and future expansion, so paddy storage decisions should be settled at the layout stage and reflected accurately in the DPR.
Rice Mill Building Requirement: Essential Sheds & Structures
Banks and financial institutions appraising a rice mill project report look at total rice mill land and building requirements-not only machinery cost. A credible DPR must itemise every significant built structure.
Major buildings and constructed areas typically required include:
- Main milling building (cleaning, destoning, husking, whitening, polishing, grading, colour sorting, packaging)
- Paddy storage godown (raw material warehouse)
- Finished rice warehouse (head rice, white rice, brown rice, different grades)
- Broken rice and bran storage area
- Husk yard or shed (by-product from milling, also used as boiler fuel)
- Boiler and utility block
- Electrical room, transformer yard, and DG set enclosure
- Laboratory and quality control room
- Administrative office building
- Worker facilities (canteen, toilets, rest area)
- Security gate house and weighbridge foundation
- Workshop and maintenance area
- Loading and unloading platforms, dispatch dock
Rice milling requires space for administrative and ancillary buildings beyond the factory shed. The layout should include separate zones for raw paddy and finished rice to prevent contamination. For building design, promoters choose between PEB (pre-engineered buildings) for speed and cost efficiency, and RCC structures for durability and heavy floor loading. Process towers with bucket elevators may require 12–16 metres of clear height, significantly affecting civil construction cost.
All built-up areas should be properly captured in the rice mill building cost line items of the DPR so that lenders see a realistic project scope and security value.
Rice Mill Plant Layout Principles: From Paddy Receiving to Dispatch
An efficient rice mill plant layout in India must follow the natural rice milling process flow, minimising backtracking and avoiding cross-flow between dusty intake zones and clean packaging areas.
The ideal process layout sequence is:
- Gate and weighbridge → paddy receiving and sampling
- Pre-cleaning and destoning
- Parboiling and drying (if applicable)
- Milling section: husking (rubber rolls), paddy separator, whitening, polishing
- Grading, colour sorting, and blending
- Packaging (production line for bags)
- Finished rice warehouse
- Dispatch loading dock
A rice mill layout must optimize workflow from intake to packaging. Rice milling generates substantial by-products such as husk and bran, which must have their own collection and movement paths separate from the clean finished rice flow. Rice mill machinery layout and material flow should prioritise gravity flow wherever possible, supported by bucket elevators, belt conveyors, and screw conveyors, to reduce power consumption, broken grains, and equipment costs.
Layout drawings should show clear paths for paddy, processed rice, and by-products, ensuring they do not intersect with pedestrian routes or worker safety zones.
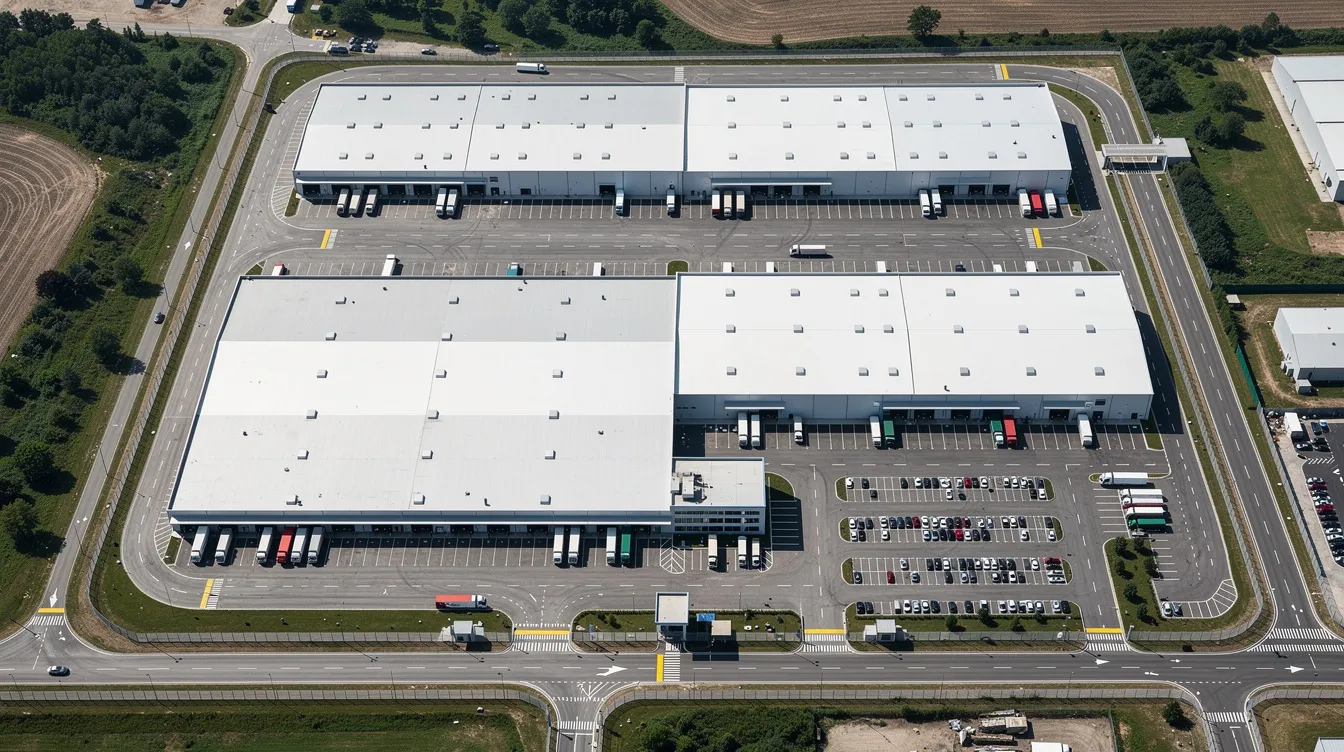
Functional Zones in a Rice Mill Site Layout
Dividing the rice mill plot into functional zones improves safety, hygiene, truck turnaround time, and space utilization. Each zone has a defined purpose and an ideal adjacency to neighbouring zones.
- Zone 1 – Entry, security, gate house, and weighbridge: First point of contact. Weighbridge must handle loaded trucks without blocking internal circulation.
- Zone 2 – Paddy receiving, sampling, and raw paddy intake pit: Close to the weighbridge and paddy godown; sampling and quality control at this stage.
- Zone 3 – Paddy storage godowns: Large covered structures near the intake and process building. Elevated plinths, ventilation, and fumigation access are essential.
- Zone 4 – Parboiling and drying section: Positioned near the boiler but separated from clean rice zones due to moisture and steam.
- Zone 5 – Main milling and process building (main building): Central location with shortest material flow to storage on both sides.
- Zone 6 – Grading, colour sorting, and packing: Adjacent to milling output and finished goods warehouse.
- Zone 7 – Finished rice warehouse and dispatch dock: Near the exit gate; separate from paddy intake traffic.
- Zone 8 – Husk storage, bran, and by-product handling: Downwind from clean zones; close to boiler if husk is used as fuel.
- Zone 9 – Boiler house and utilities: Safety buffers from storage and office; accessible for fuel supply and ash removal.
- Zone 10 – Office, laboratory, administration, and worker amenities: Away from dusty and noisy zones; close to the entry gate.
- Zone 11 – Internal roads, truck circulation, parking: Designed for turning radius of heavy vehicles; connecting all zones without creating bottlenecks.
- Zone 12 – Reserved area for future expansion: Typically 20–30% of plot, located adjacent to the process block or warehouse.
Proper zoning supports compliance with FSSAI hygiene requirements, fire-safety norms, and worker safety protocols. The functional zone concept should feed directly into the rice mill layout plan and site master plan that forms part of a professional DPR.
Machinery Layout, Elevators & Material Handling
Rice mill machinery layout is three-dimensional: floor space, vertical clearances for bucket elevators and process towers, and service corridors for belt conveyors, screw conveyors, spouting, and maintenance access.
- Equipment placement must follow the process sequence. Each stage requires minimum clearances of 1–1.5 m around machines for operators and maintenance.
- Machine foundations must be designed for vibration and floor loading-especially for de-huskers with rubber rolls, whiteners, and polishers. Rice milling machinery includes huskers, whiteners, and polishers, and the right equipment selection drives layout dimensions.
- Dust extraction ducts, electrical cable trays, and compressed air lines must be routed without obstructing movement or creating fire hazards.
- A dedicated maintenance technician is essential for mills above 10 TPD, and each major machine stage needs one operator in smaller mills. Layout must provide safe operator positions and emergency exits.
- Rice mill machinery costs range from ₹2–3 lakhs for mini-mill equipment to crores for fully automatic plants. A 10 TPH modern rice mill machinery package costs ₹40–80 lakhs. Fully automatic rice mills are more expensive than semi-automatic ones, but the layout implications-taller buildings, heavier foundations-also raise civil construction cost.
Finalising machinery deals without coordinating equipment layout with civil foundations and shed dimensions often increases rice mill construction cost significantly. The machinery supplier, civil engineer, and DPR consultant should coordinate early.
Raw Rice vs Parboiled & Integrated Rice Mill Layout Requirements
The land requirement for raw-rice-only mills is materially different from that of parboiled and integrated rice mills. A promoter planning an integrated rice mill plant setup must account for substantially more infrastructure.
Additional facilities for parboiled and integrated plants typically include:
- Soaking tanks and parboiling vessels
- Multiple dryer units (LSU or continuous-flow types)
- Larger boiler (often husk-fired) with higher steam output
- Water supply and water-treatment systems
- Larger drainage and effluent handling infrastructure
- Expanded husk consumption and storage areas
- Sometimes silos for bulk paddy handling
Parboiling sections must be carefully separated from the electrical room and finished rice warehouse due to moisture, steam, and fire risk. This separation directly influences rice mill site layout and boiler area positioning. Integrated mills may also include value-added sections-fortification, blending, small consumer packing lines-and larger warehouses, all of which increase overall rice mill land requirement in acres.
For the same TPH capacity, a parboiled or integrated rice mill often needs at least 25–50% more built-up and open-area allocation compared to a raw-only plant.
Site Selection for Rice Mill Land in India
Land selection for a rice mill is both a technical and financial decision that affects logistics cost for decades. Choosing cheap land far from paddy-growing regions can make operational costs unsustainable.
- Proximity to paddy supply: Rice mill sites should be within 30–60 km of paddy supply to keep procurement logistics economical. The target market for finished rice should also be reachable cost-effectively.
- Road access: Paved road connectivity to state or national highways for heavy truck movement.
- Power: A rice mill site must have reliable three-phase power supply. Verify transformer capacity with the local electricity board.
- Water: Essential for parboiled rice mills. Check groundwater availability and regulatory permissions for industrial water use.
- Soil and elevation: Low-lying areas are unsuitable for rice mill construction due to flooding and waterlogging during monsoon. Proper drainage is essential to prevent waterlogging at rice mill sites. Soil must support building foundations and heavy equipment loads. Consider provision for rainwater harvesting where required by local norms.
- Land classification: Land must be classified for industrial use or converted from agricultural zoning. Verify with local development authorities before land acquisition.
- Setback and environmental norms: CPCB siting guidelines require setbacks of 100 m from national highways, 50 m from state highways, and green belt provisions for larger mills.
From a DPR perspective, a legally clear industrial land parcel with good access reduces project risk, improves bank comfort, and supports future expansion.
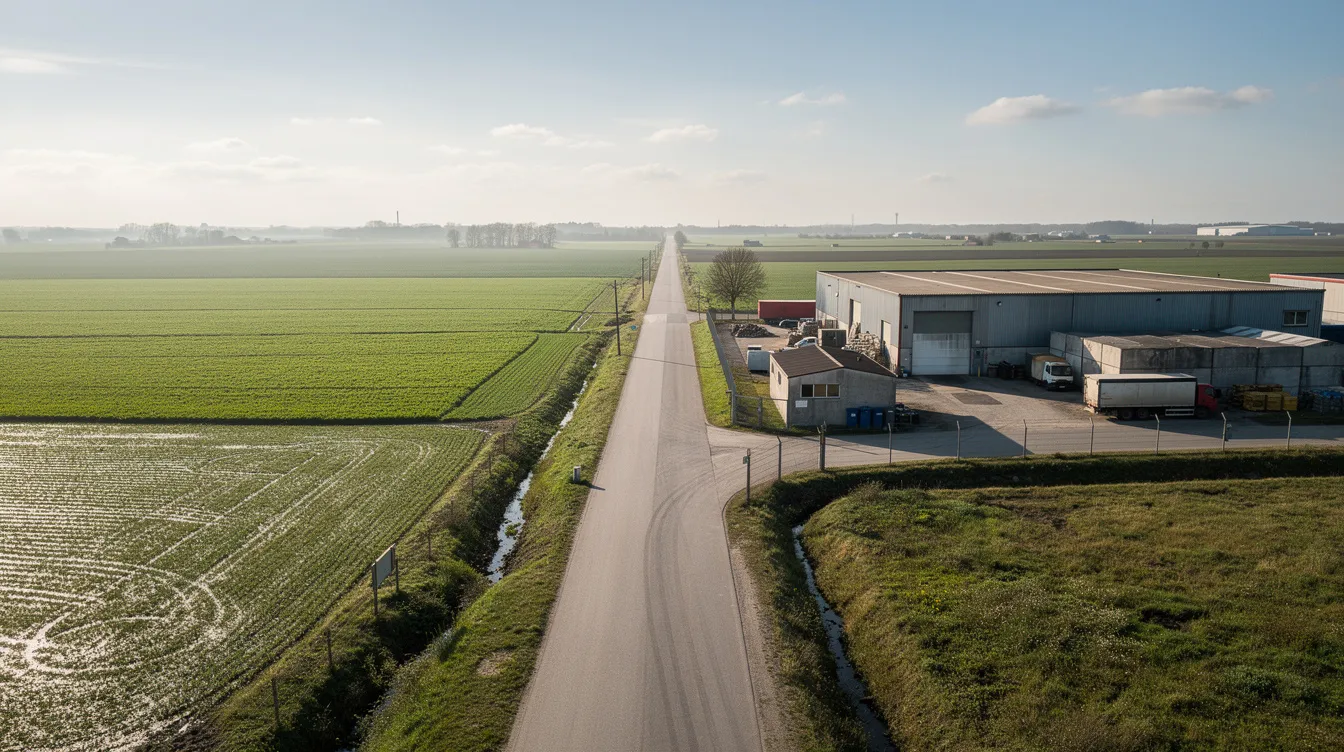
Internal Roads, Truck Movement & Weighbridge Planning
Internal circulation and weighbridge planning strongly affect land utilisation and operational efficiency, especially at higher capacities. Poor road planning can make a large plot functionally small.
- Provide separate entry and exit gates where feasible, to avoid truck congestion during peak dispatch or paddy procurement.
- Weighbridge should be positioned near the entry gate with adequate queue space for loaded trucks (turning radius of at least 12–18 m for heavy vehicles).
- Paddy unloading zones and finished goods loading docks should be physically separated to avoid cross-traffic.
- Internal road widths and hard paving must handle axle loads of laden trucks; specifications should be validated with a qualified civil engineer.
- Fire tender access around the main building, warehouses, and boiler house must be considered in boundary-wall offsets and road alignment.
Workflow optimization in truck circulation directly reduces turnaround time and improves the setup process efficiency for daily operations.
Storage Layout for Paddy, Finished Rice & By-Products
Storage layout is central to rice mill land and building requirement, especially for mills handling large volumes of multi-grade products. Rice storage planning must cover:
- Paddy storage godowns: Sized based on daily consumption × inventory days. Separate from finished goods.
- Finished rice warehouse: For different grades-head rice, white rice, brown rice, broken rice. FIFO (first-in, first-out) access and batch identification are essential for quality control.
- Broken rice storage and bran storage: Broken grains and bran have separate markets and must be stored without contaminating finished rice.
- Husk storage: Generated in large volumes. Used as boiler fuel or sold. Fire risk requires separation from other buildings.
- Packaging material store and spare-parts room.
Paddy and finished rice godowns together often need as much or more covered space as the milling block itself for 4–10 TPH plants. Forklift or hand-trolley corridors, stacking heights, ventilation, fumigation zones, and fire-safety spacing between godowns must all be factored into the rice mill warehouse layout.
Utilities, Electrical Infrastructure & Civil Works Planning
Utilities and civil works are a significant part of rice mill infrastructure requirements and civil construction cost in India.
- Transformer yard and electrical room: Fenced, away from high-dust husk yards and moisture-prone parboiling zones.
- DG set: Backup for production continuity; requires ventilation and noise buffer.
- Boiler house: Husk-fired boilers need chimney height clearance, fuel storage, ash handling area, and safety buffer from main buildings.
- Water source and overhead tanks, water supply and treatment system for parboiling and general use.
- Compressed-air room: For pneumatic equipment and colour sorters.
- Dust collection and cyclone systems: Positioned to draw dust away from clean zones.
- Drainage networks: Including provisions for effluent from parboiling.
Civil works such as heavy machine foundations, elevated plinths for godowns, RCC drains, boundary walls, internal roads, weighbridge foundations, and fire-water tanks contribute significantly to rice mill civil construction cost. From a DPR perspective, these utility and civil components must be clearly budgeted in separate line items-not pushed into a generic “miscellaneous” head-as lenders scrutinise them closely during appraisal.
Capacity Planning, Land Requirement & DPR Integration
TPH capacity, number of shifts, and operating days are the starting point for calculating rice mill land requirement per ton capacity, as they drive storage volume, utility scale, and building size.
- Estimate daily raw material (paddy) requirement from capacity and operating hours.
- Decide paddy and finished rice storage days based on procurement pattern.
- Size paddy godowns and finished rice warehouse using density and stacking assumptions.
- Add process building area based on machinery configuration and plant layout design.
- Account for utilities, internal roads, truck circulation, office, and expansion margin.
An integrated rice mill DPR must show consistency between capacity, machinery list, covered area requirement, land size, power load, boiler rating, and working capital. If a promoter proposes large production capacity with inadequate storage or an unrealistically small built-up area, banks raise queries, and in some states (like Punjab), authorities have historically reduced allocated capacity when land was found insufficient.
The rice mill capacity planning and production capacity guide can help promoters set realistic capacity targets before proceeding to layout design and DPR preparation.
Rice Mill Civil Construction Cost & Land–Building Costing in DPR
Land and civil construction often account for 25–40% of the total project cost in medium and large Indian rice mill projects. These must be realistically assessed in the rice mill project report.
Major civil cost heads include:
- Land cost (purchase price or lease premium) and registration expenses
- Land development: levelling, filling, soil improvement, site development
- Boundary wall and gates
- Factory sheds and RCC buildings (rice mill construction costs range from ₹1,400 to ₹2,100 per square foot depending on specifications, region, and structural design)
- Godowns and warehouses
- Boiler house and utility rooms
- Drainage and rainwater harvesting systems
- Internal roads and paving
- Weighbridge civil works
- External development and landscaping
Land acquisition costs vary significantly by region-for example, in Telangana they range from ₹15–45 lakhs per acre. Rice mill building cost in India depends on geography, soil conditions, PEB vs RCC choice, shed height, floor loading requirements, and local labour and material costs. No single per-square-foot number fits all states or projects.
From a project-finance perspective, clearly itemised civil and land costs in the DPR improve lender confidence and help in obtaining appropriate term loans. Total project cost visibility allows banks to assess security coverage accurately.
Common Mistakes in Rice Mill Land & Layout Planning
Many rice mill projects face avoidable delays and extra cost due to early mistakes in land purchase or building design without an integrated plan.
- Buying an undersized or awkwardly shaped plot before finalising capacity: Forces compromised layouts and limits future expansion.
- Underestimating paddy storage needs: Leads to overflow, quality deterioration, and procurement bottlenecks during season.
- Not planning separate entry/exit and internal roads: Causes truck congestion even on a nominally large plot.
- Placing boiler and husk storage too close to clean areas: Creates fire risk and dust contamination of finished rice.
- Underestimating plinth heights and drainage: Results in waterlogging and stock damage during monsoon.
- Overcrowded machinery layout without maintenance clearance: Leads to production stoppages for repairs and worker safety issues.
- No designated area for future expansion: Forces expensive reconstruction when capacity increase is needed.
- Ignoring local regulatory setbacks and environmental clearance requirements: Can result in demolition orders or operational shut-down.
- Not budgeting properly for utilities: Leads to cost overruns and delays during commissioning.
- Preparing DPR figures without an actual layout concept: Creates inconsistencies that banks flag during appraisal.
- Finalising machinery without building coordination: Machine foundations may not fit the shed, increasing civil construction cost.
- Ignoring necessary licenses: Obtain a factory license from the Department of Labour, secure a No Objection Certificate from the State Pollution Control Board, register for the Food Safety and Standards Authority of India (FSSAI) license, and comply with local environmental regulations for waste management. Licenses vary by country and region for rice mills.
Promoters should align machinery suppliers, civil engineers, and DPR consultants early to avoid these issues. Establishing standard operating procedures is crucial for consistent output from day one. Recruiting a mill supervisor with prior rice milling experience is ideal for smooth commissioning.
Practical Checklist Before Finalising Rice Mill Land
Before committing to land acquisition, promoters should confirm the following:
- Proposed capacity (TPH) and plant type (raw, parboiled, or integrated)
- Number of operating shifts and annual operating days
- Daily paddy requirement and planned storage days (paddy and finished rice)
- Decision on conventional godown vs silo storage
- Provisional rice mill layout plan with all functional zones mapped
- Machinery configuration and equipment placement confirmed with the machinery supplier
- Utility requirements: power load, boiler rating, water supply, compressed air
- Truck movement plan, weighbridge location, and internal road widths
- Compliance check with local land-use zoning, setback rules, and environmental clearance norms
- Space allocated for future expansion (minimum 25–30% of plot)
- Estimated rice mill civil construction cost for each building and infrastructure item
- Total project cost, setup cost, and means of finance confirmed
- Alignment of layout drawings with DPR assumptions
Checking these points thoroughly before land purchase helps optimise rice mill land requirement in square feet or acres and avoids later cost savings being erased by reconstruction. Involving a DPR consultant at this stage helps align technical and financial assumptions before capital is committed.
Role of DPR & Professional Advisory in Rice Mill Land, Building & Layout Decisions
A professionally prepared rice mill DPR connects land and building requirements with technical design, capacity, costs, and bankability. It is the single document that ties together everything from rice mill plant cost to financing.
A good DPR should include from a land and layout standpoint:
- Clear description of project type and processing capacity
- Manufacturing process and machinery list
- Indicative rice mill site layout and building layout with covered areas
- Land cost, land development, and building cost estimates (with rate and quantity assumptions)
- Utilities and civil infrastructure description
- Project-cost summary and means of finance
- Working capital assessment including paddy procurement and inventory
- Financial projections: profit and loss, cash flow, DSCR, break-even analysis, and ROI/IRR where relevant
While structural and detailed engineering must be done by qualified engineers, the DPR integrates their inputs into a financial and bankable format. CA Manish Gugliya, through ProjectReportBank.com, assists promoters with DPR preparation, CMA data, project financial projections, feasibility analysis, and bank-finance documentation for rice mill and other industrial projects across India.
Land purchase and civil construction should ideally be taken up only after a DPR-led exercise confirms project feasibility and funding comfort.
FAQs on Rice Mill Land Requirement & Layout Planning
Below are answers to commonly asked questions by promoters and investors evaluating rice mill projects in India.
How much land is generally required for a 5 TPH rice mill in India?
For a 5 TPH raw rice mill with about 15–20 days of paddy inventory, the indicative rice mill land requirement in India is often around 1.5–2.0 acres, including paddy and finished rice godowns, process shed, utilities, and internal roads. If parboiling and longer storage (30 days or more) are included, the land requirement for an automatic 5 TPH integrated rice mill may rise to around 2–3 acres, depending on the layout plan and local regulations. Final land size should always be based on an actual layout plan and local by-law checks rather than only on indicative ranges.
Is one acre of land enough to start a small modern rice mill?
One acre can be adequate for a small 1–2 TPH raw rice mill with limited paddy and finished rice storage, simple utilities, and modest future expansion needs. However, if the promoter targets higher capacity, parboiling, long storage periods, or large truck circulation areas, one acre may become tight-leading to congestion and limiting future expansion. A sketch layout including paddy godowns, process shed, boiler area, office, roads, and an expansion strip should be prepared before confirming that one acre is sufficient.
Does a parboiled rice mill always need more land than a raw rice mill?
Parboiled rice mills generally require more land due to soaking tanks, steaming vessels, larger dryers, a bigger boiler and husk yard, higher water and drainage infrastructure, and extra paddy handling space. For the same TPH capacity, a parboiled or integrated rice mill often needs at least 25–50% more built-up and open area compared to a raw-only mill, especially when designed for 20–30 days of paddy stock. Technology choices like compact dryer designs, silos, and stacked layouts can reduce but not completely eliminate the additional land requirement.
Is land cost included in a rice mill DPR and bank loan proposal?
A comprehensive rice mill project report normally includes land cost (purchase price or lease premium), registration expenses, land development, site formation, and related charges in the project-cost section. Treatment of land in financing-whether funded by promoter contribution or partly by bank term loan-depends on lender policy, project structure, and whether the land is newly bought or already owned. Clearly presenting land and building costs in the DPR helps banks understand total investment and security coverage.
How can I ensure my rice mill land has enough provision for future expansion?
Reserve at least 20–30% of the plot as open or lightly used space near the process block, ideally along one side where an additional milling line or warehouse can be added later. Oversize certain utilities-transformer capacity, panel room, and some civil foundations-where economically reasonable, and align internal roads so future sheds can connect without demolishing existing structures. Future expansion should be visualised on the initial rice mill site layout and recorded in the DPR so that both promoters and lenders are aware of long-term scaling plans. Consulting a professional DPR and project-finance advisor before committing to a land purchase is strongly recommended.