Key Takeaways
- Grain storage warehouse land requirements in India depend on storage capacity (5,000–50,000 MT), stacking height, roads, utilities, and future expansion. A rough benchmark is that a 5,000 metric ton storage facility requires 1.5 to 2 acres of land, but total plot area typically runs 40–80% higher than the warehouse footprint alone.
- The difference between storage floor area, total warehouse built-up area, and overall plot area must be understood clearly – up to 50% to 60% of total land is typically occupied by non-storage infrastructure such as roads, truck parking, weighbridge, drainage, and utilities.
- Smart warehouse layout design – covering traffic flow, loading bays, stack arrangement, weighbridge placement, and utility corridors – directly improves storage efficiency, reduces handling cost, and strengthens bank finance appraisal.
- Building requirements for modern grain sheds and warehouses in Indian conditions involve choosing between PEB and RCC structures, designing floors for heavy grain loads, ensuring proper ventilation to prevent moisture buildup, and implementing pest control and fire safety measures – all of which must be validated by qualified structural engineers.
- Land and building planning must connect with financial viability through a professionally prepared Detailed Project Report (DPR), CMA Data, DSCR analysis, and bank loan evaluation.
Introduction – Why Land, Building & Layout Planning Matters for Grain Warehouses
Understanding grain storage warehouse land requirements is the starting point for any commercially viable storage project in India. Whether a promoter is planning a 5,000 MT godown for a Farmer Producer Organisation or a 50,000 MT commercial facility for bulk grain, the decisions made about land size, building construction, and internal layout will determine capacity utilisation, grain quality preservation, operating cost, and the project’s ability to secure bank finance.
Grain storage facility designs should accommodate both horizontal and vertical storage systems. A conventional bagged grain warehouse stores commodities in jute or HDPE bags stacked on a floor. Flat bulk grain storage in modern grain sheds uses open floor space with higher stacking and mechanical handling. Vertical grain silos are designed for long-term bulk storage of loose materials, offering the highest land efficiency per MT but at significantly higher capital cost. Steel is the most common material for modern grain sheds, and grain sheds typically range from 20 to 40 metres wide.
This guide explains the practical considerations behind land estimation, building design, plant layout, construction cost factors, regulatory approvals, and bank finance documentation for grain warehouse projects in India. The discussion draws on CA Manish Gugliya’s experience in DPR preparation and project finance advisory for agricultural infrastructure.
Related Grain Storage Project Guides: Readers planning specific projects may also find these resources useful – Modern Food Grain Warehouse & Godown Project Report & DPR, PACS & FPO Rural Grain Storage Warehouse Project Report & DPR, Grain Silo Capacity Planning – 5,000 to 50,000 MT in India, and Grain Storage Process Flow Chart & Bulk Handling System.
Land Requirements for Grain Storage Warehouses in India
Land requirement is not a fixed standard. It depends on storage capacity, type of commodity (wheat, rice, corn, maize, pulses, and other grains), bagged versus bulk grain storage, operational requirements, and provision for future expansion. Several factors influence the final plot size, and treating a single number as a universal rule creates problems during implementation.
Three area concepts must be understood clearly:
- Storage floor area (net stack area): The area directly under stored grain, excluding aisles or platforms. For bagged storage, this depends on bag weight (commonly 50 kg), stacking height (typically 16–20 bags for cereals), and floor-load density.
- Warehouse built-up area: Storage floor plus internal circulation – cross-aisles, main aisles, platforms, and any cleaning or grading space inside the warehouse building. Internal aisle space typically adds 25–30% over the net stack area.
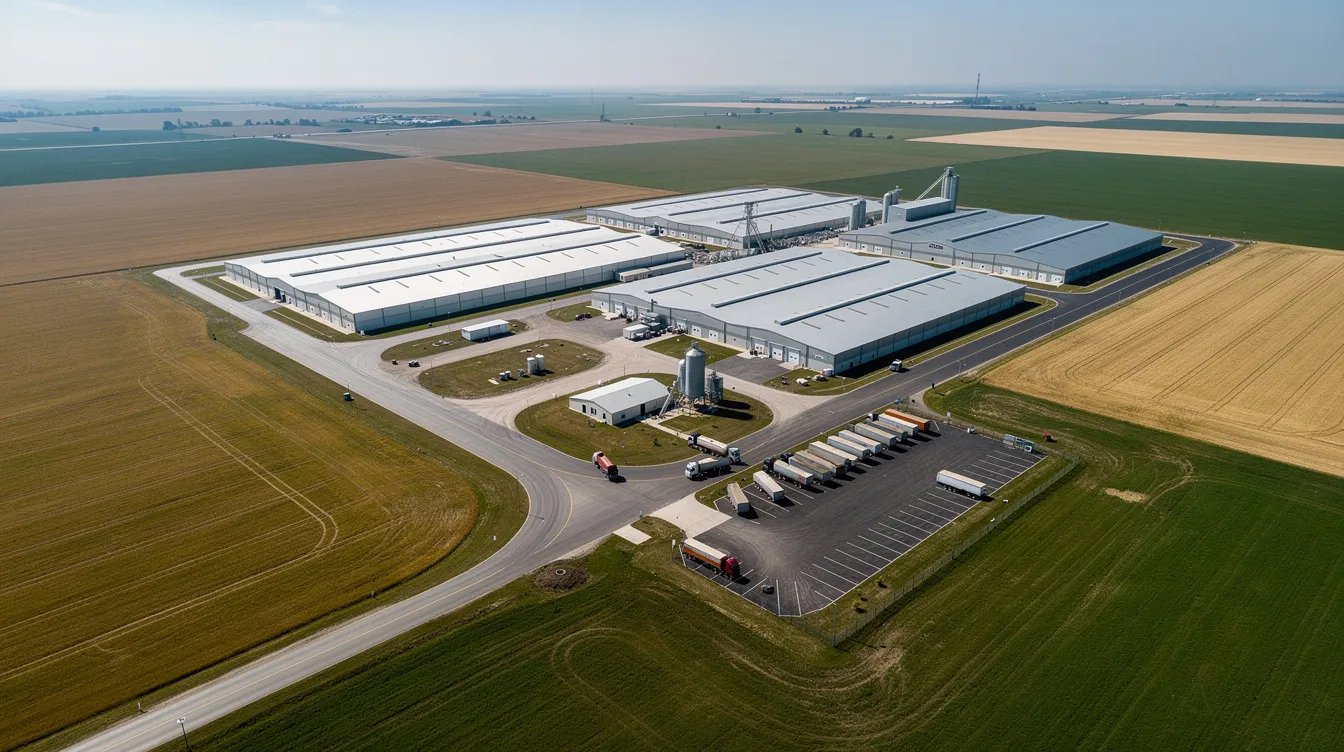
- Total plot area: Built-up warehouse area plus external infrastructure – internal roads, truck parking and turning, weighbridge, security cabin, office block, utility area, drainage, green belt, and buffer space for future expansion. The total land plot must accommodate truck queues, weighing, loading, drainage, and utilities.
Total land requirements for grain storage depend on storage capacity and handling mechanisms. For a simplified estimate, consider that the storage floor area for bagged wheat at approximately 12–14 MT per 100 sq. m gives a starting figure. Add 25–30% for internal circulation. Then add 40–80% for external infrastructure, depending on design density and site shape. Facilities require substantial acreage for vehicle circulation and future expansion.
Indicative Area Planning Table
| Storage Capacity | Approx. Storage Floor Area | Total Built-Up Area (incl. aisles) | Total Plot Area Range |
|---|---|---|---|
| 5,000 MT | 0.8–1.2 hectares | 1.0–1.5 hectares | 2–3 acres |
| 10,000 MT | 1.5–2.0 hectares | 2.0–2.5 hectares | 4–5 acres |
| 25,000 MT | 3.5–5.0 hectares | 4.5–6.0 hectares | 12–15 acres |
| 50,000 MT | 7.0–10.0 hectares | 9.0–12.0 hectares | 18–25 acres |
All figures are illustrative. FCI godown specifications indicate 5,000 MT at ~3 acres, 10,000 MT at ~4.7 acres, and 50,000 MT railway siding godowns at ~25 acres. A 50,000 MT steel silo project may need only ~7 acres. These are planning references, not mandatory standards.
Key site-level factors affecting land size:
- Shape: Rectangular plots are strongly preferred; irregular shapes create unusable corners and higher perimeter construction cost.
- Topography: Sloping land requires cut-and-fill, adding to cost and reducing usable area.
- Soil conditions: Soil must have adequate load-bearing capacity to support heavy structural weights. Poor bearing capacity means piled or raft foundations at higher expense.
- Access roads: The site should connect to a main road wide enough for heavy vehicles. Haryana logistics policy specifies a minimum approach road width of 25 feet.
For bankable projects, land-banked for future expansion should be justified in the DPR – for example, acquiring land for 10,000 MT now with provision to add another 10,000–15,000 MT later on the same plot.
Grain Warehouse Site Selection Criteria
Choosing a suitable site directly impacts logistics cost, procurement access, and long-term warehouse utilisation. Under WDRA or FCI/CWC-linked business models, proximity to grain-producing belts and mandis becomes even more critical.
- Location: Within 20–50 km of major APMC mandis and grain processing plants; close to National or State Highways.
- Accessibility: Grain storage facilities should be easily accessible via all-weather roads wide enough for heavy vehicles, with adequate turning radius for 40-foot trailers.
- Geotechnical conditions: Soil testing is essential before land purchase. Bearing capacity, settlement risk, and groundwater table directly influence foundation cost and design of structures.
- Flood risk: Land for grain storage should be above high-flood level to prevent moisture issues. Site level should be checked against the highest recorded flood level; peripheral storm water drains and raised plinth levels mitigate risk.
- Utilities: Access to three-phase power is essential for operating equipment in grain storage facilities. Reliable water supply (borewell or pipeline) and telecom connectivity for warehouse management systems and security are necessary.
- Zoning and approvals: The land must be zoned appropriately for industrial or agricultural purposes as per local regulations. Land-use approval is necessary when converting agricultural land for commercial warehouse purposes. Environmental and safety clearances may be required from local authorities when setting up facilities.
- Future development: Proximity to planned highways, food parks, logistics hubs, or railheads can improve warehouse viability and asset valuation over a 10–15 year horizon.
Grain storage site selection requires a combination of spatial planning and robust infrastructure readiness. Safety guidelines frequently require specific buffer distances from residential zones and factories. A well-planned grain storage facility needs reliable utilities and fire safety measures in place before commissioning.
Grain Storage Warehouse Building Requirements
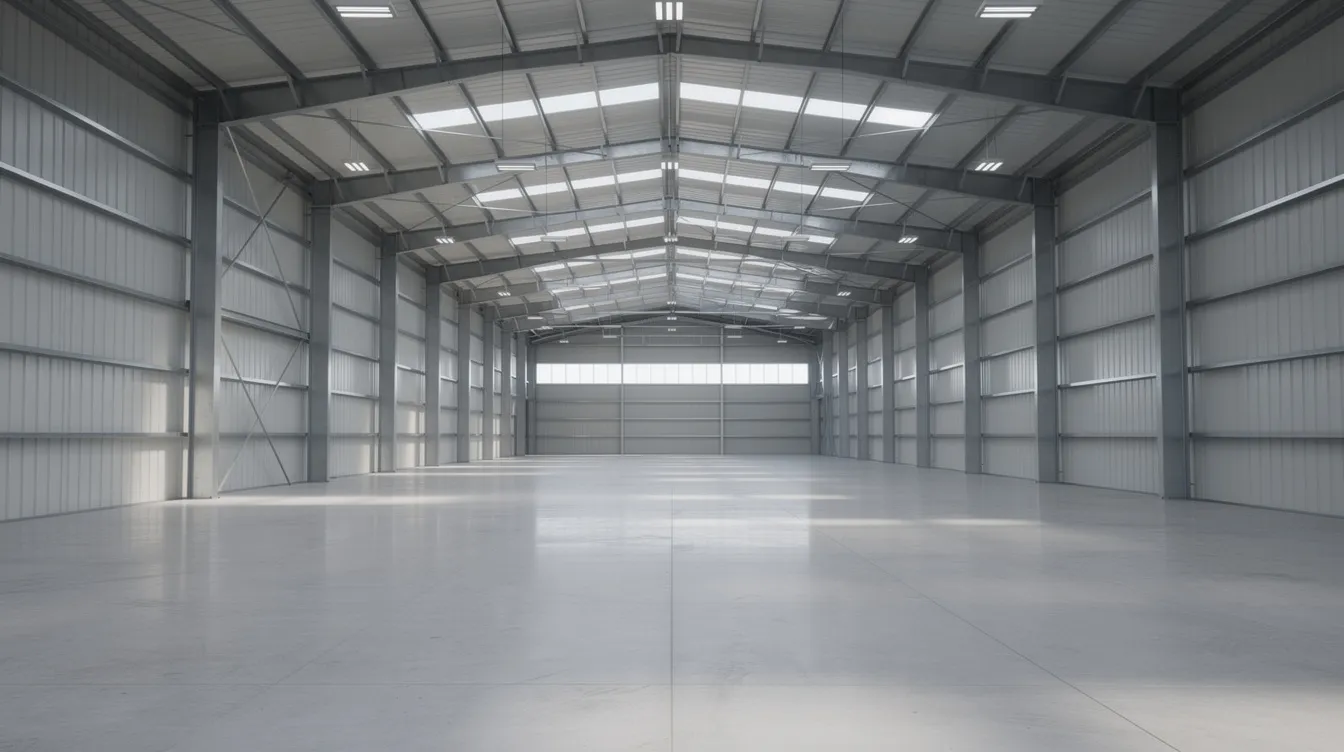
The building is the largest single cost component after land. For Indian grain warehouses, common building options include pre-engineered building (PEB) steel sheds, RCC framed structures with truss roofing, and hybrid solutions. PEB steel structures are commonly used for grain storage buildings because they offer large clear spans, faster construction timelines, and easier future expansion. RCC may be preferred where local contractor availability, lending conditions, or local climate factors favour it. Modern steel grain sheds offer long-term durability and minimal maintenance.
Grain shed costs depend on building size and design, and construction costs increase with stronger structural engineering requirements. The choice between PEB and RCC should be evaluated jointly by structural engineers and financial advisors within the DPR process.
Structural Design Considerations
- Design loads – dead load, live load, wind load (per IS 875), seismic zone classification, and horizontal grain pressure for bulk storage – must comply with relevant IS codes.
- Grain storage facilities require durable steel structures for longevity. Concrete foundations are necessary to support heavy grain silos and even conventional warehouse walls.
- All structural design and certification must come from qualified structural engineers.
Height, Flooring, and Moisture Protection
- Typical clear height for bagged storage is 6–9 metres; for flat bulk grain storage, 10–14 metres. Height decisions affect ventilation, lighting, and fire-fighting access.
- Industrial reinforced concrete flooring with abrasion-resistant surface finish is essential for forklift movement. The floor level must be designed with expansion joints and slope for cleaning and drainage. Surfaces should be rendered smooth for safe material handling.
- Raised plinth level above ground level (minimum 0.75 m per WDRA guidelines) with damp-proof course, proper apron, roof guttering, and wall cladding prevents seepage, condensation, and moisture accumulation.
Roofing, Ventilation, and Doors
- Metal sheet roofing with insulation, ridge ventilators, turbo vents or axial fans, and roof overhangs for weather protection. Ventilation systems include ridge vents and mechanical systems. Open-sided grain sheds improve airflow and reduce moisture accumulation in suitable climates.
- Active ventilation systems reduce the risk of mold growth. Proper ventilation prevents moisture buildup in grain storage – this is not optional, it is essential.
- Walls should be weather-resistant, and doors and shutters should be appropriately sized for loading and unloading operations. Loading docks at truck-bed height with canopies protect grain during monsoon months.
Safety Infrastructure
- Fire detection and hydrant system per NBC/Fire NOC norms, emergency exits, and lightning arrestors.
- Pest-proofing measures: rat guards, bird netting. Separate fumigation areas and chemical store for fumigants.
- Grain storage facilities should maintain distances from potential fire hazards to enhance safety.
Grain Storage Warehouse Plant Layout Design
Grain storage warehouse layout design directly impacts storage efficiency, vehicle turnaround time, and labour cost. Layout must be planned before freezing the land and building footprint.
Key Functional Blocks
- Entry gate and security cabin → truck queueing bay → weighbridge → receiving and unloading area → sampling and quality inspection area → storage blocks → grading/cleaning units (if provided) → dispatch and loading bay → office/admin block → utilities and parking.
A grain storage facility should include a cleaning system, even if basic, to handle incoming grain that has not been processed to required standards. For projects integrating cleaning, grading, and drying, refer to the Integrated Grain Cleaning, Grading, Drying & Storage Plant DPR for layout and cost guidance.
Vehicle Circulation and Internal Layout
- One-way truck flow where possible, with separate entry and exit gates. Adequate turning radius for trucks is essential.
- Segregation of pedestrian and forklift routes for safety.
- Inside the warehouse: stack blocks arranged in rectangular units, cross-aisles and main aisles (minimum 75 cm for manual handling, wider for forklifts), and dedicated space for damaged or infested stock stored separately.
Good layout design supports WDRA accreditation, safe operations, and makes the project more acceptable to bankers by demonstrating planned grain flow and risk management. Materials move easily inside the warehouse when layout is designed for logical flow.
Warehouse Layout Planning for Different Storage Capacities
Layout complexity, number of sheds, and road network evolve significantly from a 5,000 MT to a 50,000 MT grain storage complex. A 500-ton storage facility requires different equipment than a 20,000-ton terminal, and each scale demands its own planning approach.
- 5,000–10,000 MT: Typically 1–2 sheds, simpler internal roads, single weighbridge, partially manual handling. Bulk grain sheds allow high storage capacity and flexible layouts even at this scale.
- 25,000 MT: Multiple warehouse blocks, structured truck movement, dedicated loading and unloading zones, possibly separate inbound and outbound gates, and provision for value-added services like cleaning or bagging.
- 50,000 MT: Multiple sheds or a combination of grain warehouse and grain silo blocks, wider internal roads, staging areas for multiple trucks, expanded utility and administrative zones, and detailed fire and safety zoning. Flat-bottom silos are commonly used for efficient large grain storage at this scale.
| Parameter | 5,000 MT | 10,000 MT | 25,000 MT | 50,000 MT |
|---|---|---|---|---|
| Warehouse Blocks | 1–2 | 2–3 | 4–6 | 6–10+ |
| Logistics Complexity | Low | Moderate | High | Very High |
| Handling System | Manual/semi | Semi-mechanised | Mechanised | Fully mechanised |
| Expansion Strategy | Add shed on same plot | Additional blocks | Phase-wise blocks | Silo integration |
All figures are illustrative and project-specific. For projects considering silo-based storage at larger capacities, the Grain Silo Capacity Planning guide explains how land and structural design differ fundamentally from flat warehouses.
Grain Handling, Loading, Unloading & Internal Logistics
Typical grain movement in an Indian bagged-grain warehouse follows a sequence: arrival in trucks, weighing, manual or mechanised unloading, stacking, periodic turning and fumigation, and final dispatch. One bushel of grain occupies approximately 1.25 cubic feet in volume – understanding such volume relationships helps in stack and space planning.
- Manual vs mechanised: Labour-based bag handling with hand trolleys works for smaller facilities. Above certain daily throughput levels, forklifts, palletisation, belt conveyors, or bag stackers become economical. The investment must be justified within the DPR’s financial projections.
- Loading and unloading infrastructure: Number of truck docks depends on peak throughput. Canopy coverage protects grain during monsoon. Docks should facilitate loading and unloading without congestion.
- Weighbridge integration: Located near entry and exit to avoid traffic congestion. Data integration with warehouse management systems improves truck turnaround and stock reconciliation. For end-to-end grain movement planning, the Grain Storage Process Flow Chart provides a useful reference.
- Scheduling: Receiving windows during peak harvest months and dispatch scheduling prevent bottlenecks and help store large quantities efficiently.
For advanced bulk grain handling models, the Bulk Grain Handling & Logistics Terminal DPR covers mechanised terminal design in detail.
Grain Warehouse Ventilation, Moisture Control & Storage Safety
Grain storage is not only about space. Aeration is essential for maintaining grain quality during storage, and the consequences of neglecting ventilation and moisture control can be severe – losses of 5–10% or more from mold growth, pest infestation, and quality deterioration.
Construction measures:
- Roof design to avoid leakage; wall cladding to prevent seepage; floor damp-proofing.
- Provision of ventilators and louvers. Proper ventilation systems are essential to prevent moisture buildup. Ventilation helps control moisture and maintains long term performance of the storage solution.
Operational practices:
- Initial moisture testing of incoming grain. Target moisture levels vary by commodity – paddy, wheat, maize, and pulses each have different sensitivity to moisture and infestation.
- Stack height control, use of dunnage pallets to keep crops off the floor, regular stack inspection, and periodic turning.
Pest and fumigation:
- Provision for gas-tight coverings, separate fumigant storage room, trained personnel, and safety signages. Alignment with WDRA/FCI guidelines where applicable.
Temperature monitoring:
- Temperature monitoring helps detect grain quality deterioration early. Simple thermometers and moisture meters serve conventional warehouses. More sophisticated cable-based systems are typically used in grain silos.
Grain storage facilities should allow for future expansion planning in their ventilation and utility design – retrofitting ventilation into an existing structure is far more expensive than building it right the first time.
Grain Warehouse Civil Construction & Infrastructure Cost Factors
For most grain warehouse projects, civil construction, PEB or RCC structures, and land development together form the majority of total project cost and have a direct impact on project viability, bank loan size, and DSCR. Grain storage facility costs vary based on site preparation and ventilation systems as much as on the structural components.
| Cost Head | Nature | Linked Design Factor | Key Sensitivities |
|---|---|---|---|
| Land acquisition/lease | Fixed | Location, area | Market rates, conversion cost |
| Site development & levelling | Fixed | Topography, soil | Cut-fill volume, soil type |
| Boundary wall & gates | Fixed | Plot perimeter | Materials, height |
| Warehouse structure (PEB/RCC) | Scales with capacity | Span, height, wind zone | Steel prices, PEB lead times |
| Industrial flooring | Scales with area | Load class, finish | Concrete rates, reinforcement |
| Roofing & insulation | Scales with area | Climate, commodity | Material quality |
| Internal roads & drainage | Fixed/semi-fixed | Layout, truck volume | Paving specification |
| Loading docks & platforms | Fixed | Throughput design | Dock type, canopy |
| Electrical & DG set | Fixed | Connected load | Transformer, cable costs |
| Fire-fighting & safety | Fixed | NBC norms, capacity | Hydrant system scope |
| Weighbridge & handling equipment | Fixed | Throughput, machinery | Brand, capacity rating |
| Office, QC lab, amenities | Fixed | Staff strength | Fit-out level |
| Contingency & prelims | % of total | Overall project | Typically 5–10% |
For a broader cost-planning perspective including silos, refer to the Grain Silo & Warehouse Setup Cost in India resource. All cost figures must be location-specific, supported by engineering BOQs and current vendor quotations.
Regulatory Approvals & Warehouse Infrastructure Standards
Regulatory requirements vary by state, scheme, and project model – private commercial warehouse, WDRA-registered warehouse, FCI/CWC contract warehouse, or NABARD-supported PACS/FPO projects.
- Statutory approvals: Land conversion (NA approval where applicable), building plan sanction, factory or establishment registration, electricity connection sanction, and borewell permission.
- Fire safety: Fire NOC per State Fire Services and National Building Code for storage buildings, including hydrants, extinguishers, smoke detection, and emergency exits.
- Structural standards: Design must follow relevant IS codes for loading, seismic design, and industrial flooring. DPR should record design assumptions; detailed structural engineering comes from qualified professionals.
- WDRA registration: Required for issuing negotiable warehouse receipts. Covers infrastructure quality, security, documentation, weighing, and inspection standards.
- FCI/CWC specifications: Often contract-specific for public procurement warehouses; should not be assumed mandatory for every private warehouse.
- Environmental and municipal: Solid waste disposal, DG permissions, signage norms, labour safety, and comprehensive insurance (fire, burglary, fidelity).
Land & Building Planning for Bank Finance and DPR
From a project finance perspective, banks and financial institutions evaluate grain warehouse proposals with particular attention to land, building, and layout adequacy. The DPR must justify that the proposed storage capacity matches the catchment area’s grain production, that land size supports operational requirements, and that construction cost estimates are realistic.
Key aspects lenders evaluate:
- Clear land title or long-term lease with encumbrance certificate
- Sanctioned building plans and all applicable permissions
- Project cost – land, building, machinery, and components
- Means of finance – term loan, promoter contribution, subsidies
- Working capital assessment, projected P&L, cash flow, and DSCR
- Implementation schedule and risk mitigants (phased capacity, conservative occupancy assumptions)
CMA Data preparation aligns DPR projections with bank formats. For professional support with bank finance DPR and loan proposals or CMA Data preparation, structured documentation significantly improves approval prospects.
Financial projections are assumption-based assessments, not guaranteed results. Lenders pay close attention to cost overrun risk, occupancy uncertainty, and under-utilisation – a well-prepared DPR maps these risks honestly.
For customised DPR, financial projections, CMA Data, and bank finance advisory for grain warehouse projects, entrepreneurs and project promoters may contact CA Manish Gugliya via WhatsApp through www.projectreportbank.com.
Common Mistakes in Grain Warehouse Land & Layout Planning
Many first-time investors underestimate the complexity of grain storage warehouse land requirements and layout design, leading to avoidable cost overruns or operational bottlenecks.
- Choosing too small or awkwardly shaped plots, insufficient truck turning and parking area, and inadequate internal road width.
- Ignoring soil investigation, leading to unexpected foundation costs. Not checking flood history of the site.
- Planning very high stacks without appropriate floor design or regulatory clearance. Traditional storage methods sometimes carry over into new projects without re-engineering.
- Poor stack and aisle arrangement, mixing receiving and dispatch flows, no dedicated fumigation area, and inability to expand capacity due to poor initial building placement.
- Under-estimating civil construction cost, not budgeting for fire systems and utilities, and preparing DPRs based purely on generic templates instead of project-specific assumptions.
Many of these common problems can be avoided through early-stage project feasibility studies and professional DPR preparation before finalising land purchase.
How a Professional DPR Supports Grain Warehouse Project Planning
A Detailed Project Report for a grain storage warehouse integrates land and layout planning with commercial and financial analysis – catchment grain availability, demand from processors and traders, likely occupancy, storage charges, and contract models.
Financial modelling outputs typically include 5–10 year projections, sensitivity analysis (occupancy, tariff, interest rate, cost overrun), DSCR, IRR, payback period, and break-even point. For subsidy and scheme applications under NABARD or state agri-infrastructure programmes, technical conformity with scheme norms must be checked case by case.
At Project Report Bank, all DPRs are customised – not generic templates – reflecting CA Manish Gugliya’s professional approach to aligning technical planning, project cost, and bankability. Whether the project involves a modern food grain warehouse and godown or a rural PACS/FPO grain storage warehouse, the advisory process covers both engineering and financial dimensions.
Frequently Asked Questions
How do I roughly estimate land required for a 5,000 MT grain warehouse in India?
Start by estimating net storage floor area from capacity and stacking density (typically 12–14 MT per 100 sq. m for bagged cereals). Add 25–30% for aisles and internal circulation. Then add another 40–80% for roads, utilities, parking, drainage, and future expansion to arrive at a total plot area of roughly 2–3 acres. This is only a starting point – actual requirements change with bag size, stacking height, mechanisation, and local regulations.
Is a PEB structure always better than RCC for grain warehouses?
PEB usually offers faster construction, large clear spans with steel structures, and easier future expansion. RCC may be preferred where local contractors, financing conditions, or climatic factors favour it. Neither is universally better. The choice should be evaluated based on capacity, site conditions, budget, and life-cycle maintenance, ideally within the DPR process.
Can I add grain silos later on the same plot as my warehouse?
Combining flat grain warehouse space with grain silos on the same site is technically common, provided that initial land and layout planning reserves adequate space, access, and utility corridors. Promoters considering this should review Grain Silo Capacity Planning and obtain updated DPRs before adding capital-intensive silo blocks to reassess viability and bank finance.
Is a DPR necessary for financing a small grain warehouse project?
Even for projects of 3,000–5,000 MT, banks increasingly expect structured projections, cost estimates, and CMA Data. A concise but professional DPR strengthens the case, especially when land and civil construction form a major part of collateral and security. For larger or WDRA-linked warehouses, detailed DPR and financial modelling are almost essential.
When should I finalise land purchase for a grain warehouse?
Conduct at least a preliminary feasibility study and basic capacity-layout exercise before committing to a land purchase. This prevents acquiring plots which are too small, awkwardly shaped, or excessively costly to develop. Involve both engineering and financial advisors early so that land size, location, and cost align with bankable project capacity and achievable DSCR.
Conclusion – Plan the Right Grain Warehouse Infrastructure Before Investing
Successful grain storage warehouse projects in India begin with realistic grain storage warehouse land requirements, technically sound building design, and efficient plant layout – all aligned with storage capacity, grain type, and logistics strategy. The advantages of early-stage planning are significant: reduced risk of cost overruns, better capacity utilisation, and stronger bank finance proposals.
Land, building, and layout decisions must be taken with a long-term view toward future expansion and evolving grain storage solutions, including the possible addition of grain silos. Every assumption – from land size to floor strength to ventilation design – feeds into the project’s financial projections and DSCR, making integrated planning not just an engineering necessity but a financial one.
For customised DPR, CMA Data, feasibility studies, and bank finance advisory for grain storage warehouse and modern grain infrastructure projects in India, reach out to CA Manish Gugliya at Project Report Bank via WhatsApp or through www.projectreportbank.com.