
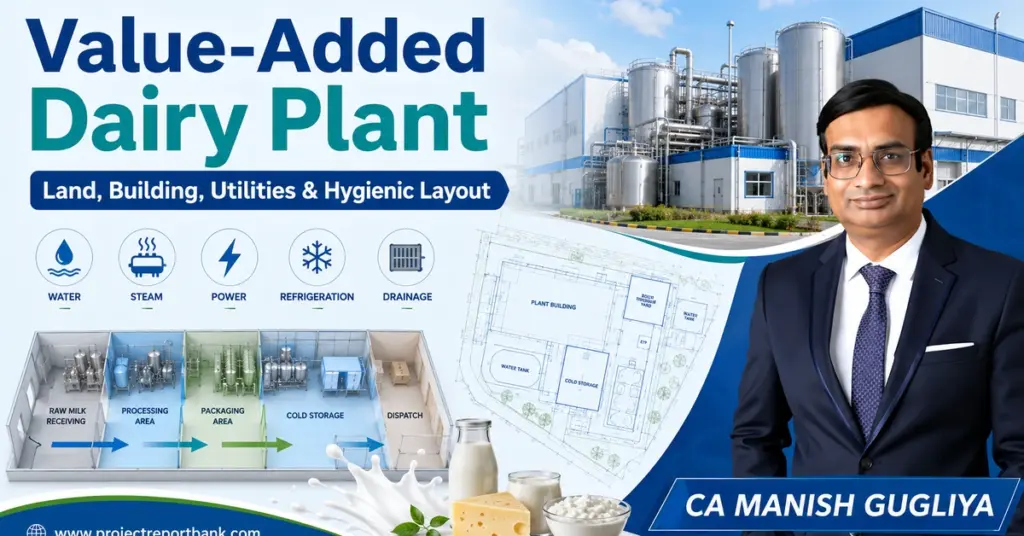
Planning a value-added dairy plant is not simply about buying land and placing machinery inside a shed. Every square foot of your site, every kilowatt of connected load, and every meter of drainage slope directly shapes your project cost, production efficiency, food safety compliance and – ultimately – your ability to secure bank finance.
This article is written from the advisory perspective of CA Manish Gugliya, focusing on financial feasibility, DPR preparation and term-loan planning. The goal is to help entrepreneurs and dairy processors understand how land, building, utilities and hygienic layout decisions must be integrated before committing capital.
Key Takeaways
- Value-added dairy plant land requirement cannot be estimated from machine footprint alone. Material flow, cold storage, effluent treatment, internal roads, utility blocks and future expansion space must all be factored in.
- Establishing a value-added dairy plant requires meticulous spatial planning – capacity, product mix, hygienic zoning and utility loads must be resolved before finalising civil construction.
- A bankable DPR integrates dairy processing plant layout, building area, utility sizing and cold-chain planning into one coherent document; lenders reject proposals where these elements are disconnected or under-budgeted.
- Dairy factory design impacts efficiency and profitability across the entire project life. Poor infrastructure decisions made at the concept stage compound into higher operating cost, lower capacity utilisation and weaker DSCR year after year.
- This article covers indicative land ranges, dairy plant building requirements, key utilities (power, water, steam, refrigeration, compressed air), hygienic zoning principles and common layout mistakes from a project-finance perspective.
Integrated Planning of Land, Building, Utilities & Hygienic Layout
The most expensive mistake in dairy plant design is treating land selection, building construction, utility sizing and hygienic layout as four independent tasks. They are not. A processing line that works perfectly on paper can become commercially inefficient the moment it is placed inside an undersized building, connected to an underpowered utility block, or arranged with crossing product flows.
Strategic spatial planning in dairy processing helps optimise operational efficiency. When these components are planned together, you get shorter material travel distances, lower energy consumption per litre, fewer hygiene breaches and – critically – a project cost estimate that banks will trust.
When components are planned in isolation, the following failures are common:
- Undersized refrigeration that limits actual throughput to 60–70% of rated capacity
- Inadequate water source discovered only after civil work is complete
- Congested milk reception where tankers queue and block dispatch docks
- Raw milk and finished product flows crossing each other, creating contamination risk
- Insufficient cold storage forcing premature dispatches and higher product returns
- No physical space left for future expansion of filling lines or cold rooms
- ETP too small to handle whey and CIP waste from value-added product lines
In bankable DPRs, lenders now expect a coherent dairy processing plant layout with utilities and hygienic zoning reflected in cost estimates and the implementation schedule. More detailed process-flow and production-line aspects are covered in the guide on value-added dairy products manufacturing process and production line.
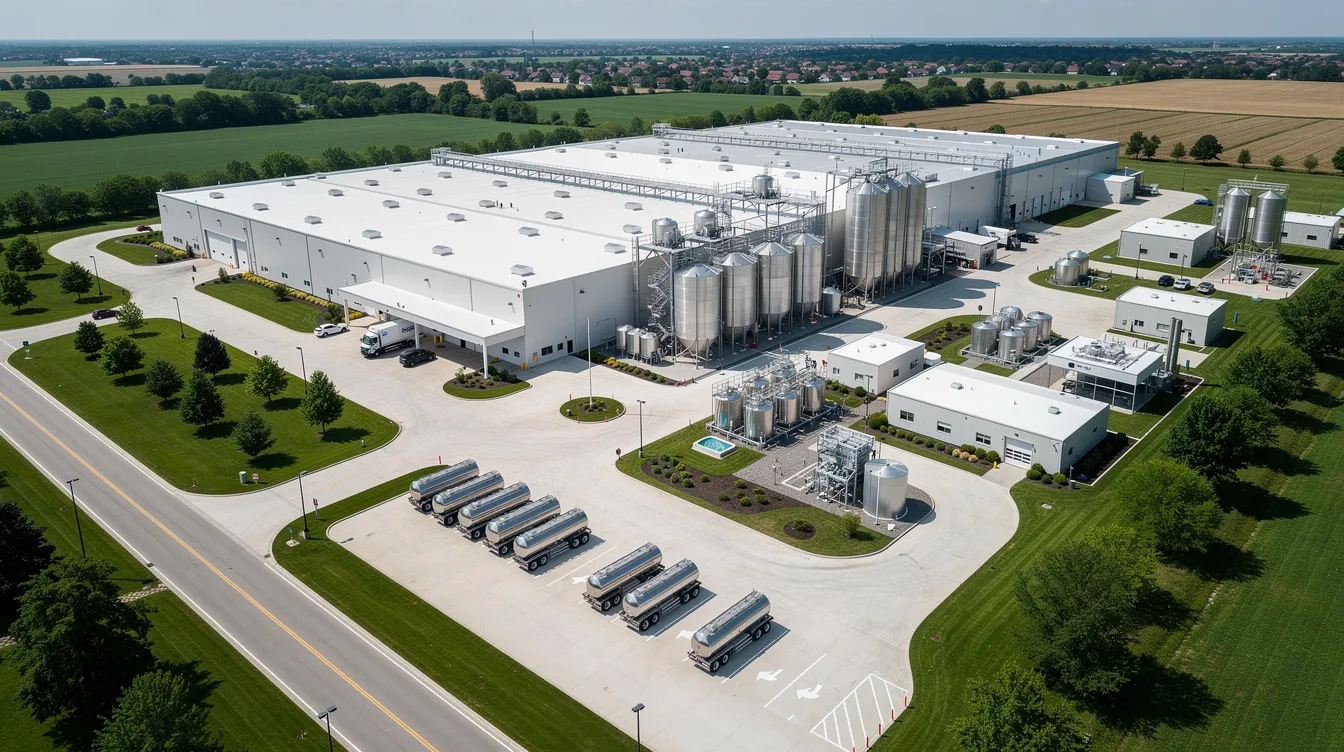
Understanding a Value-Added Dairy Plant and Product Mix
A value-added dairy plant goes beyond liquid milk processing to manufacture products such as paneer, curd/dahi, yogurt, Greek yogurt, lassi, probiotic dairy beverages, flavoured milk, cream, butter, cheese, ice cream and other cultured or refrigerated dairy products. Dairy processing involves pasteurisation, skimming, and packaging at a minimum, but each additional product line adds specific infrastructure needs. An FSSAI License is mandatory for dairy product manufacturers operating in India.
Key product categories and their layout implications include:
- Paneer – requires coagulation, whey drainage, pressing, cutting and rapid chilling; generates high whey volumes affecting drainage and ETP
- Curd / Dahi – needs controlled-temperature incubation rooms, racking for cups during setting, and blast cooling
- Yogurt – demands dedicated culture preparation, incubation tanks, flavour-addition points and hygienic filling
- Greek yogurt – adds a de-wheying/straining step with extra drainage, higher refrigeration load due to higher solids
- Lassi and flavoured beverages – needs blending, homogenisation, high-speed filling (pouches or bottles) and rapid post-filling chilling
- Probiotic dairy products – requires tighter temperature control, specialised culture handling and stricter hygiene zoning
A multi-product dairy factory layout is inherently more complex than a simple liquid milk processing plant: more processing rooms, more hygiene zones, more cold storage and greater utility diversity. Accurate definition of product mix and seasonality is the first step before estimating land, building and utilities in a DPR. Detailed guidance on how capacity planning and product mix shape infrastructure decisions is available as a complementary resource.
Key Factors Determining Value-Added Dairy Plant Land Requirement
Land area for a dairy plant depends on daily processing capacity and product mix – but those are only the starting variables. The total site must accommodate multiple functional blocks beyond the processing hall:
- Daily milk handling capacity (e.g. 10,000 LPD vs 1,00,000 LPD)
- Number and type of value-added product lines
- Cold storage requirement (finished goods, raw materials, packaging)
- Raw milk reception area and milk tankers turning radius
- Utility block: boiler house, refrigeration plant, compressor room, DG set
- ETP footprint, sludge-handling area
- Internal roads, loading docks, dispatch area
- Administrative block, QC laboratory
- Employee amenities: change rooms, canteen, washrooms
- Parking for staff, tankers and distribution vehicles
- Green belt, statutory setbacks and stormwater drainage
- Reserved area for future expansion
Internal roads, docking bays and turning radius for milk tankers and refrigerated trucks can consume a surprisingly large portion of the site – often 20–30% of total land. Local building bye-laws, height restrictions, FSI/FAR norms and pollution-control zoning in Indian industrial areas also directly impact the effective land requirement. A DPR should use a block layout to estimate land requirement, not a simplistic percentage applied on machinery cost.
Indicative Land Requirement by Plant Scale (Illustrative)
The following table provides purely illustrative guidance on land requirement for value-added dairy plants in India. These are not statutory norms.
| Capacity | Indicative Built-Up Area | Indicative Total Land | Assumed Product Mix / Remarks |
|---|---|---|---|
| 5–10 KLPD | 3,500–14,000 sq ft | 0.5–2 acres | Liquid milk + 1–2 value-added products; minimal cold storage |
| 30 KLPD | 25,000–40,000 sq ft | 1–3 acres (medium-scale) | Paneer + curd + lassi; moderate cold rooms and ETP |
| 50 KLPD | 40,000–60,000 sq ft | 1.5–3 acres | Multi-product including yogurt/Greek yogurt; larger fermentation and cold storage |
| 1,00,000 LPD (1 LLPD) | 40,000–60,000 sq ft | 1.0–1.5 acres | Larger value-added mix; more utility infrastructure |
| 5,00,000 LPD (5 LLPD) | 1,00,000–2,00,000 sq ft | 4–6 acres | Large cold chain, extensive ETP, multiple filling lines |
| >5 LLPD integrated | >2,00,000 sq ft | 8–15+ acres | Includes milk powder/spray dryers, warehousing |
A small-scale dairy unit needs roughly 2,000 to 5,000 sq ft of land. A medium-scale dairy unit typically requires 1 to 3 acres. A large-scale dairy unit may require 5 to 25 acres depending on product complexity and cold-chain scale. TNAU recommends a 1:3 ratio between built-up factory space and open land, which can accommodate future expansions and sufficient space for roads, utilities and parking.
Actual land requirement changes based on site shape, multi-storey vs single-storey design, degree of automation, cold storage configuration and whether future expansion land is reserved from day one. From a DPR perspective, land requirement assumptions must be consistent with civil construction cost, utility sizing and the total project cost in the term-loan proposal.
Site Selection and Location Strategy for Dairy Plants
Location selection for a dairy plant is a strategic decision that affects raw milk cost, distribution logistics and long-term market access. Proximity to milk supply and customers affects dairy plant location – cheaper remote land may reduce acquisition cost but increase milk procurement transport, spoilage risk and distribution expense, ultimately affecting profitability and bank DSCR.
Key site selection criteria:
- Proximity to milk collection routes and milk procurement centres
- Distance to major consumption centres and distribution networks
- All-weather road access with adequate width for tankers and reefer trucks
- Reliable electricity supply; unreliable grids increase DG backup cost
- Availability of industrial water (borewell, municipal or tanker)
- Feasibility of effluent disposal and wastewater treatment
- Labour availability and transportation facilities for staff
- Industrial zoning with clean land title or registered lease
- Distance from contamination sources: tanneries, garbage dumps, open drains, heavy pollution
Dairy site selection must confirm power, water and effluent capacity before land is acquired. Site constraints can end dairy projects more quickly than process issues – a fact that many first-time promoters underestimate. Banks often review site documentation, land title and basic infrastructure feasibility before approving large dairy project funding. Dairy processing plants also require a Pollution Control Board Certificate, making environmental compliance a threshold requirement for location selection.
Dairy Plant Building Requirements and Area Planning
The main functional buildings in a value-added dairy plant include the processing block, cold storage block, utility block, administrative/lab block and ancillary structures (security cabin, canteen, change rooms). Dairy processing plants must comply with the Factories Act regarding building standards, safety provisions and worker amenities. Starting a dairy processing plant costs approximately 10 to 20 lakhs in India for very small scales, but multi-product plants at industrial scale involve substantially higher civil construction budgets.
Specific internal areas to plan for:
- Milk reception and testing bay (raw milk reception area)
- Raw milk storage tanks and silo room
- Pasteurisation and standardisation hall with milk pasteurizer, cream separator and homogeniser
- Fermentation and culture rooms (for yogurt, dahi, probiotics)
- Paneer manufacturing section (coagulation, pressing, cutting, whey handling)
- Yogurt, curd and lassi filling sections
- Packaging section (pouches, cups, bottles)
- Finished product cold rooms and dispatch docks
- Dry store and packaging material store
- CIP room and chemicals store
- Maintenance workshop, electrical room
- QC laboratory
- Employee change rooms, washrooms, canteen
Building area should be planned after freezing key machinery and equipment layout, since equipment footprints, clearances and service access directly determine hall dimensions. Higher roof heights may be needed above certain process lines (e.g. milk storage tanks, pasteurisers) and cold rooms to route utility piping and provide maintenance access. In DPRs, built-up area estimates should be split by type – processing hall, cold storage, utilities, admin, roads – for accurate civil cost estimation.
Hygienic Dairy Plant Layout and Zoning
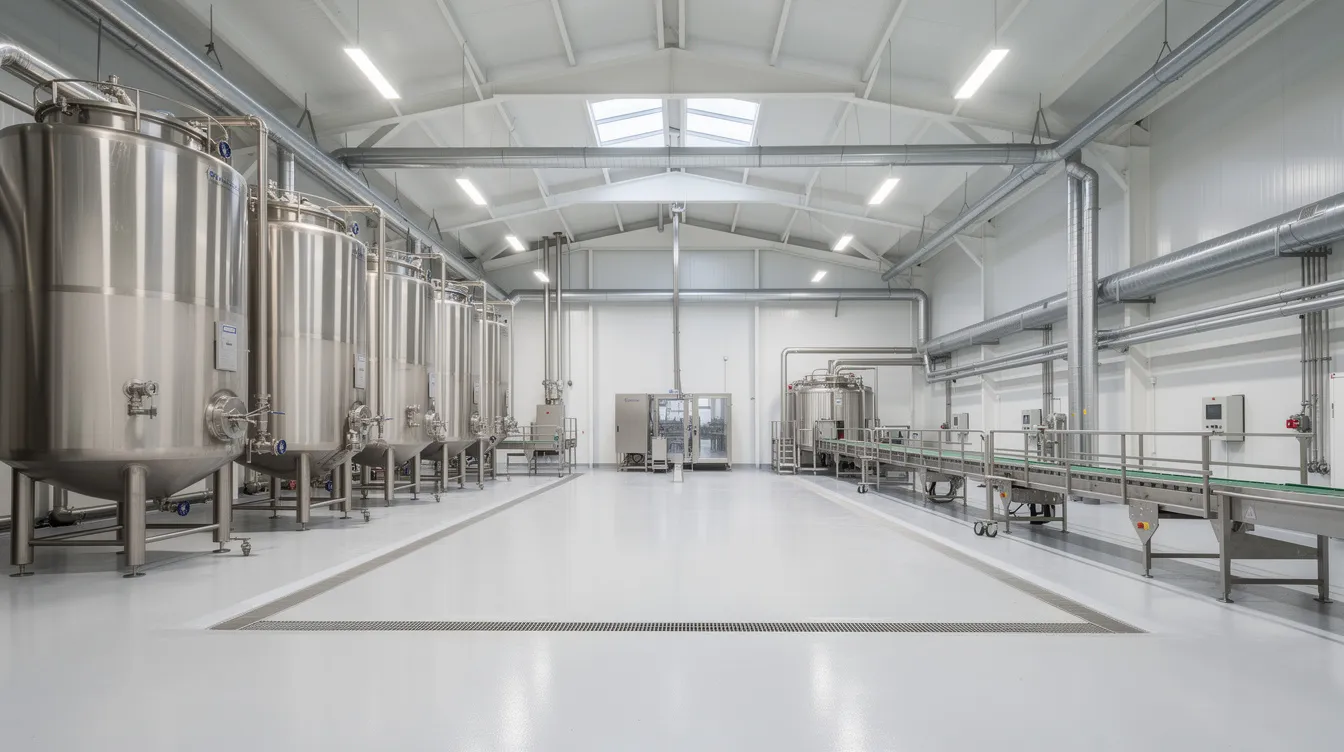
A well-designed dairy layout minimises contamination risks. Hygiene zoning separates high-care and low-risk areas so that raw milk, intermediate products and finished goods never share uncontrolled pathways. Separate zones for processing, packaging and finished goods are crucial for compliance with food safety regulations.
Typical zones in a value-added dairy plant layout:
- Raw/dirty zone – milk tanker bay, can reception, raw milk silo and pre-treatment area
- Medium-care zone – pasteurisation, standardisation, initial cooling
- High-care zone – fermentation rooms (yogurt, probiotics), filling and packaging halls, finished goods cold rooms
- Utility/waste zone – boiler house, ETP, waste collection, chemical storage
Cross-contamination must be prevented by separating clean areas from raw areas. This means dedicated entrances for each zone, hand-wash and footwear-changeover stations, air-locks where required, and controlled movement between raw and pasteurised zones. HACCP implementation is essential for dairy product safety, and facilities must adhere to food safety authorities’ guidelines regarding sanitation. Auditors and FSSAI inspectors look for clear product and personnel flow without cross-contamination risk.
In DPRs, hygienic dairy plant layout assumptions influence cost for finishes (epoxy floors, cladded walls), drainage, doors, partitions and HVAC in high-care areas – all of which must be reflected in project cost estimates.
Material Flow, Personnel Movement and Internal Logistics
The ideal one-direction material flow follows this sequence: milk reception → quality testing → chilling/raw storage → standardisation → pasteurisation → product-specific processing (paneer, curd, yogurt, lassi) → filling/packaging → cold storage → dispatch. Dairy processing plants require careful milk reception design to avoid bottlenecks during peak morning collection hours.
- Avoid backward movement of milk or finished products through the plant
- Eliminate crossing of raw and pasteurised product streams
- Locate stores (packaging, raw materials) near their usage points
- Position dispatch docks on the opposite end from milk reception
Personnel flow requires separate employee entrances, dedicated change rooms and hand-wash facilities to maintain hygiene zoning. Visitor and maintenance staff paths should be restricted from high-care zones.
Vehicle movement planning must address:
- Separate entry and exit for milk tankers and goods trucks
- Adequate internal road width (minimum for two-way truck movement) and turning radius
- Parking for staff vehicles and milk tankers waiting to unload
- Segregated route for waste/ETP sludge removal where feasible
Poor internal logistics design increases handling cost, spillage, accident risk and transit time – directly worsening operating margins.
Flooring, Drainage and Sanitary Construction in Dairy Plants
Dairy factory sanitary design is a core element of hygienic dairy plant layout. Floors, walls, drains and ceiling finishes directly affect cleaning time, product safety and maintenance cost.
Desirable flooring features:
- Impervious, non-slip surface rated for milk fat and hot-water exposure
- Chemical resistance to withstand CIP cleaning agents
- Correct slope (typically 1–2%) towards drains to prevent water pooling
- Sufficient durability for forklift and pallet-jack traffic in storage areas
Drainage design considerations:
- Trench or channel drains positioned away from high-care filling points
- Suitable traps, covers and easy-clean access
- Odour control and connection to ETP
- Prevention of backflow from drains into clean processing areas
Walls and ceilings should have smooth, washable, moisture-resistant surfaces with minimal ledges, pest-proof detailing and adequate insulation in cold zones to control condensation. These construction features add to civil cost in the DPR, but they reduce long-term cleaning cost, downtime and product rejections, improving project viability.
Ventilation, Air Management and Environmental Conditions
Ventilation and air management impact condensation, odour, employee comfort and microbiological load. Sustainability is increasingly a primary design driver in dairy factories, and well-designed ventilation reduces both energy consumption and contamination risk.
- Fresh-air ventilation in processing halls; exhaust near whey and effluent areas
- Temperature control and humidity management in fermentation rooms
- Positive-pressure or filtered air for high-care filling zones where required
- Airflow direction from clean to dirty areas, never the reverse
- No direct airflow over open product containers
While exact HVAC engineering is the role of specialised consultants, the DPR must provision sufficient space and budget for these systems. Poor ventilation leads to condensation, mould growth, rust and higher maintenance costs.
Dairy Plant Utilities Requirement – Water, Power, Steam, Refrigeration & Compressed Air
Utility estimation is critical in dairy processing plant land and building planning. Dairy processing is energy- and water-intensive, and utility costs often represent the largest share of operating expense after raw milk. Undersized utilities cause bottlenecks – reduced throughput, extended batch times, spoilage risk. Oversizing increases CAPEX and creates idle capacity.
Major utilities include:
- Water supply and treatment – process, CIP, boiler, cooling, domestic
- Electrical power and backup – transformer, LT panels, DG set
- Steam/boiler – pasteurisation, CIP, hot water generation
- Refrigeration and chilling – raw milk, fermentation, cold rooms
- Compressed air – pneumatic valves, filling machines, automation
- CIP system – centralised or decentralised cleaning circuits
- Effluent Treatment Plant (ETP) – wastewater from production, CIP, floor washing
DPRs should include a basic mass and energy balance. Detailed production-line context is available in the value-added dairy products manufacturing process guide. Utility blocks require dedicated land and built-up area with safe separation from food-processing spaces, directly influencing total value-added dairy plant land requirement.
Dairy Plant Water Requirement and Planning
Dairy processing plants require reliable water supply for operations spanning product processing, CIP, floor washing, boiler feed, cooling tower makeup and domestic use. Water recovery systems can lower water use per litre processed, but the initial infrastructure must still be sized for peak demand.
Major consumption heads:
- Process water (standardisation, reconstitution, dilution)
- CIP and equipment cleaning cycles (often the largest single consumer)
- Boiler feed and hot water systems
- Cooling tower and condenser makeup water
- Laboratory and utility uses
- Staff amenities (canteen, washrooms, change rooms)
A commonly used indicative benchmark is approximately 3 litres of water per litre of milk processed, though this varies significantly with technology, CIP efficiency and water reuse. DPRs should specify the water source (borewell, municipal, industrial supply), required treatment (softening, filtration, disinfection) and storage tank capacities. Water availability and cost per kilolitre affect operating expenses and must appear in projected profitability and break-even analysis.
Power Requirement and Electrical Infrastructure
Reliable power is essential for milk processing, refrigeration and packaging. Unscheduled interruptions can cause batch losses, spoilage in cold storage and food safety risks.
Major power consumers include:
- Pasteurisers, homogenisers, separators, pumps and agitators
- Filling and packaging machines
- Refrigeration compressors and cold room evaporators
- Air compressors
- CIP pumps and ETP blowers
- Lighting, HVAC and control systems
The concepts of connected load (sum of all equipment ratings), maximum demand (peak simultaneous draw with diversity factor) and sanctioned load (utility-approved limit) determine transformer and DG sizing and fixed demand charges. DPRs should present an estimated kW/kVA requirement with reasonable diversity factors and provide expansion margin. Electrical infrastructure cost – transformer, LT panels, cabling, DG set – must be adequately budgeted; underestimation here is a common cause of CAPEX overrun.
Refrigeration and Cold Storage Requirement in Value-Added Dairy Plants
Refrigeration requirement is substantially higher in value-added dairy plants than in basic pasteurised milk plants. Cold chain capacity often determines real capacity utilisation, regardless of how much processing machinery is installed. Natural refrigerants are increasingly preferred to help comply with environmental regulations and reduce long-term operating cost.
Major refrigeration loads:
- Raw milk chilling immediately after reception
- Pasteurised milk storage
- Fermentation temperature control (yogurt, curd, probiotics)
- Paneer cooling after pressing
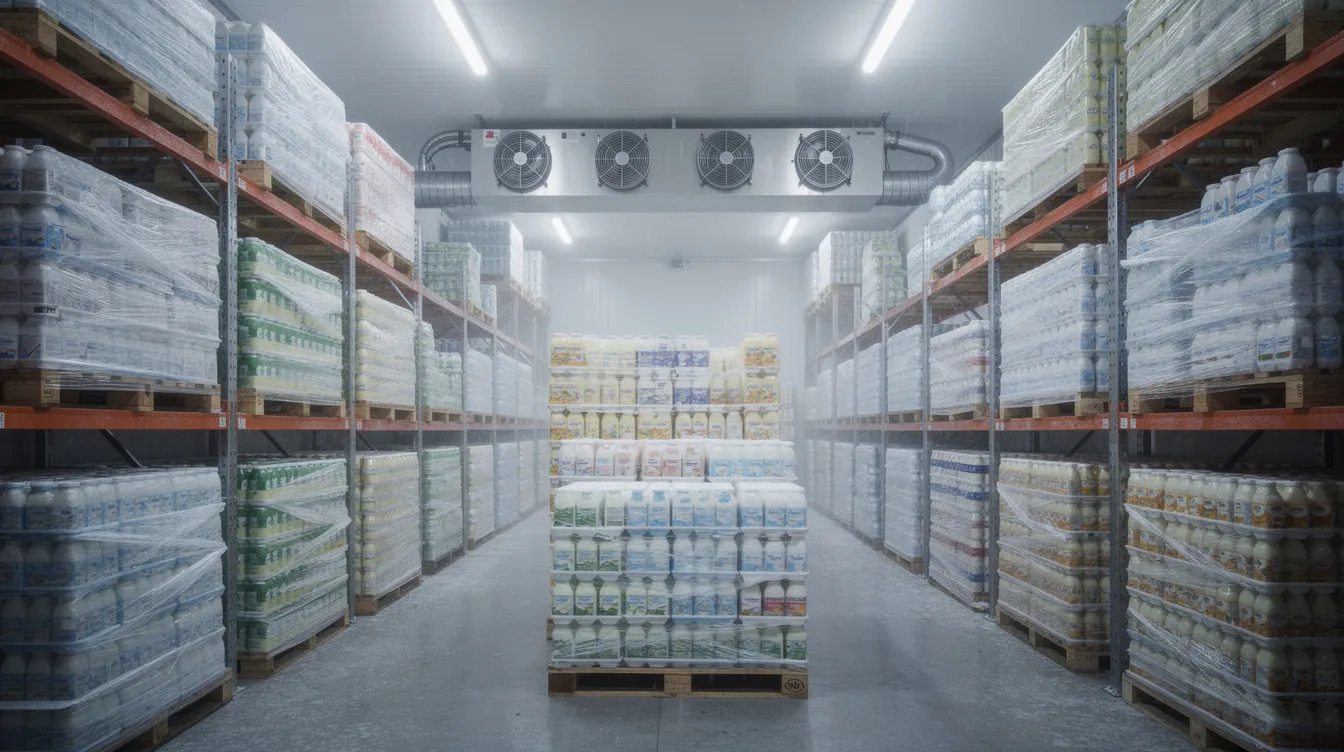
- Finished goods cold rooms (separate temperature zones for different products)
- Chilled loading bays for distribution
| Product | Indicative Cold Storage Days | Temperature Range |
|---|---|---|
| Paneer | 1–3 days | 2–4°C |
| Curd / Dahi | 3–7 days | 2–5°C |
| Yogurt / Greek yogurt | 5–10 days | 2–4°C |
| Lassi / Flavoured milk | 2–5 days | 2–5°C |
| Probiotic products | 5–10 days | 2–4°C (tighter control) |
These are illustrative and depend on dispatch frequency, distribution model and SKU mix.
Cold storage planning must consider SKU mix, dispatch frequency and pallet/racking layout. Inadequate cold storage forces premature dispatches, higher returns and wastage. Detailed cold-chain considerations for specific products are covered in resources like the industrial yogurt manufacturing plant project report.
Steam, Boiler and Compressed Air Requirements
Steam (or hot water) is mainly used for pasteurisation, hot water generation, CIP cleaning and some process unit operations such as paneer cooking. Heat recovery systems can significantly reduce energy costs when integrated with boiler design.
Boiler-related planning points:
- Estimate total steam load from pasteuriser, CIP and hot water demands
- Choose fuel type (fuel oil, biomass briquettes, PNG) considering cost, supply reliability and space for fuel storage
- Allocate space for boiler house, chimney, fuel storage and ash handling
- Comply with Boiler Act and pollution control norms
Compressed air considerations:
- Demand driven by filling machines, packaging equipment and pneumatic actuators
- Food-contact applications may require filtered and dried air to appropriate quality standards
- Compressors and air receivers should be located away from high-care zones but remain easily serviceable
Both boiler and compressor plants require their own dedicated building or covered area, influencing overall land requirement and utility block design. In DPR projections, boiler fuel and compressor electricity consumption are important drivers of energy cost per litre of milk processed.
CIP System, ETP and Utility Block Planning
A Clean-In-Place (CIP) system is essential for hygiene and reduced downtime. Planned CIP circuits clean tanks, pipelines, pasteurisers and certain fillers without disassembly. Centralised CIP reduces equipment redundancy but requires longer piping runs; decentralised CIP offers flexibility but may duplicate chemical storage and heating cost.
Effluent treatment is necessary due to high-strength dairy waste. Dairy wastewater has high biological oxygen demand due to fats, proteins and lactose from:
- Product spills and whey (particularly from paneer and Greek yogurt)
- CIP chemical discharge
- Floor washings and equipment cleaning
- Laboratory waste
An onsite Effluent Treatment Plant (ETP) is essential for managing dairy wastewater. Effluent management requires adequate space for treatment and disposal, including sludge drying beds and odour control. ETP design and capacity are engineering tasks, but DPRs must budget for ETP civil and mechanical cost, land area and recurring OPEX.
Integrated utility block planning groups boiler, refrigeration plant, compressors, water treatment, DG and ETP in a dedicated zone with safe separation from processing areas yet easy access for maintenance and future capacity additions.
Laboratory, Quality Control and Product-Specific Layout Considerations
A QC laboratory is vital for testing raw milk, in-process samples and finished products for fat/SNF, acidity, microbial quality and shelf life. For a multi-product plant handling cultured and probiotic products, laboratory capability becomes a regulatory and commercial necessity.
Basic lab zoning needs:
- Separate wet chemistry area for routine testing
- Microbiology room with controlled environment
- Sample storage refrigerator
- Staff desk, record storage and data management area
- Location reasonably isolated from heavy production traffic
Paneer Manufacturing Area – Layout Particulars
Paneer production requires space for coagulation, whey drainage, pressing, cutting, chilling and packing. Sloped flooring and drainage must handle high whey volumes efficiently. The industrial paneer manufacturing plant project report covers detailed process and infrastructure planning.
Curd / Dahi Production and Filling Layout
Incubator rooms with controlled temperature, racking for cups or tubs during setting, and smooth flow from fermentation to blast cooling and cold storage are essential. The curd/dahi manufacturing plant project report provides product-specific guidance.
Industrial Yogurt Production Area
Dedicated culture preparation area, incubation tanks, flavour/addition points and hygienic filling lines are needed. Refer to the industrial yogurt manufacturing plant project report for detailed process and equipment planning.
Greek Yogurt Processing and De-Wheying Zone
Greek yogurt requires additional space and drainage for whey separation/straining, higher refrigeration load due to higher solids and longer holding. The Greek yogurt manufacturing plant project report addresses these specific needs.
Lassi and Flavoured Dairy Beverage Section
Blending and homogenisation area, high-speed hygienic filling lines (pouches/bottles) and rapid post-filling chilling are the key layout elements. See the industrial lassi manufacturing plant project report for detailed planning.
Probiotic Dairy Products and High-Care Zones
Probiotic products require tighter temperature control, specialised cultures, stricter hygiene zoning and potentially controlled-atmosphere cold rooms. The probiotic dairy products manufacturing plant project report provides detailed infrastructure guidance for this category.
Future Expansion, Land Banking and Capacity Upscaling
The layout must have space for future scalability without disrupting daily operations. Modern dairy factories need flexible and modular designs that allow capacity upscaling in phases. A plant that is land-locked within three years of commissioning faces expensive relocation or foregone market opportunity.
Areas to reserve for future expansion:
- Processing hall extension (additional product lines or higher throughput equipment)
- Extra cold rooms for increased finished goods inventory
- Expanded utility block (additional boiler, compressor, refrigeration capacity)
- More milk storage tanks and reception silos
- Additional filling and packaging lines
- Expanded ETP capacity for higher wastewater volumes
Design structural columns and utility trenches with provision for expansion to avoid demolition and rework in 3–5 years. While extra land and initial overspecification of some utilities increase initial CAPEX, planned expansion significantly improves long-term ROI and IRR compared to rebuilding. Capacity planning and staged expansion strategies are discussed in the value-added dairy plant capacity planning and product mix guide.
Land, Building and Utility Costing in a Bankable DPR
Lenders expect transparent, itemised cost breakdowns for value-added dairy plants. A new dairy factory can cost tens of millions of pounds at larger scales. Even at a more modest level, a £30m factory can save £1.5m with just a 5% capital saving through better planning – making accurate cost estimation a direct contributor to project returns.
Typical civil and infrastructure cost heads:
- Land (purchase price or lease premium)
- Land development (leveling, boundary wall, internal roads, stormwater drains)
- Processing building (including hygienic finishes)
- Cold storage building (insulated panels, flooring, racking)
- Utility building (boiler house, compressor room, water treatment)
- Administrative and lab block
- Staff amenities, security cabin, canteen
Utility CAPEX heads (often under-budgeted):
- Boiler and accessories
- Refrigeration plant and cold rooms
- Water treatment and storage
- Electrical infrastructure (transformer, panels, cabling, DG set)
- Compressed air system
- CIP system
- ETP (civil + mechanical)
- Fire-fighting system
Accurate civil and utility costing supports realistic term-loan requirement, promoter’s contribution planning, subsidy calculations (where applicable) and DSCR projections. DPRs prepared through ProjectReportBank.com aim to integrate realistic infrastructure planning with financial projections to support bankability, while final technical design remains with specialised engineers and dairy technologists.
Common Layout and Infrastructure Mistakes in Dairy Projects
Many dairy plants suffer from design flaws that were built in early and are expensive to correct later:
- Building layout frozen before final machinery selection – forces awkward equipment placement and wasted space
- Insufficient space for raw milk reception – causes tanker queuing and batch delays
- Raw and pasteurised product flows crossing – increases contamination risk and FSSAI audit failures
- Cramped cold rooms – limits effective storage to 60–70% of rated capacity
- Undersized refrigeration and boiler – forces production below rated capacity
- Poor drainage slopes – creates water pooling, increases cleaning labour, breeds pest issues
- Insufficient ETP capacity – leads to regulatory non-compliance and potential shutdown
- No space reserved for future filling lines – prevents product range expansion
- Difficult maintenance access to utilities – increases downtime and repair cost
- Forklift-incompatible passages – slows dispatch, increases manual handling
- Lack of proper personnel hygiene entry – compromises food safety compliance
Catching these issues at the concept layout stage is far cheaper than post-commissioning modifications. This is why independent DPR and layout review before finalising project cost and bank loan proposals is strongly recommended.
Step-by-Step Approach to a Bankable Dairy Processing Plant Layout
Promoters should follow a logical sequence to ensure technical, commercial and financial alignment:
- Finalise product mix and target market (e.g. paneer for Madhya Pradesh wholesale, yogurt for urban retail)
- Fix daily milk handling capacity and seasonal variation
- Prepare detailed process flow for each product line
- Select major processing and packaging machinery with equipment footprints
- Develop a block layout showing all functional areas and hygienic zones
- Calculate key utility loads – water, power, steam, refrigeration, compressed air
- Size cold rooms based on production volume, holding days and dispatch frequency
- Design internal material and personnel flow to achieve efficient design without crossovers
- Determine total land requirement and built-up area
- Estimate civil and utility CAPEX with supplier quotations
- Provide for future expansion in land, utilities and structural design
- Integrate all assumptions into DPR, financial projections and term-loan proposal
Once this sequence is implemented, promoters should move to detailed architectural and structural design with their engineering consultants. This structured approach reduces surprises, CAPEX escalation and delays in achieving projected turnover and EBITDA.
Illustrative Example – Layout & Utilities for a 50 KLPD Multi-Product Dairy Plant
This is a hypothetical example meant only to help entrepreneurs visualise how product mix impacts land, building and utilities.
Consider a 50,000 LPD plant with the following production split: 40% packet milk (liquid milk processing), 20% paneer, 25% curd/yogurt (including Greek yogurt), 15% lassi/flavoured beverages.
| Product Line | Daily Volume | Key Space Implications | Indicative Cold Storage Days |
|---|---|---|---|
| Packet milk | 20,000 L | Pasteurisation hall, pouch filling, limited cold storage | 1–2 days |
| Paneer | ~2,000 kg | Coagulation, pressing, cutting, whey drainage, chilling | 1–3 days |
| Curd / Yogurt / Greek yogurt | 12,500 L | Fermentation rooms, culture prep, cup filling, blast cooling | 5–10 days |
| Lassi / Flavoured beverages | 7,500 L | Blending, homogenisation, bottle/pouch filling | 2–5 days |
Increased paneer proportion raises whey load on drainage and ETP. Higher yogurt/Greek yogurt share increases fermentation room area, cold storage and refrigeration capacity. The flow rate through each processing section must be balanced so that no single line creates bottlenecks for shared utilities like steam or chilled water.
Such scenario analysis is vital in DPRs to avoid underestimating land, building and utility requirements, which would otherwise distort project IRR and DSCR calculations.
Financial Impact of Poor Infrastructure and Layout Planning
Viability depends on production cost and return metrics. A sound financial model links costs and revenue for viability – and infrastructure decisions are embedded in both. Dairy processing plant infrastructure that is poorly planned creates compounding financial damage:
- CAPEX overrun due to late design changes and retrofitting
- Effective capacity utilisation dropping to 60–70% of rated output due to cold storage or utility constraints
- Higher power and fuel consumption per litre of milk processed
- Increased product spoilage, returns and fresh product write-offs
- Frequent line stoppages for maintenance in poorly accessible utility areas
- Additional working capital tied in slow-moving or damaged inventory
- DSCR pressure leading to covenant breaches and refinancing needs
Banks quickly notice when actual performance falls behind projections due to avoidable layout and utility issues. This affects future creditworthiness and the promoter’s ability to secure expansion funding. Investment in good planning and a realistic DPR is minor compared to the lifetime cost of a suboptimal plant.
FAQs on Value-Added Dairy Plant Land, Building and Utilities
This FAQ section addresses practical questions that promoters frequently ask beyond what is covered in the main sections.
How can I roughly estimate land requirement for my first value-added dairy processing plant?
Fix your capacity and product mix first. Then get a preliminary block layout from a dairy technologist or process engineer showing all functional areas – processing, cold storage, utilities, reception, dispatch, admin. Apply the 1:3 built-up-to-total-land ratio as a rough starting point and adjust for site shape, local FSI norms and expansion needs. Do not rely solely on machine area or generic thumb rules.
Is it better to go for a multi-storey or single-storey dairy plant building?
Single-storey layouts simplify material flow, drainage and forklift movement but require more land. Well-designed multi-storey buildings can reduce footprint yet increase structural cost, complicate gravity drainage and require freight elevators. The decision depends on land price, site constraints, space requirement and long-term expansion plans.
Can I start with minimum utilities and add later as demand grows?
Staged investment is possible and sometimes advisable. However, core infrastructure like transformer capacity, boiler house area, ETP footprint and space for additional refrigeration must be planned from the beginning. If the site is not designed to accommodate these additions, later expansion may be prohibitively expensive or physically impossible.
How detailed should land and building assumptions be in a DPR submitted to a bank?
DPRs should include at least a conceptual plant layout drawing, an area statement by building block, an itemised civil cost summary, basic utility sizing and a note on future expansion provision. Banks evaluate whether the proposed production capacity is realistic for the land and infrastructure proposed. Vague or lump-sum estimates weaken the proposal.
Do I need separate consultants for layout, utilities and DPR preparation?
Typically, a dairy technologist or process engineer handles process flow and equipment layout, an architect or civil designer prepares structural and building plans, and a financial/DPR consultant like CA Manish Gugliya ensures that technical designs and financial projections are aligned and bankable. Coordination among these professionals is essential – and is exactly where many projects stumble. For entrepreneurs seeking integrated DPR support, ProjectReportBank.com provides structured project planning that connects infrastructure decisions with financial feasibility.