Key Takeaways
- A practical roller flour mill plant layout must integrate wheat receiving, storage, cleaning, conditioning, milling, packing, finished-goods warehousing, bran handling, utilities, internal roads, fire access and future expansion – not just the machinery footprint.
- Indicative plot requirements range from roughly 0.25 acres for a compact 30 TPD unit to 2–3 acres or more for 300+ TPD plants, but actual sizing depends on storage policy, automation, product mix and local norms.
- Decisions on wheat storage days, finished-goods inventory, automation level and product mix (atta, maida, suji, bran) significantly change the flour mill space requirement and must be finalised before purchasing land.
- Civil construction should never be frozen before receiving General Arrangement drawings from the machinery supplier – mismatches between building dimensions and equipment layout are among the costliest errors in flour mill projects.
- A professionally prepared DPR should ensure internal consistency between capacity, machinery, building, storage, project cost, production volume and financial projections.
Introduction: Why Land & Plant Layout Planning Matters in a Roller Flour Mill
Land, building and roller flour mill plant layout decisions are among the earliest and most irreversible choices in any wheat milling plant project in India. Many first-time promoters estimate plot size solely from equipment dimensions. In practice, a workable flour mill factory area requirement also covers wheat unloading, raw wheat storage, cleaning and conditioning, milling, packing, finished-goods warehousing, by-product handling, utilities, internal roads, vehicle parking, fire access and staff facilities.
An inefficient layout leads to longer material paths, avoidable labour cost, dust accumulation, hygiene problems and production bottlenecks that become expensive to correct later. A well-planned layout enhances operational efficiency and reduces expenses across the life of the plant.
For context, the industry ranges widely. Mini flour mills can process up to 1 tonne per day, small-scale mills have a capacity of 1 to 10 tonnes per day, and medium-scale flour mills can process 10 to 30 tonnes per day. Setup investment for a flour mill ranges from INR 3 lakh to 50 lakh at these smaller scales – but commercial roller flour mills of 50–300+ TPD involve substantially higher capital. Setup costs for mini mills range from INR 3 to 8 lakh, while small-scale flour mills cost between INR 15 to 50 lakh to set up. Installed TPD capacity, product mix, automation, storage strategy and local regulations all affect flour mill plant area requirement, so there is no single universal figure. This article, published on Project Report Bank, is written in the professional advisory capacity of CA Manish Gugliya, FCA, DISA (ICAI), to help promoters plan land and building requirements before approaching architects, suppliers or banks.
Factors That Determine Roller Flour Mill Land Requirement
Roller flour mill land requirement depends on technical design and commercial decisions together. A good architect or industrial planner needs the same inputs a DPR consultant uses – capacity, product mix, storage days, automation, working days and expected expansion – to finalise flour mill building requirements.
Installed Milling Capacity
Space needs scale significantly from a 30 TPD small scale flour mill to a 200–300+ TPD industrial flour mill layout. Higher TPD demands taller buildings, more elevators, larger cleaning blocks and potentially multiple milling lines. A 30 TPD unit may need a 3-floor mill block of 400–600 sq m, while a 200 TPD plant may require 1,600–2,000 sq m over 4–5 floors. Before fixing land area, promoters should study TPD and production capacity planning for their roller flour mill.
Product Mix: Atta, Maida, Suji and Bran
An atta-only plant has simpler storage and packing needs, whereas an atta maida suji mill plant layout requires more bins, finished-goods segregation, additional packing lines and separate warehouses. Bran and other by-products need dedicated covered storage with good ventilation and easy truck access – a requirement often underestimated. Promoters should decide approximate product mix and target market before finalising flour mill space requirement.
Automation Level and Material Handling
Highly automated plants with pneumatic conveying, automatic bagging and palletisation need more headroom, service platforms, electrical rooms and control panels. Automated monitoring systems can improve process control in flour milling operations but influence building height and structural loading. By contrast, more manual smaller mills require space for labour movement and sack handling rather than conveyor lines.
Raw Wheat Storage Policy
Holding 7–10 days of wheat versus 30–45 days makes a significant difference to roller flour mill land requirement. Mills close to major mandis may design for lower on-site storage, while plants in remote locations or with seasonal procurement from farmers need much larger stocks. The choice between godowns and silos is both a land-planning and capital-cost decision.
Finished-Goods Inventory and Packing Configuration
Keeping 7–15 days of packed atta, maida and suji inventory for FMCG-style distribution can double finished-goods warehouse size compared to a purely bulk-sale operation. The packaging unit configuration – 1 kg, 5 kg, 10 kg bags or 50 kg sacks – directly affects layout of packing lines, palletising zones and dispatch areas.
Future Expansion Plans
Designing with future capacity in mind prevents costly retrofits later. Promoters should plan the site so capacity can expand – for example from 100 TPD to 150–200 TPD – without demolishing buildings or re-routing utilities. Reserving clear zones for an extra milling line, additional silos, a separate maize flour milling machine line or value-added products is strongly advisable. Banks and investors generally take a favourable view of roller flour mill layout design that logically allows expansion.
Indicative Land Requirement for a Roller Flour Mill
The following table provides broad planning benchmarks for common capacities under typical Indian conditions with godown-based wheat storage. These are purely illustrative and must be refined after machinery layout, local bye-laws and storage policy are finalised.
| Mill Capacity (TPD) | Indicative Plot (sq m / acres) | Indicative Built-up Area (sq m) | Planning Remarks |
|---|---|---|---|
| 30 | 1,000–2,500 / 0.25–0.6 | 400–600 | Minimal storage; simple layout; low automation |
| 50 | 2,500–4,000 / 0.6–1.0 | 600–850 | Modest storage; 1–2 packing lines |
| 100 | 4,000–6,000 / 1.0–1.5 | 1,000–1,400 | More equipment, product variety, warehousing |
| 150 | 5,000–8,000 / 1.25–2.0 | 1,200–1,600 | Full cleaning house, moderate warehousing |
| 200 | 6,000–10,000 / 1.5–2.5 | 1,600–2,000 | Higher extraction, full product range |
| 300+ | 8,000–12,000+ / 2.0–3.0+ | 2,000–2,500+ | Multiple lines, silos, multi-storey |
Plants with tall wheat silos and compact multi-storey mills might reduce plot size but increase building cost and structural complexity. Mills in industrial clusters across Madhya Pradesh, Punjab or Uttar Pradesh may use shared external warehousing, altering on-site space needs.
Plot Selection for a Roller Flour Mill
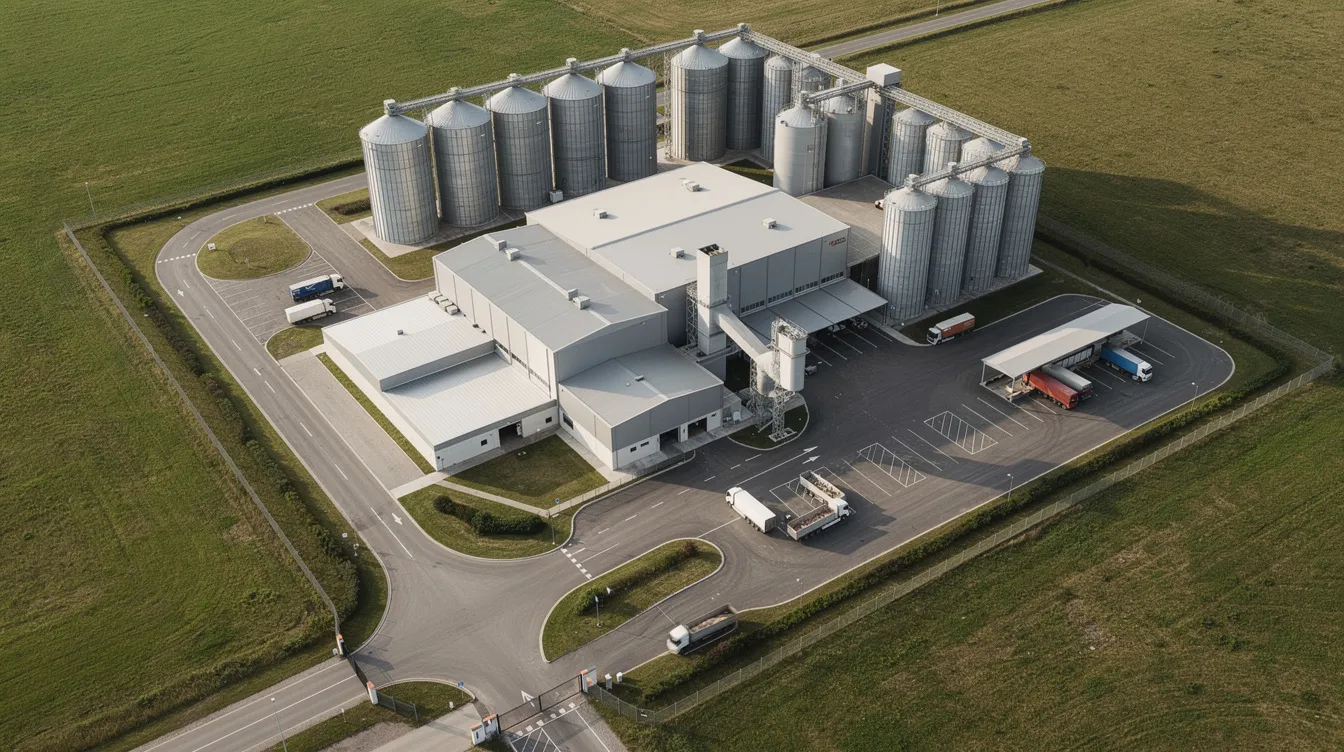
Choosing the right industrial plot is as critical as designing the wheat flour mill plant layout itself. Wrong land shape, access or zoning can permanently constrain operations and future expansion.
Industrial Land Use and Approvals
Land should fall within an approved industrial zone where food processing and grain-based manufacturing are permitted. Verify land-use classification, building height limits, setback requirements and FSI/FAR early, as these directly impact flour mill building design. Licensing fees for a flour mill can be INR 20,000 to 60,000 depending on state and scale. Also check requirements of local pollution control authorities and food-safety registration processes.
Road Connectivity and Access
Direct access from at least a 9–12 metre wide industrial road is essential to allow two-way truck movement and safe turning within the site. Proximity to wheat mandis, railway sidings or ports can reduce inbound logistics cost, particularly relevant in states like Madhya Pradesh, Rajasthan and Gujarat.
Plot Shape, Frontage and Levels
Rectangular or near-rectangular plots with adequate frontage generally permit more efficient roller flour mill layout design than narrow or irregular shapes. Level differences and high water-table zones may increase foundation costs for silos or tall mill buildings.
Power Availability and Substation Planning
Electrical connection costs for small mills range from INR 1 to 3 lakh, but medium and large roller flour mills require substantially higher sanctioned loads – from 150 kW at 30 TPD to over 1,000 kW at 200+ TPD. Larger projects may need dedicated transformer yards and DG sets, which must be positioned away from food-contact zones but logically close to the milling block.
Water Supply and Quality
Water serves wheat conditioning, the cleaning system, staff facilities and firefighting – all of which influence roller flour mill infrastructure requirements. Estimate daily water requirement and identify reliable sources during land selection. Water quality can affect conditioning performance, so provision for filtration may be needed.
Drainage and Storm-Water Planning
Natural slope and planned storm-water drains around wheat godowns and finished-goods warehouses prevent seepage and spoilage. Main buildings should be at slightly higher plinth level with peripheral drains for monsoon runoff.
Labour, Market and Logistics Access
Roller flour mills benefit from locations with availability of skilled and semi-skilled workers familiar with grain processing. Proximity to consumption centres reduces outbound freight cost for selling atta, maida and suji to customers in major cities.
Main Building Sections in a Roller Flour Mill
Effective zoning is essential for separating raw and finished product sections. The following table summarises key functional blocks; subsections below elaborate each.
| Area / Section | Primary Function | Key Layout Considerations |
|---|---|---|
| Wheat Receiving | Unloading, weighing, sampling | Near gate; truck access; weighbridge |
| Raw Wheat Storage | Godowns or silos | Ventilation; pest control; batch segregation |
| Cleaning & Conditioning | Removing stones, dust, moisture addition | Headroom for destoners, aspirators, dampeners |
| Milling Block | Grinding, sifting, purification | Multi-floor; vibration; floor openings |
| Packing Section | Bagging, coding, check-weighing | Hygiene; conveyor access; bag store |
| Finished Goods Warehouse | Stacking atta, maida, suji bags | Wide aisles; loading docks; segregation |
| Bran Storage | By-product holding and dispatch | Ventilation; separate truck access |
| QC Laboratory | Wheat grading, flour testing | Near receiving and packing areas |
| Utilities | Electrical, compressor, dust collection | Accessible but away from food zones |
| Admin & Staff | Offices, change rooms, canteen | Separate from goods movement |
Wheat Receiving and Unloading Area
A well-designed truck unloading bay with adequate length, covered platform and easy connection to the weighbridge is essential. Separate incoming raw wheat vehicles from outgoing finished flour trucks to avoid congestion and cross-contamination. Keep this area near the site entrance but oriented so trucks do not block internal circulation.
Raw Wheat Storage: Godowns and Bins
Plan godowns with appropriate column grid, stacking height, alleyways for forklifts, natural ventilation and fumigation arrangements. Multiple godowns or segregated bays allow batch-wise storage by supplier or crop quality. Some plants add overhead bins or steel silos connected to the cleaning section; their substructure must be considered early.
Cleaning and Conditioning Block
Cleaning machines remove impurities from wheat before milling, and conditioning machines add moisture to wheat for easier milling. The typical equipment sequence – pre-cleaner, separator, destoner, scourer, aspirators, dampeners and conditioning bins – requires adequate floor heights and headroom. This section sits between raw wheat storage and the milling block, with dust-control ducting routed through a planned filter network.
Milling Section (Roller Flour Mill Block)
Milling machines grind wheat into flour – the core process. The milling block houses roller mills, plansifters, purifiers, pneumatic conveying pipes and aspiration equipment, often spanning two to four levels. Roller mills and plansifters should be positioned to minimize transfer distances. Adequate clearance around equipment is important for maintenance in flour mills. Machine footprints, dynamic loads and vibration require coordination between machinery supplier and structural engineer before finalising column spacing. Sifting machines then separate fine flour from coarser bran particles. For a detailed list of typical roller flour mill machinery and equipment, see our separate guide.
Packing and Bagging Section
Packaging machines prepare flour for distribution efficiently. Packing lines for retail packs and 50 kg sacks should be close to milling block discharge points but physically segregated to maintain hygiene. Plan separate areas for empty-bag storage, packing machines, stitching, coding and check-weighing.
Finished Goods Warehouse
The warehouse must accommodate stacking of atta, maida, suji and bran bags with safe stack heights, clear aisles and easy access to loading docks. Segregate food-grade finished flour from bran or non-food materials. Proper separation of processing and storage zones is vital for food safety.
Bran and By-Product Storage
Bran can be a valuable revenue stream and needs its own covered store, often closer to the dispatch yard used by cattle-feed buyers. Bran can generate dust and attract pests, so the layout should favour good ventilation and easy loading.
Quality Control Laboratory
Even a new flour mill needs a QC lab for wheat grading, moisture, ash content, gluten quality and flour colour parameters. Locate it near both receiving and packing areas for quick sampling feedback.
Utilities, Maintenance and Service Areas
Typical utility components include the electrical room, MCC panels, compressor room, dust-collection equipment, air receivers, water treatment and DG sets. Group these in a planned utilities block with maintenance access but away from food-contact areas.
Administrative and Staff Facilities
Plan an admin block with office cabins, meeting room and accounts. Staff amenities – change rooms, lockers, washrooms, canteen and security cabin – should have entrances separate from goods movement paths.
Roller Flour Mill Plant Layout Principles
The milling sequence should follow a logical path to avoid material backtracking: Wheat Receiving → Storage → Cleaning → Conditioning → Milling → Flour Handling → Packing → Finished-Goods Storage → Dispatch. Separate routes for clean and dirty materials can prevent cross-contamination. An optimized layout minimizes mechanical conveying distances and provides safe working aisles, clear emergency routes and easy maintenance access. Logical material flow helps in reducing unnecessary handling and improving efficiency. A clear understanding of the complete wheat milling process and flow chart helps in designing an efficient plant layout.
Vertical vs Horizontal Flour Mill Layout
Wheat flour mill plant layout can broadly be categorised into vertical (multi-storey) and horizontal (spread-out) configurations, often combined in practice.
Vertical Layout: Multi-Storey Roller Flour Mill
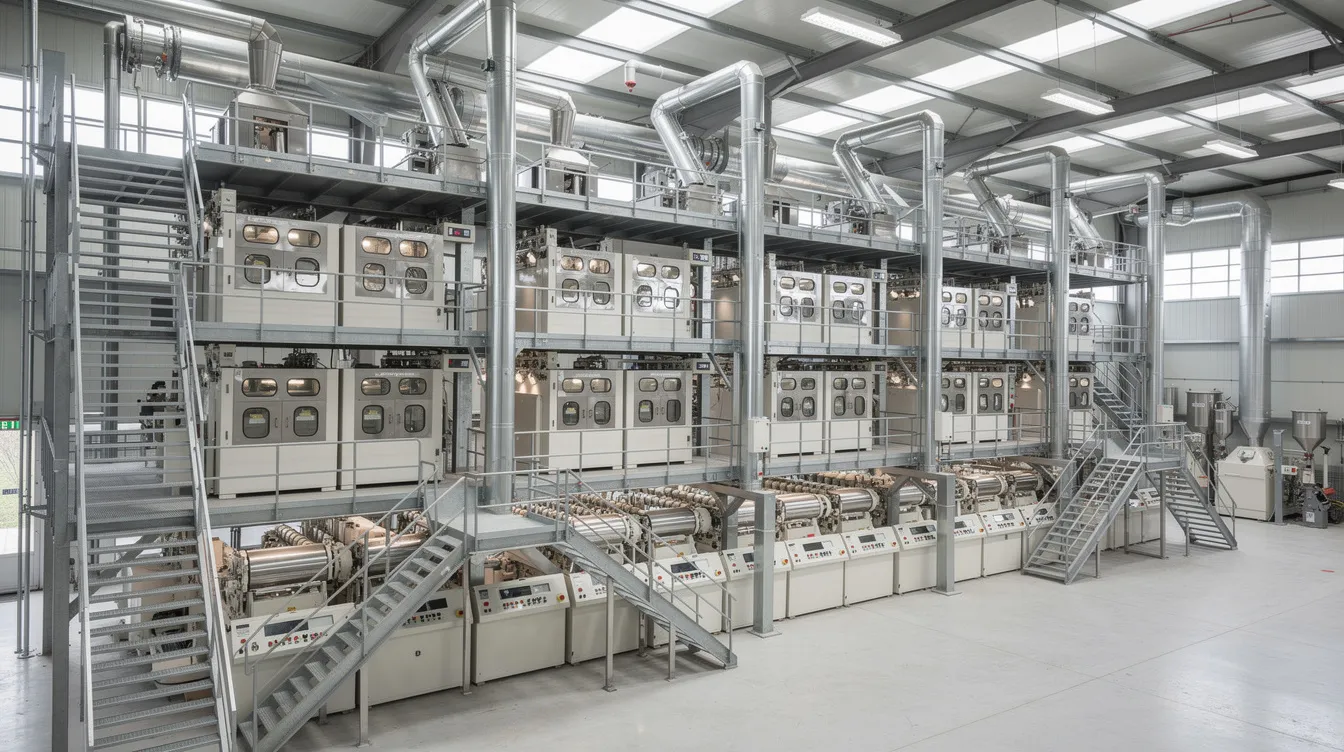
A multi-story design often enhances the gravity flow in roller flour mills by stacking cleaning, conditioning, milling and sifting equipment across multiple floors. Gravity utilization can drastically reduce mechanical elevation needs in milling, but requires stronger floors, vibration control, floor openings for spouting and elevators, and safe staircases. Gravity flow designs leverage multi-story buildings to move stock downward. Vertical layouts are common for 100 TPD and above in land-constrained locations.
Horizontal Layout: Low-Rise Flour Mill
Horizontal designs spread equipment across one or two levels with longer conveyors handling vertical movement only where necessary. They simplify construction and maintenance access but need more land. Smaller mills or units in low land-cost regions may opt for this approach.
Typical Area Allocation in a Roller Flour Mill
| Category | Indicative % of Total Plot |
|---|---|
| Production Block (milling, cleaning, packing) | 20–30% |
| Raw Wheat Godowns/Silos | 15–25% |
| Finished-Goods Warehouse | 10–15% |
| Utilities & Maintenance | 5–8% |
| Admin & Staff Amenities | 3–5% |
| Internal Roads & Circulation | 10–15% |
| Parking & Weighbridge | 3–5% |
| Green/Open Area | 5–10% |
| Future Expansion | 10–15% |
These percentages vary depending on land cost, regulatory norms and the promoter’s expansion strategy.
Wheat Storage Strategy: Godown vs Silo
| Factor | Godown | Silo |
|---|---|---|
| Land Requirement | Higher (horizontal spread) | Lower (vertical storage) |
| Capital Cost | Lower initially | Higher (~50% more per FAO data) |
| Handling Efficiency | Manual/forklift dependent | Mechanised infeed/outfeed |
| Pest & Moisture Losses | Higher under Indian conditions | Substantially lower |
| Scalability | Easy to phase and extend | Requires upfront planning |
| Suitability | MSME and moderate capacity | Large integrated mills |
Conventional Godown Storage
Godowns rely on bags or bulk grain on floor with horizontal spread. Layout considerations include column grid, loading docks, forklift aisles and natural ventilation. Godowns are easier to phase and extend as the flour milling business grows, suited to many entrepreneurs starting at moderate scale.
Silo-Based Wheat Storage
Silos are vertical storage structures with mechanised systems enabling high-tonnage storage on a comparatively smaller footprint – FAO data indicates roughly 1,850 sq m for 10,000 tonnes via silos versus 5,550 sq m for equivalent godowns. However, silos require specialised foundations, material-handling equipment and safety systems. The economic decision should be analysed in a detailed project report rather than on per-tonne cost alone.
Internal Roads and Vehicle Movement Planning
Internal circulation is a key part of roller flour mill plant layout. Minimum recommended road widths of 9–12 metres accommodate typical 10–16 tonne trucks with adequate turning radii. Position the weighbridge so trucks can be weighed without reversing across main roads. Emergency access routes for fire tenders should remain permanently clear. Segregated pathways for personnel and materials improve safety in flour mills.
Dust Control, Ventilation and Hygiene in Layout Planning
Flour dust requires proper handling to mitigate fire and explosion risks. Dust control systems must be integrated into the roller flour mill layout. Each major machine in a mill requires dedicated suction points for dust control, and effective aspiration and dust control systems are mandatory at transfer points. Adequate ventilation networks are crucial for controlling ambient dust. Flooring should be smooth and easy to clean for hygiene in flour processing areas. Group dusty operations like receiving, pre-cleaning and bran handling in specific zones with planned dust-extraction ducting. Regular cleaning of flour dust is necessary to maintain hygiene in mills. Hygiene management and safe material handling are core considerations in mill design, especially when producing branded consumer atta or high quality maize flour and wheat flour products. Pneumatic systems should minimize friction losses and explosion risks in flour mills.
Fire and Worker Safety Considerations
Although site-specific statutory advice must come from qualified safety professionals, certain design principles should be built into any flour mill building design. Plan multiple emergency exits, clear escape routes, safe staircases and assembly points. Controlled dust and well-designed aspiration systems are critical for safety compliance. Provide adequate aisle widths between stacks and machines, anti-slip floors where moisture may be present, and safe pedestrian pathways segregated from forklift and truck routes.
Provision for Future Expansion in Plant Layout
Many plants start at 60–100 TPD but need to expand within a few years. Future expansions should be considered in the initial layout of flour mills. Keep at least one clear side of the plot open for extending the mill block, adding silos, extra packing lines or a new maize flour or multigrain line. Relocating utilities or internal roads later is costly, so expansion corridors for power, water and compressed air should be planned from the beginning.
Relationship Between Plant Capacity and Building Requirement
Mill capacity in TPD, target working days and shift pattern directly affect sizing of wheat storage, milling floors, packing, warehousing and utilities – all of which together define flour mill building requirements. Capacity, building and machinery configuration should be planned together using DPR-level analysis. Our separate note on roller flour mill capacity planning explains this linkage in more depth.
Relationship Between Machinery Selection and Plant Layout
Civil construction should not be finalised before receiving GA drawings from the machinery supplier. Key aspects that tie machinery to layout include roller mill size and quantity, sifter and plansifter dimensions, elevator positions, ducting routes, floor openings and dynamic load data. Heavier or specialised machinery – for example, a maize flour milling machine line or premix plant – may need separate foundations integrated from day one. While budgeting and comparing suppliers, also study their proposed layout along with the roller flour mill machinery and equipment cost.
Relationship Between Manufacturing Process and Layout
Designing a roller flour mill plant requires balancing material flow logistics. Plant layout should visually follow the material flow diagram for wheat, flour fractions and by-products to minimise cross-overs and dead ends. Prepare a simple block-process diagram with arrows from receiving to dispatch and translate it into a scaled site layout. Changes in process flow – such as adding fortification or special grinding stages – should be considered early. Our guide on the roller flour milling process and flow chart provides a deeper technical resource.
How Land and Building Affect Roller Flour Mill Project Cost
Land and buildings form a major part of fixed capital cost. A detailed DPR for a 380 TPD mill in India cited land and building at approximately 8,000 sq m with a cost of around Rs 8.65 crore. Typical cost heads include land acquisition, land development, boundary wall, production buildings, warehouses, silos, admin block, utilities, internal roads, drainage and site electrification. Overspecifying buildings inflates project cost and debt; underspecifying restricts operations. For an integrated view of machinery, land, building and other costs, refer to our guide on roller flour mill setup cost in India.
Common Plant Layout Mistakes to Avoid
| Planning Item | Why It Matters | Common Mistake |
|---|---|---|
| Capacity finalisation | Drives all building sizes | Buying land before deciding TPD |
| Raw wheat storage | Affects godown/silo area | Underestimating storage days |
| Finished goods warehouse | Supports market servicing | Insufficient floor area for retail packs |
| Internal roads | Truck circulation | Narrow roads, poor turning space |
| Bran storage | Revenue stream; hygiene | Treated as leftover space |
| Expansion corridor | Long-term growth | No reserved area |
| Machinery GA drawings | Column/floor accuracy | Building before supplier drawings |
| Dust management | Safety and hygiene | Inadequate ducting and extraction |
How to Plan a Roller Flour Mill Site Step by Step
- Define target products and market (atta, maida, suji, bran; retail, bulk, institutional).
- Finalise preliminary TPD capacity and shift pattern.
- Decide wheat storage days and finished-flour inventory policy.
- Obtain preliminary machinery configuration from suppliers.
- Prepare a process-flow diagram for material movement.
- Estimate production building area, warehouses and utilities.
- Add internal roads, loading bays, parking and green area.
- Reserve space for future expansion – additional milling lines, silos, packing or a maize flour line.
- Shortlist industrial plots and verify zoning, power and water.
- Develop one or two concept site layouts with the machinery supplier.
- Check local development-control rules, fire norms and environmental consent requirements.
- Estimate broad project cost including land development and building.
- Integrate the site plan into the DPR and financial projections.
Roller Flour Mill Project Report and Financial Planning
Land size, built-up area and layout decisions appear in a DPR as part of the fixed-asset schedule, depreciation and project-implementation plan. Banks evaluate whether installed capacity, machinery, flour mill land and building cost, storage, production volume and projected sales are internally consistent. A professional DPR integrates plant layout assumptions with project cost, means of finance, term loan structuring, working capital, profitability and sensitivity analysis.
Initial working capital for small mills is around INR 3 to 8 lakh, while larger commercial plants need proportionately higher amounts. Business loans typically cover 70 to 80 percent of project costs. Mudra loans range from INR 50,000 to INR 10 lakh for eligible micro and small enterprises, while PMEGP offers subsidies on project costs for eligible applicants. Gold loans can provide quick funding without selling jewellery for bridging short-term gaps. For a comprehensive wheat flour mill project report, capacity, layout and financial projections must all align. For bank finance, we also assist with bank finance DPR and loan proposal preparation.
How CA Manish Gugliya and Project Report Bank Can Assist
CA Manish Gugliya, FCA, DISA (ICAI), has more than 20 years of professional experience in project reports, CMA Data preparation, financial projections, feasibility assessment and project-finance documentation for manufacturing projects including roller flour mills.
Key advisory services relevant to land and layout planning include capacity-linked project planning, DPR preparation, estimated cost assessment, means-of-finance planning, working capital assessment and coordination of financial assumptions with machinery and building estimates. Project Report Bank provides financial and project advisory – not architectural or structural-engineering certification. Technical plant-layout drawings must be prepared and validated by qualified architects, structural engineers and machinery suppliers.
Planning a Roller Flour Mill Project? For a customised DPR, CMA Data, financial projections and bank-loan proposal documentation, entrepreneurs can reach out to CA Manish Gugliya via ProjectReportBank.com – preferably over WhatsApp, with calls as a secondary option.
Frequently Asked Questions
How much land is typically required for a 100 TPD roller flour mill?
As a broad benchmark, a 100 TPD roller flour mill with bagged wheat storage of 10–15 days and moderate finished-goods warehousing may require roughly 1.0–1.5 acres (4,000–6,000 sq m). Built-up area for such a plant can range between 1,000–1,400 sq m across the mill block, godowns, packing, warehouses, utilities and admin. If large silos or substantially higher storage days are planned, total site area will increase. Final sizing must follow machinery GA drawings and a proper site-planning exercise.
Can a roller flour mill be set up on one acre of land?
A compact 60–100 TPD plant with godown-based storage and limited expansion provision may be feasible on about one acre if the layout is efficient and local norms permit the required building coverage. However, very tight sites make future capacity expansion, silo addition or separate value-add lines difficult. Conduct a concept-layout study before committing to a constrained site, especially if planning multiple product lines.
Can the plant layout be finalised before selecting the machinery supplier?
Only a broad conceptual layout should be prepared before choosing machinery – mainly to decide approximate land size and building zoning. Final building dimensions, column grids, floor openings and heights must be matched with the selected supplier’s GA drawings. DPR-level financial planning can use concept layouts, but execution drawings should follow final machinery configuration to avoid costly rework.
Is land and building cost included in a professional flour mill DPR?
Yes. A properly prepared Detailed Project Report always includes land and building cost estimates along with machinery, electricals, utilities and pre-operative expenses. These estimates are based on proposed capacity, factory layout concept and local construction cost benchmarks, and feed into the term-loan requirement, budget and project-viability analysis. As drawings get finalised and quotes are obtained, these assumptions can be refined.
Should wheat be stored in godowns or silos?
This depends on scale, capital availability and storage duration. Godowns are easier to build, phase and extend, making them suited for many MSME flour mill projects. Silos offer lower losses and much smaller land footprint for the same tonnage but involve higher upfront investment and specialised technology. The decision should vary depending on a detailed feasibility and funding analysis within the DPR rather than general assumptions about which is universally superior.
Conclusion
The right land size for a roller flour mill cannot be determined only by the footprint of the milling machinery. A proper project layout must integrate capacity, wheat storage, processing, packing, finished goods, utilities, logistics, safety and future expansion into a coherent industrial flour mill layout.
Promoters should finalise capacity, basic wheat flour mill plant layout concept and preliminary machinery configuration before committing major expenditure on land development and civil construction. Technical inputs from machinery suppliers and architects should then be combined with professional DPR-level financial planning so that land, building, machinery and project cost remain internally consistent and bankable. Whether you plan to establish a plant in India producing fine flour, wheat flour, maize flour or a diversified product range – the company that plans its layout properly from the beginning will operate with lower costs and fewer constraints over the 15–20 year life of the business.
CA Manish Gugliya FCA, DISA (ICAI) More than 20 years of professional experience in project reports, financial projections, CMA Data, project finance and manufacturing project advisory.