
Key Takeaways
- A typical commercial murmura plant producing 3–5 tonnes per day often needs roughly 10,000–20,000 sq ft of land and 6,000–11,000 sq ft of built-up area – these are illustrative planning figures, not legal norms.
- Puffed rice plant layout must follow the manufacturing process flow (raw rice in → cleaning → puffing → cooling → packing → dispatch) to minimise handling cost, cross-contamination and fire risk.
- Land and building sizing directly affects total project cost, bank term loan, depreciation, DSCR and overall feasibility in a Detailed Project Report.
- Actual puffed rice plant land requirement and building requirement should be finalised only after capacity planning, machinery selection and a scaled block layout are complete.
Introduction: Why Land, Building & Layout Planning Matters for a Puffed Rice Plant
In my experience preparing DPRs and bank finance proposals for food processing projects across India, I have seen entrepreneurs invest weeks comparing murmura making machine prices but barely spend a day thinking about puffed rice plant layout, land sizing or building design. This is a costly oversight.
Puffed rice is a popular street food and a growing segment of the breakfast cereal market. India produces 89 million tonnes of rice annually, yet only about 10% is converted into value-added products – signalling strong demand and opportunity in the puffed rice industry. The global puffed rice market is also expanding, driven by health trends since puffed rice is gluten-free and low in calories. Puffed rice machines are available in both small-scale and industrial models, with a minimum investment of around ₹10 lakhs for a 2 tonnes/day unit.
Yet none of this matters if the factory layout causes bottlenecks at the roasting section, cross-flow between raw paddy and finished puffed rice products, or leaves no room for a proper finished goods warehouse. Poor layout inflates material handling cost, increases labour requirement, creates fire and safety risk near high-heat puffing zones, and ultimately damages project bankability. In a DPR, land and building decisions directly influence total project cost, term loan size, promoter contribution, depreciation and DSCR.
Understanding the Puffed Rice Manufacturing Process Before Planning the Layout
Before drawing any layout, understand the production sequence. Puffed rice is made by heating rice kernels under high pressure and temperature until they pop. Traditional puffing uses sand-roasting in a heated pan or oven, while modern methods include hot air popping, microwave heating and continuous rotary roasters. The manufacturing process typically follows this flow:
Raw paddy/rice receiving → Cleaning/Grading → Pre conditioning/Soaking → Drying/Tempering → Roasting/Puffing → Cooling → Sieving/Grading → Optional seasoning → Packing → Finished goods storage → Dispatch.
A puffed rice manufacturing plant typically requires a husker, dryer and packaging unit alongside the core puffing machinery, which can be powered by electricity or gas depending on preference and fuel economics. Machines in the range of 2-3 hp are common for small and medium enterprises. For a step-wise explanation and visual flow chart, refer to the detailed puffed rice manufacturing process and process flow chart. The key point: your building design, bay widths and material handling paths must be drawn after freezing this broad process route and machinery configuration.
Key Factors Determining Puffed Rice Plant Land Requirement
There is no fixed statutory land size for a puffed rice plant in India. The requirement is entirely project-specific. Consider these factors:
- Installed production capacity (a 200 kg/hr line versus a 1 ton/hr line demands very different footprints)
- Machinery footprint – often less than 40–50% of total built-up once circulation, aisles and maintenance space are added
- Production shed, raw paddy warehouse, finished murmura warehouse, packaging material store
- Boiler or furnace area, electrical room, QC/lab space, office and admin block
- Staff amenities: toilets, locker room, canteen
- External needs: internal roads, truck turning area, loading docks, parking, fire tender access, drainage, waste handling
- Future expansion provision for additional puffing lines, automatic packing or seasoning
Local building rules, pollution norms, fire clearances and height restrictions can alter both land and layout options. Early consultation with a local architect or engineer is advisable.
Indicative Land Requirement by Plant Capacity
The figures below are broad planning estimates based on typical Indian MSME projects – not legal requirements. Actual requirements must be finalised based on machinery drawings, site conditions and local building regulations.
| Category | Daily Output | Production/Machinery Area | Storage (Raw + Finished) | Total Built-Up | Total Land | Expansion Allowance |
|---|---|---|---|---|---|---|
| Small commercial (0.5–1 TPD) | 0.5–1 tonne | 2,000–4,000 sq ft | 1,000–2,000 sq ft | 3,500–5,500 sq ft | 8,000–12,000 sq ft | 25–30% open |
| Medium murmura plant (3–5 TPD) | 3–5 tonnes | 4,000–7,000 sq ft | 2,500–5,000 sq ft | 6,000–11,000 sq ft | 10,000–20,000 sq ft | 30–35% open |
| Larger semi-automated (8–10 TPD) | 8–10 tonnes | 10,000–15,000 sq ft | 5,000–8,000 sq ft | 15,000–23,000 sq ft | 25,000–35,000 sq ft | 30–40% open |
| Integrated/value-added facility | 10–20+ tonnes (mixed) | 20,000–30,000 sq ft | 10,000–15,000 sq ft | 30,000–45,000 sq ft | 1–2 acres+ | Per expansion plan |
Production capacity can range from 200 kg/hr to 1 ton/hr depending on the rice machine and puffing technology selected. For aligning land sizing with production planning, refer to puffed rice plant capacity planning and production capacity.
Puffed Rice Plant Building Requirement: Production Shed, Warehouses & Utilities
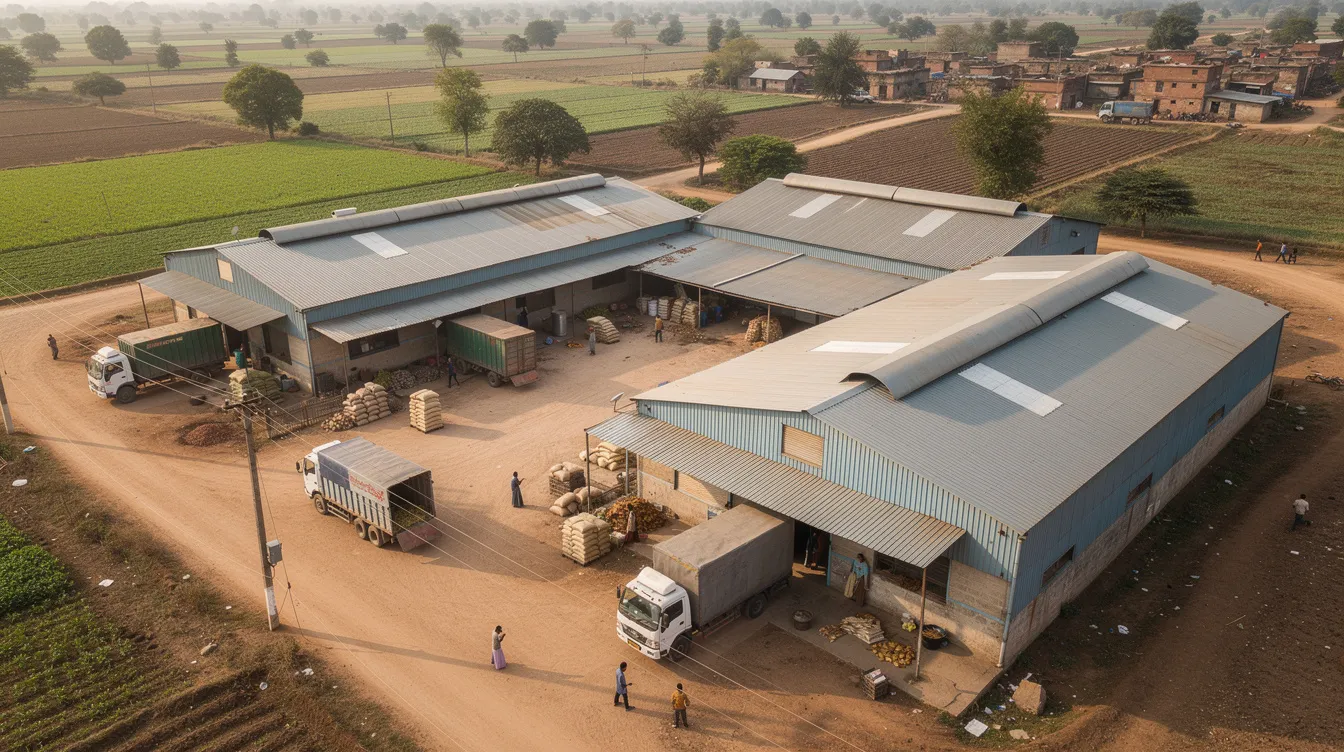
The building requirement for a puffed rice plant generally covers the production block, raw and finished goods warehouses, packaging section, utilities room and administration area. For a typical MSME murmura manufacturing unit, most of the built-up area is in one main shed with internal partitions or demarcated zones. Distinct operational areas in a plant improve overall efficiency and food safety compliance.
Production Shed for Puffed Rice / Murmura Manufacturing
The production shed houses cleaning, conditioning, roasting/puffing, cooling and sieving equipment in logical sequence. A typical murmura making machine of 200–500 kg/hr capacity measures approximately 18 ft × 4 ft × 7 ft, requiring 2–3 ft clearance on each side for maintenance access. Key considerations:
- Clear height of 14–18 feet (4.2–5.5 metres) to accommodate hoppers, ventilation ducts and exhaust chimneys above the roaster
- Proper ventilation is essential in areas generating heat – turbo vents, ridge vents and exhaust fans prevent heat accumulation during the cooking process
- Non-slippery, load-bearing cement concrete floors for machine weight and trolley movement
- Dust mitigation strategies to maintain health and machinery integrity, including corrosion resistance of equipment
- Fire safety systems integrated into production areas due to high-heat operations – adequate distance between furnace and combustible materials, accessible emergency exits
Raw Material Storage Area
The raw material store holds paddy/rice bags, salt, sugar, spices and packaging materials like poly rolls and cartons. Raw materials should be stored in dry, pest-proof conditions before processing, on pallets to prevent floor contact and moisture damage. The main raw material for puffed rice is rice, typically procured in 50 kg bags.
Design for 15–30 days of paddy inventory depending on procurement pattern and working capital policy. The warehouse should be close to the main gate for easy unloading but with controlled access. Utilise a FIFO inventory system for raw materials and finished goods to minimise waste.
Finished Goods Warehouse for Puffed Rice
Puffed rice is bulky relative to its weight – 1 tonne of packed murmura in 20–25 kg bags takes significantly more cubic volume than 1 tonne of raw rice in 50 kg bags. High humidity impacts puffed rice products due to their hygroscopic nature, so the finished goods store must be cool, dry and separated from roasting heat and fuel areas to protect crispiness and shelf life.
Design clear aisles for trolley-based movement, limit stacking height to safe levels, and ensure the dispatch side connects directly to the loading dock without crossing raw material routes.
Packaging Section
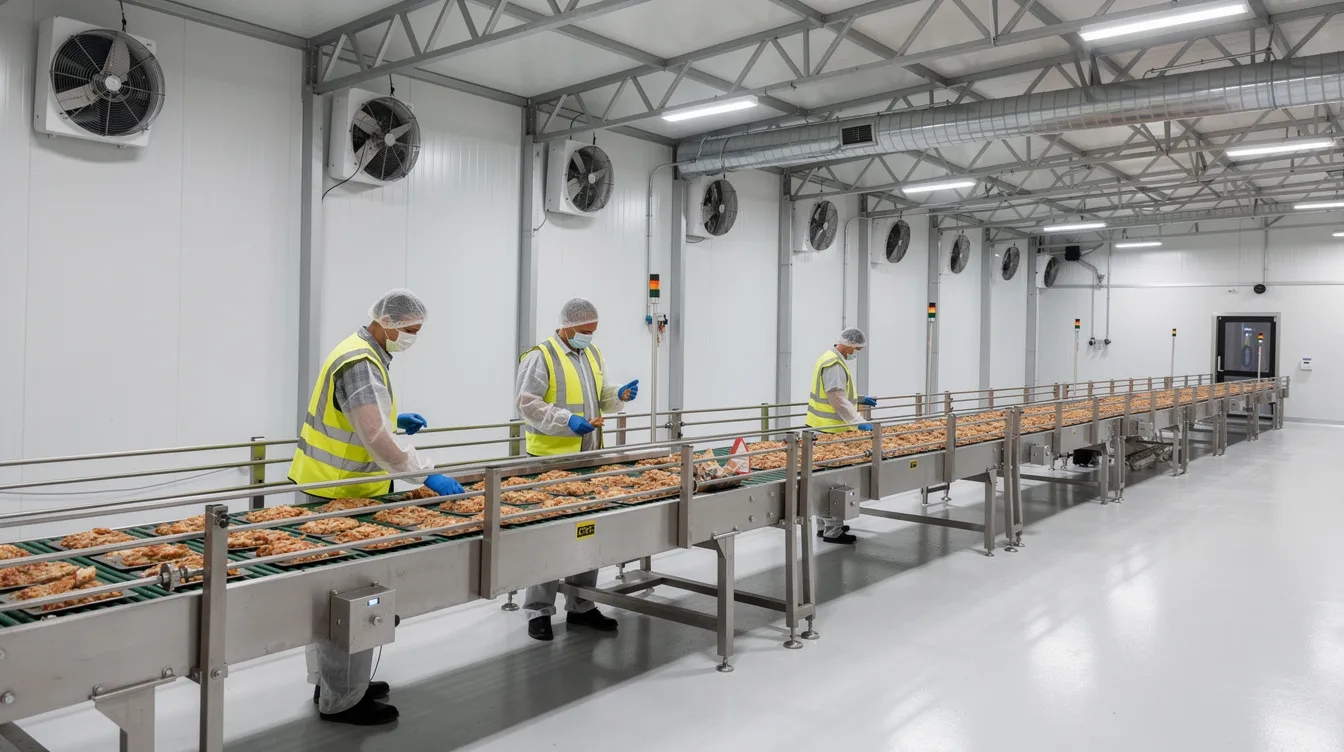
Quality control and packaging areas should be located close to production zones to reduce rework – downstream of cooling and sieving, in a relatively dust-free, moderate-temperature zone. Activities include weighing, filling, sealing, batch coding and secondary packaging. Physical separation from roasting and sand-handling areas improves hygiene in packaging machines. Adequate electric points and comfortable working height platforms for operators are essential.
Utilities, Services and Administration Areas
Key utility spaces include electrical control room, transformer/DG area, compressor room, boiler/furnace zone, water tank and pump area, fuel storage and maintenance workshop. Utilities such as boiler or furnace should keep food-contact areas safe from fumes and soot. Staff facilities – changing rooms, toilets, hand-wash stations and drinking water – should be hygienic and separate from production. Administrative office and QC/lab work well near the main gate, with segregation from dusty or noisy zones.
Machinery Layout Planning for an Efficient Puffed Rice Plant
The puffed rice factory layout must be frozen before civil work starts. An optimal layout for a puffed rice production plant uses a linear material flow to minimise contamination and reverse movement. Plan layouts that accommodate easy access for maintenance and cleaning – motors, bearings and hoppers need removal space that architects often overlook.
Layout options include straight-line, L-shaped or U-shaped arrangements depending on plot shape, but always preserving logical flow. Puffed rice machines have output capacities of 200 kg/hr to 1 ton/hr, and puffed rice production can reach these rates with proper layout supporting continuous feeding and dispatch. Walkways should be separate from hot machinery zones and forklift routes. While designing, entrepreneurs should study puffed rice plant machinery and equipment options and indicative murmura plant machinery cost.
Recommended Functional Murmura Plant Layout
A practical puffed rice production unit layout for an Indian MSME follows this flow:
Main Gate → Truck Weighing → Raw Material Unloading → Raw Paddy/Rice Warehouse → Pre-Cleaning & Grading → Conditioning/Drying Zone → Roaster/Puffing Section → Cooling & Sieving → Seasoning (if planned) → Packing Area → Finished Goods Warehouse → Dispatch Bay
Administration and QC sit near the entrance. Utility block (boiler, DG, compressor) stays away from packing and finished goods. Separate waste routes from finished product pathways to avoid contamination – broken rice, dust and ash should exit separately from dispatch.
Raw Material Storage Planning and Area Calculation
Raw Material Storage (tonnes) = Daily Raw Rice Consumption × Inventory Holding Days.
For a 3 TPD plant holding 20 days inventory: 3 × 20 = 60 tonnes of raw rice = 1,200 bags of 50 kg each. At a realistic storage density with aisles and clearances, this needs approximately 800–1,200 sq ft – an example only. Allow extra area for quality inspection, rejected stock and pest control treatment. Higher inventory days increase both storage area and working capital requirement, which must be captured in DPR and CMA data.
Finished Goods Storage Planning and Dispatch Area
Finished Goods Storage = Daily Production × Holding Period. For a 3 TPD plant with 10 days stock: 30 tonnes of puffed rice. Because of the airy texture of popped rice and large bag sizes, this 30 tonnes may need 1,500–2,500 sq ft or more – often as large as the raw material store. The dispatch bay needs a covered platform with level difference for truck loading and separate gate if feasible.
Internal Roads, Loading Space and Vehicle Movement Planning
Internal circulation is routinely ignored in puffed rice plant layout planning. Provide sufficient gate width and internal road for trucks delivering paddy and collecting finished snacks, including turning radius. Separate raw material and finished goods vehicle zones where land permits. Ensure parking for workers’ two-wheelers without blocking fire access paths. Internal roads and paved yards should be captured in land development cost in the DPR.
Future Expansion Provision in Puffed Rice Plant Layout
Many puffed rice units start with one roasting line and later add capacity or seasoning lines for mixed puffed rice products, namkeen or cereals. Reserve clear space along one side of the production shed for future lines. Buying exactly the minimum land is risky – relocation or major reconstruction later costs more than a slightly larger initial plot. Reflect expansion plans in the DPR narrative so bankers see the long-term vision.
Plant Layout and Food Safety Considerations
Hygienic zoning is important to separate clean and dirty zones in food processing plants. The production plant layout should achieve high food safety compliance standards through unidirectional flow, physical barriers between dusty operations and packing, and pest control measures (sealed doors, storage on pallets away from walls). Staff hygiene provisions – hand-wash stations at packing entry, change rooms and a no-street-footwear policy in the processing zone – are expected. Specific approvals (factory license, fire NOC, FSSAI license, pollution consent) differ by state and scale; consult local professionals.
Land Selection Criteria for a Puffed Rice / Murmura Plant in India
The factory location should have access to raw materials and labour. Evaluate proximity to rice/paddy mills, road connectivity to the market, reliability of three-phase electricity, water availability and fuel supply (LPG, biomass) matching your chosen puffing technology. Check industrial zoning, land conversion status, flood risk and soil bearing capacity. The growing demand for puffed rice in India and the broader food processing industry makes location a strategic choice affecting logistics cost and market share. Land title clarity and encumbrance status matter for mortgage as bank security.
Owned Land vs Leased Industrial Shed for Puffed Rice Plant
| Aspect | Owned Land + Custom Shed | Leased Industrial Shed |
|---|---|---|
| Initial investment | Higher (land + construction) | Lower (deposit + rent) |
| Layout flexibility | Full control over design | Limited modifications |
| Bank finance | Strong collateral, easier term loan | Machinery + WC finance possible |
| Expansion | Straightforward if land is sufficient | Constrained by lease terms |
| Time to start | 6–12 months for construction | Can start in weeks |
| Long-term cost | Asset creation, depreciation benefit | Ongoing rental outflow |
If puffed rice manufacturing is your core business with growth potential, owned land in a suitable industrial cluster is generally preferable. Many industry players in the puffed rice market, however, successfully begin in leased sheds to test the business before committing to land purchase.
Land & Building Cost Estimation in the DPR
In a professional DPR, cost heads include: land purchase, land development (levelling, filling), compound wall and gate, internal roads, main production shed, warehouses, utility building, office block, staff amenities and drainage. Civil costs should be backed by architect estimates or recent local construction rates. PEB shed costs should carry supplier quotations. Electrical installation, lighting, earthing and plumbing are separately captured. These feed into total fixed asset cost, affecting term loan amount, interest during construction, depreciation and DSCR in financial projections.
How Plant Layout Impacts Project Finance and Bankability
Over-designed facilities (oversized plot, expensive shed) push up project cost and reduce ROI. Under-designed facilities affect production and revenues. A coherent DPR must link capacity, manufacturing process, machinery list, land/building, utilities, manpower and working capital into one logical model. Bankers look for realistic assumptions – land area proportionate to capacity, no unnecessary civil costs, and a layout supporting the stated production capacity. Layout-driven excess costs change depreciation, interest burden, DSCR and payback period in CMA data.
Common Mistakes in Puffed Rice Plant Layout Planning
- Buying land before finalising plant capacity – leads to mismatched plot size
- Constructing shed without machinery layout – columns clash with equipment positions
- Ignoring raw paddy storage area – forces outdoor stacking and quality loss
- Underestimating finished goods volume – puffed rice’s low bulk density needs more space
- Insufficient ventilation near puffing section – heat accumulation and worker discomfort
- Placing furnaces close to packing – dust, heat and fire risk in the packaging zone
- No maintenance clearance behind machines – expensive downtime for repairs
- Narrow doors and gangways – bag and trolley movement gets blocked
- No covered loading platform – rain damage to finished goods during dispatch
- Ignoring future expansion space – forces costly relocation within a decade
Review your preliminary layout against this checklist before finalising civil drawings.
Example of Area Allocation within a Puffed Rice Plant
For a 10,000 sq ft plot (illustrative, not a regulation):
| Zone | Approximate Share | Indicative Area |
|---|---|---|
| Production area | 25–30% | 2,500–3,000 sq ft |
| Raw material storage | 10–15% | 1,000–1,500 sq ft |
| Finished goods storage | 10–15% | 1,000–1,500 sq ft |
| Packaging | 5–8% | 500–800 sq ft |
| Utilities & workshop | 5–8% | 500–800 sq ft |
| Admin/QC/lab | 3–5% | 300–500 sq ft |
| Staff amenities | 3–5% | 300–500 sq ft |
| Internal roads, open space & expansion | 25–35% | 2,500–3,500 sq ft |
Documents Required for Land & Building Assessment in a DPR
- Land title/ownership papers or registered lease deed, latest property tax receipt, land use certificate
- Site sketch or survey map, preliminary building drawings, PEB shed quotations
- Proposed machinery layout with footprint dimensions, machinery quotations
- Estimated connected electrical load, boiler/furnace specs, utility requirements
- Architect’s civil cost estimate with relevant quality parameters and specifications
These documents support land and building cost estimates and help bankers verify construction is adequate for the projected capacity.
Role of a Detailed Project Report in Finalising Puffed Rice Plant Layout
A bankable DPR connects all elements: installed capacity → puffed rice manufacturing process → machinery selection → plant layout → land and building → utilities → manpower → project cost → means of finance → working capital → sales and profitability → cash flow and DSCR → loan repayment capacity. Layout and civil cost should be frozen only after reconciling them with capacity planning, machinery arrangement and warehouse needs within the DPR.
Frequently Asked Questions on Puffed Rice Plant Land & Layout
Can I start a puffed rice unit in a rented or leased industrial shed?
Yes. Many MSME units in the food processing industry operate successfully from leased sheds, especially in established industrial estates. Layout flexibility is limited, but banks can finance machinery and working capital if other eligibility conditions are met. Ensure the shed offers adequate height, ventilation and easy installation of your puffing line.
Why does puffed rice require more finished goods space than many other food products?
Puffed rice has very low bulk density – the same weight occupies far more volume than raw rice or other dense food products. This lightweight, airy texture means that even modest daily production fills warehouse space quickly, and packaging formats (retail pouches, large master cartons) further increase volume per tonne stored.
Should machinery layout be finalised before constructing the factory building?
Absolutely. Finalise at least a block-level machinery layout with service clearances before ordering a PEB shed or starting civil work. Misaligned columns, insufficient height or awkward material paths are expensive to fix after construction. Revise the layout again once final machinery GA drawings arrive from the supplier.
Can puffed rice and value-added snacks be produced in the same facility?
Many plants combine puffed rice manufacturing with seasoning, chivda, namkeen or cereal lines. However, the layout must provide clear hygienic zoning between the basic puffing area and high-hygiene packing and seasoning zones. Product diversification increases building and storage requirement, which needs to be factored into initial land selection and the DPR’s financial projections.
What documents does a bank expect for land and building cost verification in a puffed rice project?
Banks typically expect land title documents, site map, building drawings, architect or engineer cost estimates, machinery layout, machinery quotations with footprints, electrical load calculation and services requirement. A professionally prepared DPR integrating all these elements strengthens the finance proposal and demonstrates that the investment is realistic and proportionate to the expected production capacity.
Conclusion: Practical Sequence for Planning Puffed Rice Plant Land & Layout
There is no single standard land area or shed size valid for every puffed rice plant. The correct sequence is: determine installed capacity → finalise the manufacturing process route → select machinery and estimate footprints → prepare a preliminary block layout → estimate raw and finished stock requirements → plan utilities → derive built-up area → arrive at total puffed rice plant land requirement → then prepare project cost and DPR.
Do not purchase land or construct a shed based on rough estimates or verbal advice without matching the site to your selected machinery, production capacity and storage needs. A small miscalculation at the layout stage compounds into financial stress throughout the project life.
CA Manish Gugliya assists entrepreneurs, MSMEs and manufacturers in India with Detailed Project Report preparation, bank finance proposals, project cost and means of finance, financial projections, CMA data and feasibility studies for manufacturing and processing projects – including puffed rice and other food processing ventures. Engagement is on a professional services basis; projected outcomes depend on execution and market conditions, and no specific finance sanction or business success is guaranteed.