A modern food grain warehouse project report is the foundation document for any serious investment in scientific grain storage infrastructure in India. Before committing capital to land, construction, equipment, and operations, promoters need a structured financial and technical assessment that can withstand scrutiny from bankers, investors, and their own business judgement.
Key Takeaways
- A modern food grain warehouse is a long-term infrastructure investment where storage capacity, location, occupancy contracts, and construction quality collectively determine profitability – not just low building cost per square foot.
- A professional, bankable Detailed Project Report is essential before investing ₹5–20 crore or more in land, PEB or RCC warehouse structures, material handling equipment, and working capital. Serious promoters typically prepare a DPR and CMA Data 3–6 months before starting construction.
- Modern grain storage focuses on moisture management (keeping levels below 12%–14% to prevent fungal growth), scientific stacking, ventilation, effective pest management, and loss minimisation. Unscientific godowns can erode returns through spoiled grain, quality deductions, and waste.
- Bank finance, DSCR, cash-flow-based repayment capacity, and realistic utilisation assumptions are central to project viability. Optimistic revenue numbers without supporting market evidence weaken, rather than strengthen, a loan proposal.
- Project Report Bank, led by CA Manish Gugliya, prepares customised DPRs, financial projections, and bank-loan documentation for food grain warehouse projects across India.
Modern Food Grain Warehouse & Godown Project Report – Investment Overview
India’s agricultural supply chain deals with large seasonal surpluses of wheat, paddy, rice, maize, and pulses. Rabi wheat procurement peaks from March to May, while Kharif paddy arrives between October and December. During these windows, demand for scientific grain storage near mandis, APMC yards, procurement centres, and processing clusters surges beyond available capacity in many districts.
The challenges with traditional kutcha godowns are well documented: low plinth heights, poor ventilation, moisture damage during monsoon, and inadequate pest control. Studies indicate that traditional storage losses from insects and moisture can reach 4–10% annually, whereas scientific storage in modern warehouses brings losses below 1–2%.
Demand drivers include FCI and state agencies handling central procurement, large grain traders, integrated rice mills and flour mills, FPOs, cooperatives, food processors, exporters, and third-party logistics operators. Investors exploring downstream processing opportunities may also find value in understanding related projects such as wheat flour mill setup or dal mill planning.
Investor Insight: Storage capacity alone does not guarantee profitability. Long-term occupancy contracts, reliable counterparties, and correct location on transport corridors matter equally.
A comprehensive project report for a modern food grain warehouse requires structural engineering and operational logistics analysis, site assessment, capacity planning, detailed cost estimation, means of finance, projected profitability, DSCR, IRR, and risk analysis – all integrated into a bankable DPR.
What Is a Modern Food Grain Warehouse?
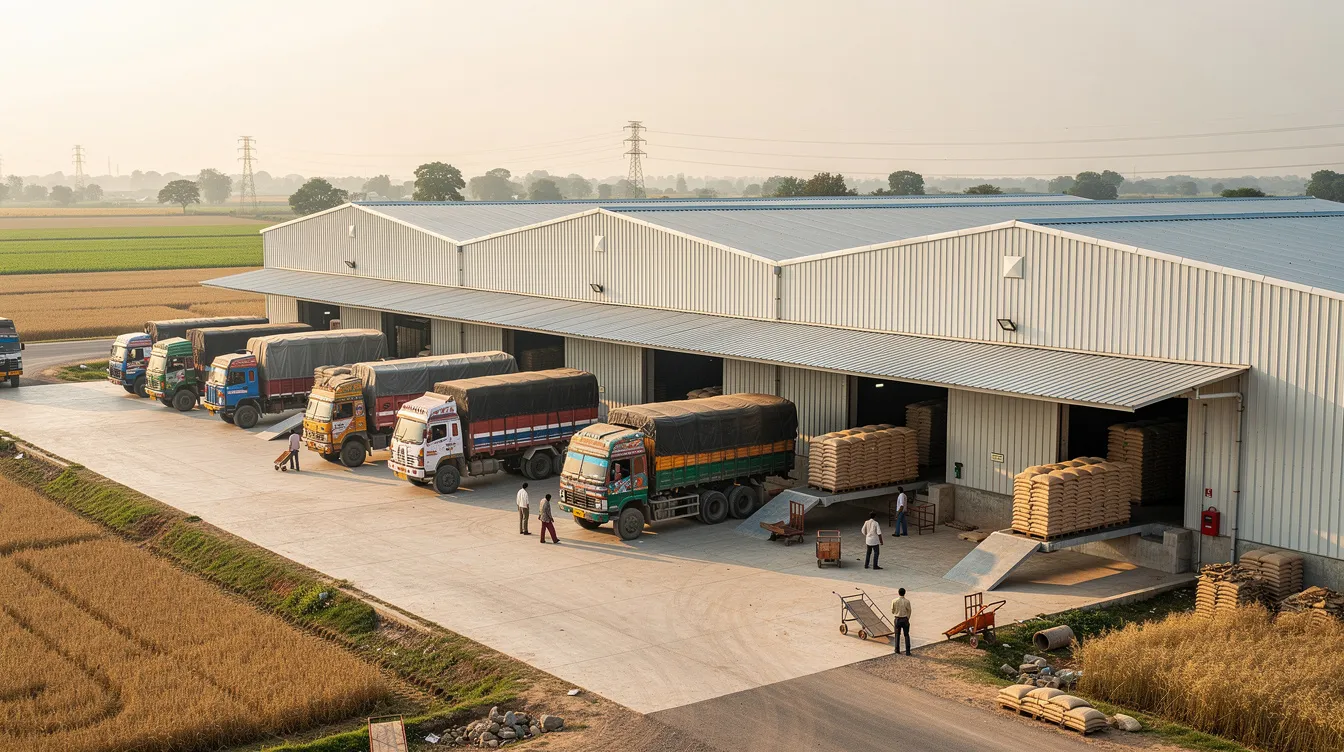
A modern food grain warehouse is a scientifically designed, all-weather covered structure for safe storage of food grains – distinct from traditional mud-floor godowns or open Cover and Plinth (CAP) storage. It is built for bagged or, in some cases, bulk grain storage of cereals and pulses with provision for ventilation, moisture control, pest management, and systematic stacking.
Common commodities include wheat, paddy, rice, maize, barley, pulses, and oilseeds. This article focuses on non-refrigerated grain storage (not cold storage). Such warehouses can be built on private land under private warehousing scheme opportunities or as independent commercial assets leased to traders and processors.
Key Features of a Modern Grain Warehouse
- Raised plinth of typically 0.9–1.2 metres above ground with damp-proofing
- High-quality industrial floor slab (IPS finish RCC) designed for 6–8 bag stacks
- Adequate clear height of 7–10 metres for efficient stacking and air circulation
- Ridge ventilators, turbo vents, and mesh-covered side-wall openings per BIS IS 16144:2014 and IS 609:2020 standards
- Airtight doors for fumigation, gas-tight enclosures
- Loading/unloading platforms, docking areas, and internal roads with adequate truck turning radius
- Regular fumigation and rodent-proofing protocols using approved chemicals under expert supervision
- Weighbridge integration, CCTV surveillance, stock registers, barcoding, and warehouse management software for lot-wise tracking
- Fire hydrants, portable extinguishers, emergency exits per local fire norms
- Dust explosion safety measures including dust collection systems and fire-fighting networks
From a DPR perspective, each feature should be costed separately – civil, PEB, equipment, utilities – to avoid underestimating total project cost.
Conventional Godown vs Modern Warehouse vs Steel Grain Silo
| Parameter | Conventional Godown | Modern PEB/RCC Warehouse | Steel Grain Silo |
|---|---|---|---|
| Storage form | Bagged on floor | Bagged on pallets/dunnage | Bulk grain with aeration |
| Construction cost | Low initial | Moderate to high | Very high |
| Mechanisation | Manual handling | Forklifts, conveyors possible | Fully mechanised |
| Moisture protection | Poor | Scientific – impervious floors, ventilation | Controlled aeration systems |
| Commodity flexibility | Limited | Multiple dried commodities | Best for homogeneous bulk grain |
| Implementation time | Short | Moderate | Long (specialist engineering) |
| Typical capacity | Up to a few thousand MT | Tens of thousands MT | Tens of thousands to lakhs MT |
| Spoilage risk | High | Much lower with discipline | Lowest if well designed |
Storage technology decisions should consider modern steel silos or automated flat warehouses depending on the commodity and scale. Investors exploring bulk mechanised storage can refer to the separate Steel Grain Silo Plant Project Report & DPR in India page. This article focuses on modern godown and warehouse DPRs.
Market Demand and Business Opportunities in Food Grain Warehousing
India produces several hundred million tonnes of food grains annually, creating sustained demand for safe storage between harvest, processing, and final consumption. Demand hotspots include major grain belts in Punjab, Haryana, Uttar Pradesh, Madhya Pradesh, Rajasthan, and key rice-processing clusters in Telangana, Andhra Pradesh, Chhattisgarh, and Odisha.
Market segments span government procurement (handled via state agencies and FCI), private grain trade, flour mills, rice mills, feed mills, exporters, and integrated food processors. Private developers can build warehouses on private land and lease them to traders or professional warehouse operators, earning rental income while avoiding commodity price risk.
Project reports must include market analysis evaluating local and regional grain production and storage deficits. A smaller warehouse in a strong demand micro-cluster can be more profitable than a large 25,000 MT facility in a poorly connected, low-demand location. Multi-commodity handling – grains, pulses, oilseeds, packaged agricultural products – can improve year-round utilisation and reduce seasonal occupancy risk.
Food Grain Warehouse Business Models
The chosen model directly affects working capital needs, risk profile, and revenue visibility. A warehouse project report must clearly state the proposed model because banks and investors evaluate cash flows accordingly. Promoters should document their chosen approach in a formal business plan.
Storage Rental and Third-Party Warehousing
The promoter owns the warehouse and charges storage rent per MT per month to multiple third-party clients. This model has relatively lower commodity price risk but depends heavily on occupancy and the promoter’s ability to supply tenants.
Long-Term Warehouse Leasing
Building a warehouse and leasing it on a long-term basis (5–9 years) to a single anchor client offers predictable rental income and easier DSCR planning. The risk lies in dependence on a single tenant and re-leasing uncertainty at term end.
Institutional or Contract-Based Storage
There are four primary types of warehousing tenders relevant to this model. PWS tenders are valid for 2 or 3 years under the private warehousing scheme. AMP tenders involve a 10-year agreement with FCI. Tenders for new godowns guarantee minimum rent for 5 to 10 years. Silo project tenders last for 30 years or more – FCI plans tenders for silo warehouses at 249 locations. Promoters must not rely on potential tenders as guaranteed business; DPRs should consider realistic scenarios.
Integrated Grain Trading and Warehousing
Some promoters combine warehousing with grain trading, significantly raising working capital requirement and commodity price risk. The project report must clearly separate rental income from potential trading margins.
Warehouse Receipt-Enabled Storage Services
Under the WDRA framework, farmers and traders can store grain and obtain negotiable warehouse receipts usable as collateral. This regulatory authority had registered approximately 4,595 valid warehouses by August 2023. Registration involves additional infrastructure, quality, and procedural requirements.
Food Grain Warehouse Capacity Planning – 1,000 MT to 25,000 MT
Rated storage capacity is derived from usable floor area, stack height, bag weight, and aisle spacing. Effective average utilisation is typically 75–90% of rated capacity depending on operations, downtime, and fumigation cycles.
| Capacity | Scale | Indicative Built-Up Area | Typical Clients | Key Planning Issue |
|---|---|---|---|---|
| 1,000 MT | Small/local | ~5,000–7,000 sq ft | FPOs, local traders | Limited economies of scale |
| 5,000 MT | Medium commercial | ~25,000–35,000 sq ft | Traders, processors | Multi-bay design, truck flow |
| 10,000 MT | Institutional-grade | ~50,000–70,000 sq ft | Large traders, agencies | Anchor tenants, adjacent expansion |
| 25,000 MT | Hub-scale | ~1,20,000–1,60,000+ sq ft | Multi-client, spoke model | Heavy infrastructure, high capex |
Figures are purely illustrative – final capacity and area must be designed by qualified engineers. Rated storage capacity should not be directly equated to guaranteed full-year revenue; projections must consider realistic average utilisation.
Land, Building and Warehouse Layout Requirements
Warehouse Site Selection and Connectivity
Critical site factors include proximity to procurement mandis, railheads, food processing parks, connection to all-weather roads, safety from flooding, and availability of power and water. Sites located in flood-prone areas need higher plinths and additional drainage, raising project cost. Soil investigation and flood risk assessment are essential before finalising design.
Land Area and Building Footprint
Beyond the warehouse shed, land must accommodate internal roads, truck parking, weighbridge, office building, security gate, drainage, greenbelt, and future expansion zones. The DPR should include an indicative site layout plan with building footprint and key utilities clearly marked.
PEB Structure vs RCC Warehouse
Most modern grain warehouses in India use PEB superstructures with RCC plinths, floors, and partial side walls. PEB offers faster construction, wider column-free spans, and expansion flexibility. RCC is preferred where permanent masonry walls are desired. PEB prices depend on steel tonnage, design loads (wind/seismic), and span.
Project Cost Insight: Promoters should distinguish pure building cost (₹/sq ft) from total project cost, which also includes site development, weighbridge, electrical infrastructure, roads, and pre-operative expenses.
Modern Grain Godown Layout
Internal layout includes storage bays, central aisles, loading platforms with appropriate dock heights, and segregation for different commodities. Essential auxiliary structures include security cabin, administrative block, utility rooms for DG set and electrical panels, and an on-site electronic weighbridge (20–60 MT capacity).
Modern Food Grain Warehouse Machinery and Equipment
| Equipment | Function | Essential? |
|---|---|---|
| Electronic weighbridge | Inbound/outbound weighing | Essential (all sizes) |
| Platform scales | Bag-level verification | Essential |
| Forklifts/pallet trucks | Material handling | Essential >5,000 MT; optional smaller |
| Conveyors | Mechanised bag movement | Optional (larger facilities) |
| Pallets and dunnage | Floor protection, air circulation | Essential |
| Grain moisture meters | Quality verification | Essential |
| Temperature/humidity loggers | Environmental monitoring | Essential |
| Ventilation systems | Air exchange, humidity control | Essential |
| Fumigation equipment | Pest management | Essential |
| Fire extinguishers/hydrants | Fire safety | Essential |
| CCTV and access control | Security | Essential |
| Warehouse management software | Inventory, lot tracking | Recommended |
Warehouse management software can help maintain inventory and streamline operations. Equipment costs should be supported by vendor quotations during DPR preparation.
Modern Food Grain Warehouse Construction Cost in India
Construction cost varies widely by location, soil conditions, specification level, and steel price trends. Location can affect costs by 10–15% due to transportation, labour, and site preparation factors.
Basic PEB godown costs range from ₹1,200 to ₹1,900 per sq ft. A 20,000 sq ft grain warehouse costs approximately ₹2.4 to ₹3.8 crore for the building structure alone. Civil work typically accounts for 15–25% of total warehouse costs, while PEB frames constitute 35–45% of grain warehouse construction costs.
| Component | Cost Basis | Key Influencing Factors |
|---|---|---|
| Land development | Lump sum | Soil bearing, levelling, drainage |
| Foundations and plinth | BOQ | Plinth height, flood zone, soil type |
| PEB superstructure | Steel tonnage/sq ft | Span, wind/seismic zone, steel price |
| Flooring (IPS/RCC) | Area-based | Load rating, finish quality |
| Roofing and cladding | Area-based | Insulation, roof sheeting spec |
| Doors and windows | Per unit | Airtight fumigation doors, rolling shutters |
| Electrical infrastructure | BOQ/lump sum | Connected load, transformer, backup |
| Fire-fighting systems | Lump sum | Local norms, building size |
| Internal roads and drainage | Area/running metre | Surface type, storm-water management |
| Weighbridge | Per unit | Capacity (20–60 MT), foundation |
| Professional fees and approvals | Percentage/lump sum | Architect, structural engineer, statutory |
| Contingency | 5–10% of civil/PEB | Design refinements, price variations |
These indicative references are not quotations and must not be used for final investment decisions without site-specific validation and current vendor quotes.
Illustrative Food Grain Warehouse Project Cost and Means of Finance
The following is a purely illustrative assumption for a notional 10,000 MT modern grain warehouse project. All numbers are hypothetical and intended to show structure only.
| Component | Illustrative Amount (₹ Crore) |
|---|---|
| Land and site development | 1.50 |
| Civil construction and PEB shed | 6.50 |
| Internal roads and drainage | 0.80 |
| Weighbridge and software | 0.35 |
| Material handling equipment | 0.60 |
| Electrical and safety systems | 0.70 |
| Office and ancillary buildings | 0.40 |
| Preliminary and pre-operative expenses | 0.50 |
| Interest during construction | 0.65 |
| Contingency | 0.50 |
| Initial working capital margin | 0.50 |
| Total | 13.00 |
Means of Finance (Illustrative)
| Source | Proportion | Amount (₹ Crore) |
|---|---|---|
| Promoter equity | ~35% | 4.55 |
| Term loan | ~60% | 7.80 |
| Other sources | ~5% | 0.65 |
| Total | 100% | 13.00 |
Actual debt-equity ratio, margin money, and loan amount depend on the lending institution’s policy, project risk, promoter background, and collateral. For professional project finance advisory and loan structuring support, promoters may engage experienced advisors.
Bank Finance Insight: A credible repayment plan is based on projected cash flows (EBITDA less taxes, capex, and debt service), not solely on projected net profit.
Warehouse Rental Income, Revenue and Operating Expenses
Annual storage revenue = Effective occupied capacity (MT) × Storage rate (₹/MT/month) × Average billed months per year.
Financial projections should cover capital and operational expenditures alongside revenue models. Financial metrics should include capital expenditure, operating expenditure, and revenue projections clearly separated.
| Revenue Heads | Operating Expense Heads |
|---|---|
| Storage rental income | Staff salaries and security |
| Handling and loading charges | Electricity and diesel |
| Value-added services | Repairs and maintenance |
| Ancillary service fees | Insurance |
| Pest control and fumigation | |
| Administrative and compliance costs |
In many warehouse projects, operating costs tend to be more stable than revenue. Underutilisation directly erodes margins, and this must be addressed in sensitivity analysis.
Food Grain Warehouse Financial Projections and Profitability
Serious investors and bankers analyse 5–7 year financial projections covering Profit and Loss, Cash Flow, and Balance Sheet. A key component of the project report is the Executive Summary with financial returns and capacity aspects. Net Present Value, Internal Rate of Return, and break-even analysis are key financial metrics in project reports.
A financial viability analysis is essential for determining potential project success and raising capital. Revenue and occupancy assumptions should include ramp-up from perhaps 50–60% in year one to 80–90% at stabilisation. EBITDA margins depend on tariffs, occupancy, and cost control.
Loan repayment capacity is an important consideration – DSCR (cash available for debt service divided by total debt service) should be projected year-wise over the entire loan tenure. Every project should assess operational risks related to grain spoilage, pest infestation, and environmental compliance.
For robust financial projections and modelling, promoters should test multiple scenarios rather than relying on a single optimistic case.
Risk Assessment Insight: Test repayment capacity under at least one conservative occupancy scenario before deciding on debt quantum and repayment schedule.
Food Grain Warehouse Bank Loan and Project Financing
Most commercial warehouses are financed through promoter equity and term loans. Banks assess project viability, promoter profile, clear land title, and robustness of revenue assumptions. Key documents include a detailed DPR, financial projections, vendor quotations, land documents, KYC, CIBIL reports, net worth statements, and CMA Data.
Professional bank finance DPR and loan proposal assistance improves documentation quality but does not guarantee sanction – the final decision lies with the lender.
Government Schemes, Subsidies and Financial Assistance
Government schemes and subsidies may be available that support agricultural project financing. The Agriculture Infrastructure Fund (AIF) facilitates medium- to long-term financing for post-harvest infrastructure including warehouses, with interest subvention of 3% per annum for eligible beneficiaries on loans up to ₹2 crore. The Department of Agriculture and Farmers Welfare administers this central scheme. State governments offer subsidies up to ₹5 crore under various programmes for eligible warehouse projects.
NABARD supports bank credit for agricultural infrastructure through refinancing and dedicated funds. Warehouse receipt financing – where banks advance loans against stored grain – improves farmer liquidity but is distinct from capital subsidy.
DPRs should demonstrate viability even without subsidy. Any potential benefits should be treated as upside, not as a foundation for the investment case.
Licences, Approvals and Regulatory Requirements
Regulatory needs depend on project location, scale, and model. Statutory approvals typically required include environmental clearance (for larger complexes) and fire safety NOC. Pre-construction approvals include land-use conversion, building plan sanction, and local body consents. Operational compliances include GST registration, trade licence, and labour registrations where applicable. Compliance with food safety standards is necessary – FSSAI registration may be required where activities extend beyond simple storage.
WDRA registration is mandatory only for warehouses intending to issue negotiable warehouse receipts, not for all grain godowns. Risk assessment protocols should address management of flooding and financial risks to the project.
Food Grain Warehouse Feasibility Study and Project Viability
A feasibility study combines market, technical, financial, and risk analysis. Location feasibility involves analysing crop patterns, proximity to procurement centres, existing warehouses, and achievable rental rates. Technical feasibility requires soil investigation, flood risk assessment, and access-road evaluation – unusual soil conditions can significantly increase foundation costs.
A well-structured project implementation plan outlines key activities and timelines for execution. Sensitivity analysis should test performance under lower occupancy, reduced storage rates, higher construction costs, delayed commissioning, and increased interest rates.
| Scenario | Impact on DSCR | Impact on IRR |
|---|---|---|
| 15% revenue reduction | Significant stress | Moderate decline |
| 10% capex overrun | Moderate stress | Moderate decline |
| 6-month delay | Initial year stress | Slight decline |
| Higher operating costs (+10%) | Moderate stress | Slight decline |
What Banks Examine in a Food Grain Warehouse DPR
Banks use the DPR to understand who is promoting the project, what is being constructed, for whom, at what cost, and how the loan will be repaid. Lenders assess capacity justification through demand studies, client discussions, letters of intent, and realistic rental assumptions. Overly aggressive projections without supporting market evidence reduce banker confidence rather than impress.
How to Prepare a Bankable Food Grain Warehouse DPR
- Define business model and target customers
- Conduct local demand and competition assessment
- Select suitable land with clear title
- Determine storage capacity and warehouse design
- Obtain civil construction and equipment quotations
- Estimate complete project cost including all components
- Assess rental and ancillary revenue potential
- Prepare operating expense assumptions
- Develop 5–7 year financial projections
- Assess DSCR, IRR, working capital, and risk under multiple scenarios
- Structure promoter contribution and proposed borrowing
- Prepare a professionally supported DPR with the correct format for bank loan submission
Common Mistakes Investors Should Avoid
- Constructing a warehouse without confirmed commercial demand in the catchment area
- Selecting low-cost land with poor transport connectivity – saving money on land often costs more in lost occupancy
- Overestimating storage occupancy from the first year
- Ignoring seasonality and treating peak-season demand as year-round
- Underestimating floor, drainage, and plinth costs
- Confusing grain trading revenue with warehouse rental income in financial projections
- Assuming automatic government subsidies without verifying current scheme status
- Ignoring annual maintenance, insurance, and pest control in operating expenses
- Borrowing without testing repayment capacity under conservative scenarios
- Starting construction before firming up bank financing, which can create equity strain
- Preparing a DPR with generic templates rather than project-specific assumptions
- Ignoring the need for a contingency provision in the project cost
Frequently Asked Questions
What is the cost of constructing a modern food grain warehouse in India?
Construction cost depends on location, specification, size, and prevailing steel prices. Typical PEB-based grain warehouse costs range from ₹1,200 to ₹1,900 per sq ft for the building structure. A 20,000 sq ft warehouse costs about ₹2.4 to ₹3.8 crore. However, total project cost – including site development, weighbridge, electrical infrastructure, roads, and pre-operative expenses – is substantially higher. Promoters must obtain current, written quotations for their specific project.
Is a food grain godown business profitable?
Profitability depends on occupancy, achievable storage rates, construction cost, financing terms, and operating efficiency. Well-located, professionally operated warehouses with stable tenants in strong demand clusters can generate good returns. Poorly planned projects with weak demand, high debt, or low occupancy can fail to service loans. The DPR should model profitability under multiple scenarios.
Can I obtain a bank loan for constructing a grain warehouse?
Banks across India finance viable warehouse projects subject to borrower eligibility, clear land title, sound DPR, acceptable DSCR, and adequate collateral. Sanction is not automatic. High-quality DPR and CMA Data improve the chances of positive evaluation, but professional assistance strengthens documentation – it does not guarantee approval.
Are government subsidies available for warehouse construction?
Certain schemes like AIF may offer interest subvention for eligible projects. State governments offer subsidies up to ₹5 crore under various agricultural infrastructure programmes. However, availability, terms, and timelines change. Promoters should verify the latest position from official portals and nodal agencies. Project viability should not depend solely on expected subsidies.
How can I assess the feasibility of a 10,000 MT grain warehouse?
Evaluate local demand and competition, identify potential anchor clients, obtain realistic construction and equipment estimates, model revenue based on conservative occupancy and tariffs, test DSCR under stress scenarios, and consider a professional feasibility study and DPR before committing to land acquisition or construction.
Professional DPR and Project Finance Advisory for Food Grain Warehousing
Modern food grain warehouses are long-term infrastructure assets where decisions on location, storage capacity, structural design, construction cost, and financing structure require careful, evidence-based evaluation. A bankable DPR should integrate technical design, realistic market analysis, detailed cost estimates, means of finance, profitability projections, DSCR analysis, sensitivity tests, and risk mitigation – all tailored to the specific project.
Promoters seriously considering a 1,000–25,000 MT food grain warehouse or godown on private land are encouraged to discuss their plan, land options, target clients, and budget with a professional before locking in major investments. Interested promoters may share project details and preferred capacity through email or WhatsApp for an initial discussion.
CA Manish Gugliya, FCA, DISA (ICAI) Practising Chartered Accountant | 20+ Years of Professional Experience Project Finance, DPR, CMA Data and Financial Advisory www.projectreportbank.com